Welcome to this beautiful 2,292 sq. ft. single-family home featuring 5 bedrooms and 3 full bathrooms, ideally situated on a premium pond-view homesite. This spacious two-story home offers an open and functional floor plan with generous living areas, a modern kitchen, and plenty of room for comfortable family living and entertaining. The home has been freshly painted and features new flooring throughout the main level, giving the interior a fresh, updated feel. Enjoy peaceful pond views from your backyard while relaxing in a thoughtfully designed home that blends space, style, and functionality. With plenty of room to grow, modern updates, and a serene pond-view setting, this move-in-ready home offers the perfect combination of comfort and convenience. Don't miss this incredible opportunity to make this beautiful property your new home. Schedule your private showing today!
Active
Price cut: $5K (9/7)
$365,000
10525 Broadford St, Indianapolis, IN 46239
5beds
2,292sqft
Residential, Single Family Residence
Built in 2023
10,018 Square Feet Lot
$-- Zestimate®
$159/sqft
$-- HOA
What's special
Modern kitchenSerene pond-view settingPremium pond-view homesiteSpacious two-story home
- 18 days
- 365
- 13
Zillow last checked:
Listing updated:
Listed by:
Babita Saini 317-499-2120,
Highrise Realty LLC
Source: MIBOR as distributed by MLS GRID,MLS#: 22117831
Facts & features
Interior
Bedrooms & bathrooms
- Bedrooms: 5
- Bathrooms: 3
- Full bathrooms: 3
- Main level bathrooms: 1
- Main level bedrooms: 1
Bedroom 2
- Level: Upper
- Area: 154 Square Feet
- Dimensions: 11x14
Bedroom 3
- Level: Upper
- Area: 154 Square Feet
- Dimensions: 11x14
Bedroom 4
- Level: Upper
- Area: 110 Square Feet
- Dimensions: 10x11
Bedroom 5
- Level: Main
- Area: 143 Square Feet
- Dimensions: 11x13
Other
- Level: Upper
- Area: 195 Square Feet
- Dimensions: 13x15
Breakfast room
- Level: Main
- Area: 224 Square Feet
- Dimensions: 14x16
Great room
- Level: Main
- Area: 285 Square Feet
- Dimensions: 19x15
Guest room
- Level: Main
- Area: 143 Square Feet
- Dimensions: 11x13
Kitchen
- Level: Main
- Area: 208 Square Feet
- Dimensions: 16x13
Loft
- Level: Upper
- Area: 99 Square Feet
- Dimensions: 9x11
Heating
- Forced Air
Cooling
- Central Air
Appliances
- Included: Dishwasher, Dryer, Electric Water Heater, Disposal, Exhaust Fan, Microwave, Gas Oven, Refrigerator, Washer
Features
- Attic Access, Double Vanity, Kitchen Island, Entrance Foyer, Pantry, Smart Thermostat, Walk-In Closet(s)
- Windows: Wood Work Painted
- Has basement: No
- Attic: Access Only
Interior area
- Total structure area: 2,292
- Total interior livable area: 2,292 sqft
Property
Parking
- Total spaces: 2
- Parking features: Attached
- Attached garage spaces: 2
Features
- Levels: Two
- Stories: 2
Lot
- Size: 10,018 Square Feet
Details
- Parcel number: 490909122006012700
- Horse amenities: None
Construction
Type & style
- Home type: SingleFamily
- Architectural style: Craftsman
- Property subtype: Residential, Single Family Residence
Materials
- Vinyl With Brick
- Foundation: Slab
Condition
- New construction: No
- Year built: 2023
Utilities & green energy
- Water: Public
Community & HOA
Community
- Subdivision: Highlands At Grassy Creek
HOA
- Has HOA: No
Location
- Region: Indianapolis
Financial & listing details
- Price per square foot: $159/sqft
- Tax assessed value: $335,500
- Annual tax amount: $3,664
- Date on market: 8/22/2026
- Cumulative days on market: 19 days
Estimated market value
Not available
Estimated sales range
Not available
Not available
Price history
| Date | Event | Price |
|---|---|---|
| 9/7/2026 | Price change | $365,000-1.4%$159/sqft |
Source:  MIBOR as distributed by MLS GRID #22117831 Report a problem MIBOR as distributed by MLS GRID #22117831 Report a problem | ||
| 9/1/2026 | Price change | $370,000-1.3%$161/sqft |
Source: MIBOR as distributed by MLS GRID #22117831 Report a problem | ||
| 8/22/2026 | Listed for sale | $375,000+10.7%$164/sqft |
Source: MIBOR as distributed by MLS GRID #22117831 Report a problem | ||
| 8/23/2023 | Sold | $338,750$148/sqft |
Source: MIBOR as distributed by MLS GRID #21940207 Report a problem | ||
Public tax history
| Year | Property taxes | Tax assessment |
|---|---|---|
| 2025 | $3,779 +32817.3% | $335,500 +3% |
| 2024 | $11 +2.7% | $325,800 +81350% |
| 2023 | $11 | $400 |
| 2022 | -- | $400 |
Find assessor info on the county website
Monthly payment
Est. payment
Payment breakdown
Explore the cost of this home by adjusting the details. Changes won't be saved.Climate risks
Neighborhood: Southeast Warren
- $384,600-- bd-- ba2.7k sqft10519 Broadford St, Indianapolis, IN 46239Off Market
- $385,0004 bd3 ba2.7k sqft10531 Broadford St, Indianapolis, IN 46239For Sale

- $352,0003 bd3 ba2.2k sqft10513 Broadford St, Indianapolis, IN 46239Sold
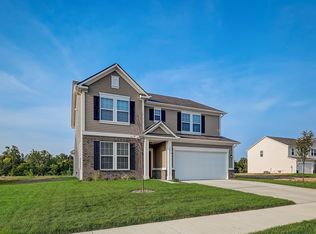
- $389,9995 bd3 ba3.6k sqft10524 Broadford St, Indianapolis, IN 46239For Sale

Similar homes
- $385,0004 bd3 ba2.7k sqft10531 Broadford St, Indianapolis, IN 46239ActiveMLS ID #22106988, Eric Forney, Keller Williams Indy Metro Partners. MIBOR as distributed by MLS GRID
- $370,0005 bd3 ba2.8k sqft10106 Falls Canyon Ln, Indianapolis, IN 46229Active
 MLS ID #22116614, Jasmeen Kaur, URBAN DREAM REALTY LLC. MIBOR as distributed by MLS GRID
 - $359,9994 bd3 ba2.3k sqft10317 Caprock Canyon Dr, Indianapolis, IN 46229Active
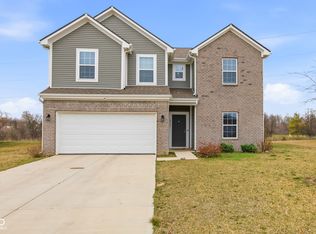 MLS ID #22088107, Simrnpreet Bajwa, F.C. Tucker Company. MIBOR as distributed by MLS GRID
 - $299,9004 bd3 ba2k sqft10038 Sundley Dr, Indianapolis, IN 46239Active
 MLS ID #22111256, Doug Dilling, United Real Estate Indpls. MIBOR as distributed by MLS GRID
