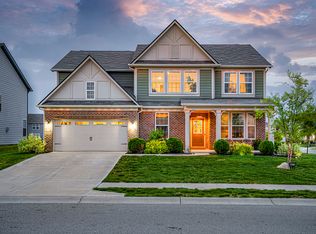
Looking for a new home to celebrate the fall holidays? This spacious two-story home features five generously sized bedrooms, including three full bathrooms, the layout offers both convenience and flexibility for everyday living. At the heart of the home, the kitchen is designed for gathering and entertaining featuring a massive center island, white kitchen cabinets and a dedicated coffee bar area - perfect for your favorite morning beverages or hosting family and friends. Upstairs, is a cozy loft at the top of the stairs ideal for studying, relaxing, or enjoying movie night. The primary suite offers a private retreat with a deluxe en-suite bathroom featuring dual sinks and an oversized walk-in-closet. The home sits on a spacious lot offering outdoor potential to add a deck, paver patio or outdoor kitchen to complement the indoor space.
Active
Price cut: $2K (6/24)
$360,000
2306 S Bingham Pl, New Palestine, IN 46163
5beds
2,419sqft
:
Get pre-qualified$2,341/mo
Residential, Single Family Residence
Built in 2022
7,405 Square Feet Lot
$-- Zestimate®
$149/sqft
$68/mo HOA
What's special
Five generously sized bedroomsDedicated coffee bar areaOversized walk-in-closetWhite kitchen cabinetsSpacious lotMassive center islandSpacious two-story home
- 92 days |
- 309 |
- 23 |
Zillow last checked:
Listing updated:
Listed by:
Catherine Morrow 317-523-3864,
F.C. Tucker Company
Source: MIBOR as distributed by MLS GRID,MLS#: 22097108
Facts & features
Interior
Bedrooms & bathrooms
- Bedrooms: 5
- Bathrooms: 3
- Full bathrooms: 3
- Main level bathrooms: 1
- Main level bedrooms: 1
Primary bedroom
- Level: Upper
- Area: 210 Square Feet
- Dimensions: 14 x 15
Bedroom 2
- Level: Upper
- Area: 156 Square Feet
- Dimensions: 12 x 13
Bedroom 3
- Level: Upper
- Area: 156 Square Feet
- Dimensions: 12 x 13
Bedroom 4
- Level: Upper
- Area: 143 Square Feet
- Dimensions: 11 x 13
Bedroom 5
- Level: Main
- Area: 120 Square Feet
- Dimensions: 10 x 12
Breakfast room
- Features: Luxury Vinyl Plank
- Level: Main
- Area: 150 Square Feet
- Dimensions: 10 x 15
Great room
- Features: Luxury Vinyl Plank
- Level: Main
- Area: 240 Square Feet
- Dimensions: 16 x 15
Kitchen
- Features: Luxury Vinyl Plank
- Level: Main
- Area: 104 Square Feet
- Dimensions: 13 x8
Laundry
- Level: Upper
- Area: 56 Square Feet
- Dimensions: 7x 8
Loft
- Level: Upper
- Area: 80 Square Feet
- Dimensions: 10 x8
Heating
- Forced Air, Natural Gas, High Efficiency (90%+ AFUE )
Cooling
- Central Air
Appliances
- Included: Dishwasher, Disposal, Microwave, Gas Oven, Refrigerator, Water Softener Owned
- Laundry: Main Level
Features
- Attic Access, High Ceilings
- Has basement: No
- Attic: Access Only
Interior area
- Total structure area: 2,419
- Total interior livable area: 2,419 sqft
Video & virtual tour
Property
Parking
- Total spaces: 2
- Parking features: Attached
- Attached garage spaces: 2
- Details: Garage Parking Other(Garage Door Opener, Guest Street Parking)
Features
- Levels: Two
- Stories: 2
- Patio & porch: Covered
Lot
- Size: 7,405 Square Feet
- Features: Access, Sidewalks, Storm Sewer, Street Lights, Trees-Small (Under 20 Ft)
Details
- Parcel number: 301017200039001013
- Horse amenities: None
Construction
Type & style
- Home type: SingleFamily
- Architectural style: Traditional
- Property subtype: Residential, Single Family Residence
Materials
- Brick, Cement Siding
- Foundation: Slab
Condition
- New construction: No
- Year built: 2022
Details
- Builder name: Lennar
Utilities & green energy
- Water: Public
- Utilities for property: Sewer Connected, Water Connected
Community & HOA
Community
- Security: Smoke Detector(s)
- Subdivision: Copperstone
HOA
- Has HOA: Yes
- Amenities included: Clubhouse, Insurance, Maintenance, Management, Park, Playground, Pool
- Services included: Clubhouse, Entrance Common, Insurance, Maintenance, ParkPlayground, Management
- HOA fee: $820 annually
- HOA phone: 317-541-0000
Location
- Region: New Palestine
Financial & listing details
- Price per square foot: $149/sqft
- Tax assessed value: $315,200
- Annual tax amount: $2,852
- Date on market: 5/8/2026
- Cumulative days on market: 93 days
Estimated market value
Not available
Estimated sales range
Not available
Not available
Price history
| Date | Event | Price |
|---|---|---|
| 6/24/2026 | Price change | $360,000-0.6%$149/sqft |
Source:  MIBOR as distributed by MLS GRID #22097108 Report a problem MIBOR as distributed by MLS GRID #22097108 Report a problem | ||
| 5/28/2026 | Price change | $362,000-0.8%$150/sqft |
Source: MIBOR as distributed by MLS GRID #22097108 Report a problem | ||
| 5/8/2026 | Listed for sale | $365,000+16.5%$151/sqft |
Source: MIBOR as distributed by MLS GRID #22097108 Report a problem | ||
| 1/25/2022 | Sold | $313,390$130/sqft |
Source: MIBOR as distributed by MLS GRID #21809614 Report a problem | ||
| 9/2/2021 | Pending sale | $313,390$130/sqft |
Source: MIBOR as distributed by MLS GRID #21809614 Report a problem | ||
| 8/27/2021 | Listed for sale | $313,390$130/sqft |
Source: MIBOR as distributed by MLS GRID #21809614 Report a problem | ||
Public tax history
| Year | Property taxes | Tax assessment |
|---|---|---|
| 2025 | $3,171 +9.9% | $315,200 -0.6% |
| 2024 | $2,885 -0.9% | $317,100 +8.6% |
| 2023 | $2,912 +15952.9% | $292,100 +0.3% |
| 2022 | $18 | $291,200 +41500% |
| 2021 | -- | $700 |
Find assessor info on the county website
Monthly payment
Est. payment
Payment breakdown
Explore the cost of this home by adjusting the details. Changes won't be saved.Climate risks
Neighborhood: 46163
Nearby schools
GreatSchools rating
- 6/10Sugar Creek Elementary SchoolGrades: PK-4Distance: 1.1 mi
- 8/10New Palestine Jr High SchoolGrades: 7-8Distance: 1.2 mi
- 10/10New Palestine High SchoolGrades: 9-12Distance: 2.3 mi
Schools provided by the listing agent
- Elementary: New Palestine Elementary School
- Middle: New Palestine Jr High School
- High: New Palestine High School
Source: MIBOR as distributed by MLS GRID. This data may not be complete. We recommend contacting the local school district to confirm school assignments for this home.
- $354,2005 bd3 ba2.7k sqft2318 S Bingham Pl, New Palestine, IN 46163Off Market
- $379,5005 bd3 ba3.1k sqft2330 S Bingham Pl, New Palestine, IN 46163Off Market
- $360,0005 bd3 ba2.7k sqft2282 S Bingham Pl, New Palestine, IN 46163Off Market
- $354,7005 bd3 ba2.4k sqft2342 S Bingham Pl, New Palestine, IN 46163Off Market
- $370,0005 bd3 ba2.7k sqft2321 S Bingham Pl, New Palestine, IN 46163Sold
- $397,0005 bd3 ba2.7k sqft2287 S Carlota Dr, New Palestine, IN 46163Off Market
- $379,9005 bd4 ba3k sqft2354 S Bingham Pl, New Palestine, IN 46163Sold
- $364,1005 bd3 ba2.7k sqft2285 Bingham Pl, New Palestine, IN 46163Off Market
A local agent can set up tours, give advice and negotiate with sellers.
Similar homes
- $399,9005 bd3 ba2.8k sqft2475 S Copperstone Dr, New Palestine, IN 46163Active
 MLS ID #22098421, Emily Humphrey, Carpenter, REALTORS®. MIBOR as distributed by MLS GRID
 - $429,0004 bd3 ba3.1k sqft4956 S Canton Cir, New Palestine, IN 46163Active
 MLS ID #22108599, Edie Horan, Home Bound Real Estate LLC. MIBOR as distributed by MLS GRID
 - $415,0003 bd3 ba2.6k sqft2946 S Colton Rd, New Palestine, IN 46163Active
 MLS ID #22107300, Katrin Hoffman, RE/MAX Advanced Realty. MIBOR as distributed by MLS GRID
 - $370,0005 bd3 ba2.8k sqft10106 Falls Canyon Ln, Indianapolis, IN 46229Active
 MLS ID #22116614, Jasmeen Kaur, URBAN DREAM REALTY LLC. MIBOR as distributed by MLS GRID
 - $385,0004 bd2 ba1.7k sqft7920 Magnolia St, New Palestine, IN 46163ActiveMLS ID #22104524, Marcie Knafel, CENTURY 21 Scheetz. MIBOR as distributed by MLS GRID
- $329,9004 bd3 ba2.5k sqft10131 Caprock Canyon Dr, Indianapolis, IN 46229ActiveMLS ID #22116252, Julie Preston, F.C. Tucker Company. MIBOR as distributed by MLS GRID
- $484,4004 bd3 ba2.6k sqft4724 White Willow Way, New Palestine, IN 46163ActiveMLS ID #22099650, Sarah O'Donnell, F.C. Tucker Company. MIBOR as distributed by MLS GRID
- $359,9994 bd3 ba2.3k sqft10317 Caprock Canyon Dr, Indianapolis, IN 46229ActiveMLS ID #22088107, Simrnpreet Bajwa, F.C. Tucker Company. MIBOR as distributed by MLS GRID
- $360,0003 bd3 ba2.2k sqft9802 Violet Cir, Indianapolis, IN 46239ActiveMLS ID #22109703, Andrew Prince, CENTURY 21 Scheetz. MIBOR as distributed by MLS GRID
- $310,0003 bd3 ba2.2k sqft1883 Meridian Springs Ln, Greenfield, IN 46140ActiveMLS ID #22116050, Jill Turner, Carpenter, REALTORS®. MIBOR as distributed by MLS GRID
- $385,0004 bd3 ba2.7k sqft10531 Broadford St, Indianapolis, IN 46239ActiveMLS ID #22106988, Eric Forney, Keller Williams Indy Metro Partners. MIBOR as distributed by MLS GRID
- $365,0004 bd3 ba2.4k sqft6643 Birmingham Ave, McCordsville, IN 46055ActiveMLS ID #22112426, Scott Lindsay, CENTURY 21 Scheetz. MIBOR as distributed by MLS GRID
- $389,9955 bd4 ba3.2k sqft10358 Pronghorn Ln, Indianapolis, IN 46239ActiveMLS ID #22116278, Jamie Boer, Compass Indiana, LLC. MIBOR as distributed by MLS GRID
- $349,9004 bd3 ba2.2k sqft5225 Hearst Ln, Indianapolis, IN 46239ActiveMLS ID #22112896, Nancy Warfield, F.C. Tucker Company. MIBOR as distributed by MLS GRID
- $419,9005 bd3 ba3.5k sqft5156 Cheever Dr, Indianapolis, IN 46239ActiveMLS ID #22117801, Jerri Concannon, Asset One Real Estate Company. MIBOR as distributed by MLS GRID
- $324,0004 bd3 ba2.2k sqft10108 Caprock Canyon Dr, Indianapolis, IN 46229ActiveMLS ID #22106784, Catherine James, @properties. MIBOR as distributed by MLS GRID
- $395,0005 bd4 ba3.1k sqft10359 Deercrest Ln, Indianapolis, IN 46239ActiveMLS ID #22106604, Jasmeen Kaur, URBAN DREAM REALTY LLC. MIBOR as distributed by MLS GRID
- $364,9003 bd3 ba2.2k sqft9080 N Falling Waters Dr, McCordsville, IN 46055ActiveMLS ID #22110165, Andrew Hehman, eXp Realty LLC. MIBOR as distributed by MLS GRID
- $399,9004 bd3 ba2.8k sqft2241 Maple Stone Ln, Greenwood, IN 46143ActiveMLS ID #22118429, Mark Linder, CENTURY 21 Scheetz. MIBOR as distributed by MLS GRID
- $384,9004 bd3 ba2.2k sqft6885 Cardiff Dr, McCordsville, IN 46055ActiveMLS ID #22116109, Connor Woodland, WPA Real Estate. MIBOR as distributed by MLS GRID
