Welcome to 9080 Falling Waters Drive in McCordsville! Situated on a large lot, this beautifully maintained 3-bedroom, 2.5-bath home offers over 2,280 square feet of thoughtfully designed living space with an ideal layout for everyday living and entertaining. The inviting first floor features a spacious family room with a cozy fireplace that opens to the kitchen and dining area. The kitchen offers abundant cabinet and counter space, a center island, pantry, and plenty of room for gathering. A versatile front flex room is perfect for a home office, formal dining room, playroom, or second living area, while a convenient half bath completes the main level. Upstairs, an expansive loft provides additional living space, while the vaulted primary suite includes a large walk-in closet, dual vanities, a garden tub, and separate shower. Two additional bedrooms, a full bath with double sinks, and an upstairs laundry room complete the second floor. New carpet in the bedrooms and updated mechanicals provide added peace of mind. Enjoy the fully fenced backyard with an oversized patio, retractable awning, raised garden bed, and peaceful pond views with no rear neighbors. Neighborhood amenities include a community pool, playground, and walking trails, all just minutes from Geist Reservoir, Hamilton Town Center, dining, shopping, parks, and top-rated Mt. Vernon Schools. This move-in-ready home offers the perfect combination of space, comfort, privacy, and location.
Active
Price cut: $10K (7/7)
$369,900
9080 N Falling Waters Dr, McCordsville, IN 46055
3beds
2,284sqft
:
Get pre-qualified$2,383/mo
Residential, Single Family Residence
Built in 2006
0.28 Acres Lot
$-- Zestimate®
$162/sqft
$47/mo HOA
What's special
Vaulted primary suiteInviting first floorLarge lotOversized patioGarden tubDual vanitiesRaised garden bed
- 32 days |
- 968 |
- 68 |
Zillow last checked:
Listing updated:
Listed by:
Andrew Hehman 812-344-0722,
eXp Realty LLC,
Alex Montagano
Source: MIBOR as distributed by MLS GRID,MLS#: 22110165
Facts & features
Interior
Bedrooms & bathrooms
- Bedrooms: 3
- Bathrooms: 3
- Full bathrooms: 2
- 1/2 bathrooms: 1
- Main level bathrooms: 1
Primary bedroom
- Level: Upper
- Area: 240 Square Feet
- Dimensions: 16X15
Bedroom 2
- Level: Upper
- Area: 182 Square Feet
- Dimensions: 14X13
Bedroom 3
- Level: Upper
- Area: 182 Square Feet
- Dimensions: 14X13
Breakfast room
- Level: Main
- Area: 117 Square Feet
- Dimensions: 13X9
Family room
- Level: Main
- Area: 234 Square Feet
- Dimensions: 18X13
Kitchen
- Level: Main
- Area: 182 Square Feet
- Dimensions: 13X14
Living room
- Level: Main
- Area: 168 Square Feet
- Dimensions: 14X12
Loft
- Level: Upper
- Area: 256 Square Feet
- Dimensions: 16X16
Heating
- Forced Air, Natural Gas
Cooling
- Central Air
Appliances
- Included: Dishwasher, Dryer, Disposal, Gas Water Heater, Microwave, Electric Oven, Refrigerator, Washer
Features
- High Ceilings, Walk-In Closet(s), Eat-in Kitchen, Kitchen Island, Pantry
- Windows: Wood Work Painted
- Has basement: No
- Number of fireplaces: 1
- Fireplace features: Family Room, Wood Burning
Interior area
- Total structure area: 2,284
- Total interior livable area: 2,284 sqft
Video & virtual tour
Property
Parking
- Total spaces: 3
- Parking features: Attached
- Attached garage spaces: 3
Features
- Levels: Two
- Stories: 2
- Fencing: Fenced
Lot
- Size: 0.28 Acres
Details
- Parcel number: 300113302121000018
- Horse amenities: None
Construction
Type & style
- Home type: SingleFamily
- Architectural style: Traditional
- Property subtype: Residential, Single Family Residence
Materials
- Vinyl With Brick
- Foundation: Slab
Condition
- New construction: No
- Year built: 2006
Utilities & green energy
- Water: Public
Community & HOA
Community
- Subdivision: Bay Creek At Geist
HOA
- Has HOA: Yes
- Amenities included: Clubhouse, Park, Playground, Pool, Snow Removal
- Services included: Clubhouse, Entrance Common, ParkPlayground, Snow Removal
- HOA fee: $560 annually
Location
- Region: Mccordsville
Financial & listing details
- Price per square foot: $162/sqft
- Tax assessed value: $314,800
- Annual tax amount: $3,120
- Date on market: 6/26/2026
- Cumulative days on market: 33 days
Estimated market value
Not available
Estimated sales range
Not available
Not available
Price history
| Date | Event | Price |
|---|---|---|
| 7/7/2026 | Price change | $369,900-2.6%$162/sqft |
Source:  MIBOR as distributed by MLS GRID #22110165 Report a problem MIBOR as distributed by MLS GRID #22110165 Report a problem | ||
| 6/26/2026 | Listed for sale | $379,900$166/sqft |
Source: MIBOR as distributed by MLS GRID #22110165 Report a problem | ||
Public tax history
| Year | Property taxes | Tax assessment |
|---|---|---|
| 2025 | $3,462 +8.4% | $314,800 -2.3% |
| 2024 | $3,194 +13.1% | $322,300 +8.4% |
| 2023 | $2,825 +21.8% | $297,200 +14.6% |
| 2022 | $2,319 +5.8% | $259,300 +11.8% |
| 2021 | $2,192 +5.6% | $231,900 +5.8% |
| 2020 | $2,075 -0.2% | $219,200 +5.6% |
| 2019 | $2,080 +3.6% | $207,500 -0.2% |
| 2018 | $2,007 -1.1% | $208,000 +3.6% |
| 2017 | $2,029 | $200,700 +4.2% |
| 2016 | $2,029 +4.6% | $192,700 +3.9% |
| 2014 | $1,940 +6.9% | $185,500 +2.3% |
| 2013 | $1,814 +1.6% | $181,400 +1.6% |
| 2012 | $1,785 -0.2% | $178,500 -0.2% |
| 2011 | $1,788 | $178,800 |
| 2010 | $1,788 | $178,800 |
| 2009 | $1,788 -10.8% | $178,800 |
| 2007 | $2,005 +192.2% | $178,800 +409.4% |
| 2006 | $686 | $35,100 |
Find assessor info on the county website
Monthly payment
Est. payment
Payment breakdown
Explore the cost of this home by adjusting the details. Changes won't be saved.Climate risks
Neighborhood: 46055
Nearby schools
GreatSchools rating
- 7/10Fortville Elementary SchoolGrades: K-5Distance: 3.9 mi
- 6/10Mt Vernon Middle SchoolGrades: 6-8Distance: 4.2 mi
- 8/10Mt Vernon High SchoolGrades: 9-12Distance: 4 mi
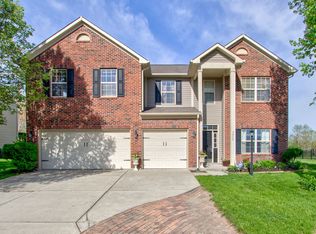
- $422,0005 bd3 ba3.1k sqft9064 N Falling Waters Dr, McCordsville, IN 46055Sold
- $392,3004 bd3 ba3.1k sqft5916 W Falling Waters Dr, Mc Cordsville, IN 46055Off Market
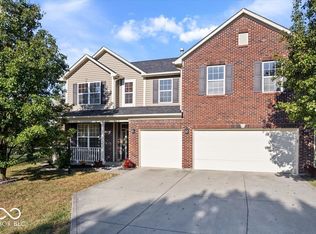
- $380,0005 bd3 ba3.1k sqft5916 Falling Waters Dr, McCordsville, IN 46055Sold
- $353,8004 bd3 ba2.3k sqft9052 N Falling Waters Dr, McCordsville, IN 46055Off Market
- $381,5004 bd2 ba2.7k sqft9071 N Falling Waters Dr, McCordsville, IN 46055Off Market
- $326,6004 bd2 ba1.7k sqft5899 W Falling Waters Dr, McCordsville, IN 46055Off Market
- $390,0005 bd3 ba2.9k sqft5894 W Falling Waters Dr, McCordsville, IN 46055Sold
- $374,9004 bd2 ba2.3k sqft9051 N Falling Waters Dr, McCordsville, IN 46055Off Market
A local agent can set up tours, give advice and negotiate with sellers.
Similar homes
- $380,0004 bd3 ba2.5k sqft8716 N Springview Dr, McCordsville, IN 46055Active
 MLS ID #22107431, Rhonda Hoeft, Keller Williams Indy Metro NE. MIBOR as distributed by MLS GRID
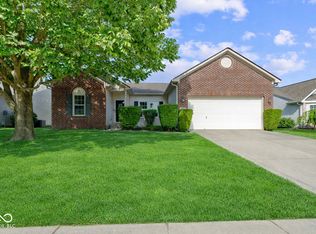
 - $345,0003 bd2 ba2.8k sqft8778 N Deer Crossing Blvd, McCordsville, IN 46055Active
 MLS ID #22085895, Laura Turner, F.C. Tucker Company. MIBOR as distributed by MLS GRID
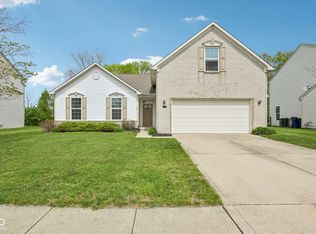
 - $320,0003 bd2 ba1.8k sqft5792 W Port Dr, McCordsville, IN 46055Active
 MLS ID #22091945, Linda Freeman, F.C. Tucker Company. MIBOR as distributed by MLS GRID
 - $419,0003 bd2 ba2.4k sqft5551 W Turnbuckle Pl, McCordsville, IN 46055Active
 MLS ID #22107859, Kassidy McCowan, Weichert REALTORS® Cooper Group Indy. MIBOR as distributed by MLS GRID
 - $389,9003 bd3 ba2.4k sqft9697 Pica Dr, Fishers, IN 46040ActiveMLS ID #22115402, Jeffrey Cummings, RE/MAX Complete. MIBOR as distributed by MLS GRID
- $375,0004 bd3 ba2.7k sqft8189 Admirals Landing Pl, Indianapolis, IN 46236ActiveMLS ID #22106125, Mariah Barlow, @properties. MIBOR as distributed by MLS GRID
- $399,9004 bd4 ba3k sqft8766 Blackburn St, Fortville, IN 46040ActiveMLS ID #22115572, Patrick Tumbarello, F.C. Tucker Company. MIBOR as distributed by MLS GRID
- $375,0004 bd3 ba1.9k sqft7957 Castle Lake Rd, Indianapolis, IN 46256ActiveMLS ID #22112090, Todd Bailey, Ever Real Estate, LLC. MIBOR as distributed by MLS GRID
- $339,9004 bd3 ba2k sqft11947 Princewood Dr, Fishers, IN 46038ActiveMLS ID #22108287, Jeffrey Cummings, RE/MAX Complete. MIBOR as distributed by MLS GRID
- $359,0003 bd3 ba2.2k sqft12435 Schoolhouse Rd, Fishers, IN 46037ActiveMLS ID #22110112, Navdeep Singh, F.C. Tucker Company. MIBOR as distributed by MLS GRID
- $329,0004 bd3 ba2.4k sqft7754 Evian Dr, Indianapolis, IN 46236ActiveMLS ID #22110834, Todd Campbell, United Real Estate Indpls. MIBOR as distributed by MLS GRID
- $399,9004 bd3 ba2.1k sqft10043 Sanger Dr, Fishers, IN 46038ActiveMLS ID #22114800, Tim O'Connor, Berkshire Hathaway Home. MIBOR as distributed by MLS GRID
- $379,0004 bd3 ba2.1k sqft245 Whispering Willow Ct, Noblesville, IN 46060ActiveMLS ID #22115161, Kim Harden, Carpenter, REALTORS®. MIBOR as distributed by MLS GRID
- $330,0003 bd3 ba1.9k sqft12150 Sunrise Ct, Indianapolis, IN 46229ActiveMLS ID #22115301, Jimmy Perry, Ever Real Estate, LLC. MIBOR as distributed by MLS GRID
- $499,0004 bd3 ba3k sqft13824 Fieldcrest Dr, McCordsville, IN 46055ActiveMLS ID #22108733, Stacy Snively, eXp Realty, LLC. MIBOR as distributed by MLS GRID
- $379,9003 bd4 ba3.1k sqft14136 Country Breeze Ln, Fishers, IN 46038ActiveMLS ID #22115105, Maxwell Richter, Wilmoth Group. MIBOR as distributed by MLS GRID
- $398,0003 bd3 ba2.3k sqft7741 Dayflower Ct, Noblesville, IN 46062ActiveMLS ID #22112105, Dody Mariscotti, United Real Estate Indpls. MIBOR as distributed by MLS GRID
- $329,9003 bd3 ba2.2k sqft6336 Fountain Springs Blvd, Indianapolis, IN 46236ActiveMLS ID #22109141, Amanda Klotsch, Highgarden Real Estate. MIBOR as distributed by MLS GRID
- $309,9003 bd3 ba2.1k sqft12691 Endurance Dr, Fishers, IN 46037ActiveMLS ID #22115196, Xue Jiang, T L C Real Estate Group. MIBOR as distributed by MLS GRID
- $364,9004 bd3 ba2.2k sqft9760 Oak Grove Dr, Pendleton, IN 46064ActiveMLS ID #22102304, Magdalen Bergeron, F.C. Tucker Company. MIBOR as distributed by MLS GRID