One of the BEST deals on the market! Welcome to this spacious 2019-built home in Arbor Pines, offering approx. 2,460 sq ft and a flexible floor plan. The inviting Great Rm features soaring ceilings & a cozy gas-log FP. Main-lvl Primary Suite offers added convenience, while the main-lvl Office w/WIC can easily serve as a home office, guest rm or 4th BR. Sunroom provides additional living space & overlooks the fenced backyard-perfect for pets, entertaining or relaxing outdoors. 2-car garage includes a convenient storage bump-out. All home appliances, existing SimpliSafe security system, Blink doorbell & additional Blink cameras included. Rented water softener excluded. Priced with cosmetic updates in mind, giving buyers the opportunity to choose their own paint colors & flooring instead of paying a premium for someone else's selections. With newer construction, generous living space, desirable features & a convenient Fishers location, this home offers tremendous value. Move in, make it your own!
Active
Price cut: $10K (10/8)
$369,900
9697 Pica Dr, Fishers, IN 46040
4beds
2,460sqft
Residential, Single Family Residence
Built in 2019
0.26 Acres Lot
$-- Zestimate®
$150/sqft
$50/mo HOA
What's special
Cozy gas-log fpMain-lvl primary suiteInviting great rmSoaring ceilingsGenerous living spaceFlexible floor planOverlooks the fenced backyard
- 86 days
- 896
- 67
Zillow last checked:
Listing updated:
Listed by:
Jeffrey Cummings jcummings@gotocomplete.com,
RE/MAX Complete
Source: MIBOR as distributed by MLS GRID,MLS#: 22115402
Facts & features
Interior
Bedrooms & bathrooms
- Bedrooms: 4
- Bathrooms: 3
- Full bathrooms: 2
- 1/2 bathrooms: 1
- Main level bathrooms: 2
- Main level bedrooms: 2
Primary bedroom
- Level: Main
- Area: 195 Square Feet
- Dimensions: 15x13
Bedroom 2
- Level: Upper
- Area: 132 Square Feet
- Dimensions: 12x11
Bedroom 3
- Level: Upper
- Area: 168 Square Feet
- Dimensions: 14x12
Bedroom 4
- Level: Main
- Area: 144 Square Feet
- Dimensions: 12x12
Breakfast room
- Level: Main
- Area: 169 Square Feet
- Dimensions: 13x13
Great room
- Level: Main
- Area: 234 Square Feet
- Dimensions: 18x13
Kitchen
- Level: Main
- Area: 182 Square Feet
- Dimensions: 14x13
Laundry
- Level: Main
- Area: 88 Square Feet
- Dimensions: 11x8
Loft
- Level: Upper
- Area: 224 Square Feet
- Dimensions: 16x14
Sun room
- Level: Main
- Area: 99 Square Feet
- Dimensions: 11x9
Heating
- Forced Air
Cooling
- Central Air
Appliances
- Included: Dishwasher, Dryer, Disposal, MicroHood, Gas Oven, Refrigerator, Washer, Water Softener Rented
- Laundry: Main Level
Features
- Attic Access, Breakfast Bar, Cathedral Ceiling(s), Entrance Foyer, Ceiling Fan(s), Pantry, Walk-In Closet(s)
- Windows: Wood Work Painted
- Has basement: No
- Attic: Access Only
- Number of fireplaces: 1
- Fireplace features: Gas Log, Great Room
Interior area
- Total structure area: 2,460
- Total interior livable area: 2,460 sqft
Video & virtual tour
Property
Parking
- Total spaces: 2
- Parking features: Attached
- Attached garage spaces: 2
Features
- Levels: Two
- Stories: 2
- Patio & porch: Covered, Patio
- Fencing: Fenced,Full
Lot
- Size: 0.26 Acres
- Features: Sidewalks
Details
- Parcel number: 291608017007000020
- Horse amenities: None
Construction
Type & style
- Home type: SingleFamily
- Architectural style: Traditional
- Property subtype: Residential, Single Family Residence
Materials
- Vinyl With Brick
- Foundation: Slab
Condition
- New construction: No
- Year built: 2019
Details
- Builder name: Arbor Homes
Utilities & green energy
- Electric: 200+ Amp Service
- Water: Public
Community & HOA
Community
- Subdivision: Arbor Pines
HOA
- Has HOA: Yes
- Amenities included: Maintenance, Park, Playground, Management, Trail(s)
- Services included: Entrance Common, Maintenance, ParkPlayground, Management, Walking Trails
- HOA fee: $604 annually
- HOA phone: 317-292-8582
Location
- Region: Fishers
Financial & listing details
- Price per square foot: $150/sqft
- Tax assessed value: $381,600
- Annual tax amount: $4,066
- Date on market: 7/22/2026
- Cumulative days on market: 87 days
Estimated market value
Not available
Estimated sales range
Not available
Not available
Price history
| Date | Event | Price |
|---|---|---|
| 10/8/2026 | Price change | $369,900-2.6%$150/sqft |
Source:  MIBOR as distributed by MLS GRID #22115402 Report a problem MIBOR as distributed by MLS GRID #22115402 Report a problem | ||
| 9/21/2026 | Price change | $379,900-0.8%$154/sqft |
Source: MIBOR as distributed by MLS GRID #22115402 Report a problem | ||
| 9/11/2026 | Price change | $382,900-0.5%$156/sqft |
Source: MIBOR as distributed by MLS GRID #22115402 Report a problem | ||
| 8/20/2026 | Price change | $384,900-1.3%$156/sqft |
Source: MIBOR as distributed by MLS GRID #22115402 Report a problem | ||
| 7/22/2026 | Listed for sale | $389,900$158/sqft |
Source: MIBOR as distributed by MLS GRID #22115402 Report a problem | ||
Public tax history
| Year | Property taxes | Tax assessment |
|---|---|---|
| 2025 | $4,140 +15.4% | $381,600 +6.3% |
| 2024 | $3,589 -2.2% | $359,000 +10.8% |
| 2023 | $3,669 +6.4% | $324,000 +4.5% |
| 2022 | $3,448 +2.1% | $310,100 +7.1% |
| 2021 | $3,377 | $289,500 +2.4% |
| 2020 | -- | $282,700 +47016.7% |
| 2019 | -- | $600 |
Find assessor info on the county website
Monthly payment
Est. payment
Payment breakdown
Explore the cost of this home by adjusting the details. Changes won't be saved.Climate risks
Neighborhood: 46040
Nearby schools
Schools provided by the listing agent
- Middle: Hamilton SE Int and Jr High Sch
- High: Hamilton Southeastern HS
Source: MIBOR as distributed by MLS GRID. This data may not be complete. We recommend contacting the local school district to confirm school assignments for this home.
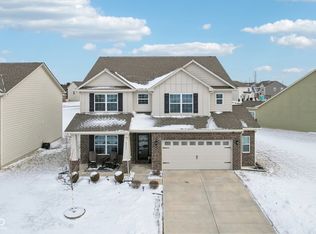
Similar homes
- $389,9004 bd4 ba3k sqft8766 Blackburn St, Fortville, IN 46040Active
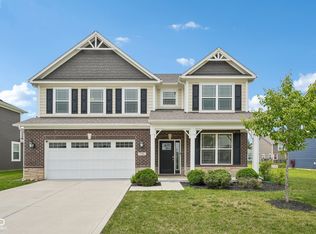 MLS ID #22115572, Patrick Tumbarello, F.C. Tucker Company. MIBOR as distributed by MLS GRID
 - $335,0004 bd3 ba2.3k sqft519 Flint Blvd, Fortville, IN 46040Active
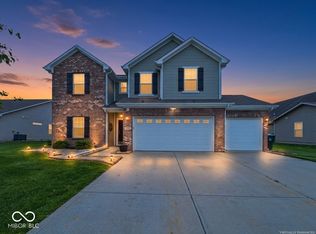 MLS ID #22097761, Heather Surber, RE/MAX Real Estate Solutions. MIBOR as distributed by MLS GRID
 - $519,0005 bd4 ba3.1k sqft16352 Sedalia Dr, Fishers, IN 46040Active
 MLS ID #22128804, Jawad Chaudhry, Epique Inc. MIBOR as distributed by MLS GRID
 - $499,9005 bd4 ba3.1k sqft16386 Sedalia Dr, Fishers, IN 46040Active
 MLS ID #22111237, Jeffrey Cummings, RE/MAX Complete. MIBOR as distributed by MLS GRID
