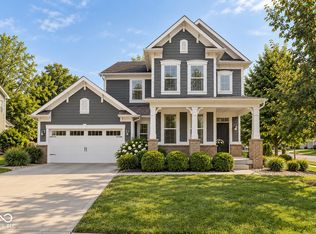
Welcome to 16352 Sedalia Drive in Fishers, Indiana, a spacious two-story home offering approximately 3,100+ square feet, five bedrooms, 3.5 baths, an open-concept layout, and one of the property's most compelling features: a large open green space and tree-lined backdrop directly behind the backyard with access to neighborhood walking trails. Inside, the main level is designed for both everyday living and entertaining. The open kitchen, dining, and living areas offer abundant natural light, durable vinyl-plank flooring, and direct backyard views. The kitchen features white cabinetry, a large center island, generous countertop space, pantry storage, stainless-steel appliances, and a layout that keeps everyone connected. The adjoining living room includes a gas fireplace and sliding-door access to the patio and backyard. A flexible front room can serve as a home office, formal dining area, playroom, or additional lounge space. A main-level laundry room, mudroom-style drop zone, and half bath add practical convenience. Upstairs, the expansive primary suite provides a relaxing retreat with a large bedroom, dual-sink vanity, tiled walk-in shower, and oversized walk-in closet. Four additional bedrooms, another full bath with double vanity, and a spacious upstairs loft create exceptional flexibility for guests, home offices, hobbies, exercise space, or additional living areas. Step outside to a backyard that stands apart from the typical neighborhood lot. The patio opens to a broad, usable green space with peaceful tree-lined views, room to relax or play, and direct access to the community walking trails. With a two-car garage, covered front entry, and a convenient Fishers location near parks, shopping, dining, and commuter routes, this home combines space, function, and an uncommon outdoor setting.
Active
$519,000
16352 Sedalia Dr, Fishers, IN 46040
5beds
3,100sqft
Residential, Single Family Residence
Built in 2019
9,147 Square Feet Lot
$508,700 Zestimate®
$167/sqft
$54/mo HOA
What's special
- 15 days
- 188
- 11
Zillow last checked:
Listing updated:
Listed by:
Jawad Chaudhry JawadChaudhry@epique.me,
Epique Inc,
Austin Lipking,
Epique Inc
Source: MIBOR as distributed by MLS GRID,MLS#: 22128804
Facts & features
Interior
Bedrooms & bathrooms
- Bedrooms: 5
- Bathrooms: 4
- Full bathrooms: 3
- 1/2 bathrooms: 1
- Main level bathrooms: 2
- Main level bedrooms: 1
Primary bedroom
- Level: Upper
- Area: 272 Square Feet
- Dimensions: 17 x 16
Bedroom 2
- Level: Upper
- Area: 140 Square Feet
- Dimensions: 14 x 10
Bedroom 3
- Level: Upper
- Area: 140 Square Feet
- Dimensions: 14 x 10
Bedroom 4
- Level: Upper
- Area: 120 Square Feet
- Dimensions: 12 x 10
Bedroom 5
- Level: Main
- Area: 144 Square Feet
- Dimensions: 12 x 12
Dining room
- Level: Main
- Area: 165 Square Feet
- Dimensions: 15 x 11
Kitchen
- Features: Luxury Vinyl Plank
- Level: Main
- Area: 306 Square Feet
- Dimensions: 18 x 17
Laundry
- Features: Tile-Ceramic
- Level: Upper
- Area: 40 Square Feet
- Dimensions: 8 x 5
Library
- Level: Main
- Area: 144 Square Feet
- Dimensions: 12 x 12
Living room
- Level: Main
- Area: 289 Square Feet
- Dimensions: 17 x 17
Loft
- Level: Upper
- Area: 238 Square Feet
- Dimensions: 17 x 14
Heating
- Has Heating (Unspecified Type)
Cooling
- Central Air
Appliances
- Included: Microwave, Washer, Refrigerator, Dryer, Dishwasher
- Laundry: Laundry Room
Features
- Attic Access, Double Vanity, Kitchen Island, In-Law Floorplan, Wired for Data, Pantry, Smart Thermostat, Walk-In Closet(s)
- Flooring: In-Law Floorplan
- Has basement: No
- Attic: Access Only
- Number of fireplaces: 1
- Fireplace features: Gas Log, Living Room
Interior area
- Total structure area: 3,100
- Total interior livable area: 3,100 sqft
Video & virtual tour
Property
Parking
- Total spaces: 2
- Parking features: Attached
- Attached garage spaces: 2
Features
- Levels: Two
- Stories: 2
- Patio & porch: Patio
Lot
- Size: 9,147 Square Feet
- Features: Access, Corner Lot, On Trail, See Remarks
Details
- Parcel number: 291608016018000020
- Special conditions: As Is
- Other equipment: Iron Filter
- Horse amenities: None
Construction
Type & style
- Home type: SingleFamily
- Architectural style: Traditional
- Property subtype: Residential, Single Family Residence
- Attached to another structure: Yes
Materials
- Brick, Cement Siding, Vinyl Siding, Shingle Siding
- Foundation: Slab
Condition
- New construction: No
- Year built: 2019
Utilities & green energy
- Electric: 200+ Amp Service
- Water: Public
- Utilities for property: Electricity Connected, Sewer Connected, Water Connected
Community & HOA
Community
- Features: Pool, Playground, Suburban
- Security: Smoke Detector(s)
- Subdivision: Bridger Pines
HOA
- Has HOA: Yes
- Amenities included: Clubhouse, Pool, Trail(s), Park, Playground
- Services included: Clubhouse, ParkPlayground
- HOA fee: $650 annually
- HOA phone: 317-875-5600
Location
- Region: Fishers
Financial & listing details
- Price per square foot: $167/sqft
- Tax assessed value: $405,600
- Annual tax amount: $4,352
- Date on market: 10/5/2026
- Cumulative days on market: 193 days
- Electric utility on property: Yes
Estimated market value
$508,700
$483,000 - $534,000
$3,443/mo
Price history
| Date | Event | Price |
|---|---|---|
| 10/5/2026 | Listed for sale | $519,000-0.9%$167/sqft |
Source:  MIBOR as distributed by MLS GRID #22128804 Report a problem MIBOR as distributed by MLS GRID #22128804 Report a problem | ||
| 9/14/2026 | Listing removed | $523,900$169/sqft |
Source: MIBOR as distributed by MLS GRID #22087964 Report a problem | ||
| 8/8/2026 | Price change | $523,900-1.2%$169/sqft |
Source: MIBOR as distributed by MLS GRID #22087964 Report a problem | ||
| 6/5/2026 | Listed for sale | $530,000$171/sqft |
Source: MIBOR as distributed by MLS GRID #22087964 Report a problem | ||
| 5/22/2026 | Listing removed | $530,000$171/sqft |
Source: MIBOR as distributed by MLS GRID #22087964 Report a problem | ||
| 4/24/2026 | Price change | $530,000+6%$171/sqft |
Source: MIBOR as distributed by MLS GRID #22087964 Report a problem | ||
| 3/9/2026 | Listed for sale | $499,900+66.6%$161/sqft |
Source: MIBOR as distributed by MLS GRID #22087964 Report a problem | ||
| 9/30/2019 | Sold | $299,995$97/sqft |
Source: MIBOR as distributed by MLS GRID #21639684 Report a problem | ||
Public tax history
| Year | Property taxes | Tax assessment |
|---|---|---|
| 2025 | $4,553 +4.1% | $405,600 +2.9% |
| 2024 | $4,373 +13.3% | $394,100 +2.6% |
| 2023 | $3,860 +9.1% | $384,300 +18% |
| 2022 | $3,539 -1.2% | $325,800 +9.7% |
| 2021 | $3,581 | $296,900 -0.8% |
| 2020 | -- | $299,200 +49766.7% |
| 2019 | -- | $600 |
Find assessor info on the county website
Monthly payment
Est. payment
Payment breakdown
Explore the cost of this home by adjusting the details. Changes won't be saved.Climate risks
Neighborhood: 46040
Nearby schools
Schools provided by the listing agent
- Middle: Hamilton SE Int and Jr High Sch
- High: Hamilton Southeastern HS
Source: MIBOR as distributed by MLS GRID. This data may not be complete. We recommend contacting the local school district to confirm school assignments for this home.
Similar homes
- $499,9005 bd4 ba3.1k sqft16386 Sedalia Dr, Fishers, IN 46040Active
 MLS ID #22111237, Jeffrey Cummings, RE/MAX Complete. MIBOR as distributed by MLS GRID
 - $555,0005 bd4 ba3.1k sqft15966 Black Willow Ln, Fishers, IN 46040Active
 MLS ID #22114020, Bettina Jacobs, Berkshire Hathaway Home. MIBOR as distributed by MLS GRID
 - $529,9004 bd3 ba3.6k sqft15306 Dawn Run Dr, Fishers, IN 46040Active
 MLS ID #22084172, Kamaljeet Kaur, TJ Realty Inc.. MIBOR as distributed by MLS GRID
 - $549,9004 bd3 ba3.9k sqft10511 Cleary Trace Dr, Fishers, IN 46040Active
 MLS ID #22104004, Stephen Clark, Compass Indiana, LLC. MIBOR as distributed by MLS GRID
