Built in 2022, this beautifully designed home offers the perfect blend of modern style, everyday comfort, and exceptional space in one of Fishers' most desirable communities, served by highly-rated Hamilton Southeastern Schools. The thoughtfully-designed main level features a flexible front bonus room, private office, spacious great room, half bath, and an open eat-in gourmet kitchen that's perfect for entertaining and everyday living. The kitchen is equipped with both gas and electric range hookups, offering flexibility for your preferred cooking style. Upstairs, you'll find four generously-sized bedrooms, including a spacious primary suite featuring dual walk-in closets and a luxurious en suite bath with dual shower heads. A versatile loft, two full baths, and the convenience of an upstairs laundry room complete the second level. The finished basement provides even more room to relax, entertain, or create the space that best fits your lifestyle, while also offering a sump pump, dehumidifier, radon mitigation system, and whole house water softener for added peace of mind. Outside, the fully fenced backyard provides plenty of space to enjoy the outdoors, and the three-car garage features smart WiFi enabled garage doors, and negotiable EV charger. With its modern finishes, thoughtful upgrades, smart home features, and functional layout, this move-in ready home is an exceptional opportunity in a prime location. Enjoy the best of what Fishers has to offer, along with neighborhood amenities including Turnberry Park and the community pool.
Active
Price cut: $25K (10/8)
$550,000
16764 Ayshire Dr, Fishers, IN 46037
4beds
4,306sqft
Residential, Single Family Residence
Built in 2022
0.26 Acres Lot
$-- Zestimate®
$128/sqft
$67/mo HOA
What's special
Half bathModern styleModern finishesVersatile loftEveryday comfortSpacious great roomFlexible front bonus room
- 78 days
- 1,185
- 61
Zillow last checked:
Listing updated:
Listed by:
Sandra Siddons sandy.siddons@talktotucker.com,
F.C. Tucker Company,
Ashley Zhang,
F.C. Tucker Company
Source: MIBOR as distributed by MLS GRID,MLS#: 22112058
Facts & features
Interior
Bedrooms & bathrooms
- Bedrooms: 4
- Bathrooms: 3
- Full bathrooms: 2
- 1/2 bathrooms: 1
- Main level bathrooms: 1
Primary bedroom
- Level: Upper
- Area: 234 Square Feet
- Dimensions: 18x13
Bedroom 2
- Level: Upper
- Area: 156 Square Feet
- Dimensions: 13x12
Bedroom 3
- Level: Upper
- Area: 169 Square Feet
- Dimensions: 13x13
Bedroom 4
- Level: Upper
- Area: 156 Square Feet
- Dimensions: 13x12
Kitchen
- Level: Main
- Area: 560 Square Feet
- Dimensions: 14x40
Laundry
- Features: Tile-Ceramic
- Level: Upper
- Area: 48 Square Feet
- Dimensions: 6X8
Library
- Level: Main
- Area: 169 Square Feet
- Dimensions: 13x13
Living room
- Level: Main
- Area: 364 Square Feet
- Dimensions: 14x26
Loft
- Level: Upper
- Area: 260 Square Feet
- Dimensions: 20x13
Office
- Level: Main
- Area: 143 Square Feet
- Dimensions: 11x13
Play room
- Features: Other
- Level: Basement
- Area: 925 Square Feet
- Dimensions: 37x25
Heating
- Natural Gas
Cooling
- Central Air
Appliances
- Included: Dishwasher, Disposal, Microwave, Electric Oven
- Laundry: Upper Level
Features
- Double Vanity, High Speed Internet, Eat-in Kitchen, Pantry, Walk-In Closet(s)
- Basement: Finished Walls
Interior area
- Total structure area: 4,306
- Total interior livable area: 4,306 sqft
- Finished area below ground: 1,380
Property
Parking
- Total spaces: 3
- Parking features: Attached
- Attached garage spaces: 3
Features
- Levels: Two
- Stories: 2
- Patio & porch: Covered
- Fencing: Fenced,Full
Lot
- Size: 0.26 Acres
- Features: Sidewalks, Street Lights
Details
- Parcel number: 291229036008000020
- Horse amenities: None
Construction
Type & style
- Home type: SingleFamily
- Architectural style: Traditional
- Property subtype: Residential, Single Family Residence
Materials
- Vinyl With Stone
- Foundation: Concrete Perimeter
Condition
- New construction: No
- Year built: 2022
Utilities & green energy
- Water: Public
- Utilities for property: Electricity Connected, Water Connected
Community & HOA
Community
- Subdivision: Turnberry
HOA
- Has HOA: Yes
- Amenities included: Park, Playground
- Services included: ParkPlayground
- HOA fee: $800 annually
Location
- Region: Fishers
Financial & listing details
- Price per square foot: $128/sqft
- Tax assessed value: $604,200
- Annual tax amount: $6,740
- Date on market: 8/5/2026
- Cumulative days on market: 80 days
- Electric utility on property: Yes
Estimated market value
Not available
Estimated sales range
Not available
Not available
Price history
| Date | Event | Price |
|---|---|---|
| 10/8/2026 | Price change | $550,000-4.3%$128/sqft |
Source:  MIBOR as distributed by MLS GRID #22112058 Report a problem MIBOR as distributed by MLS GRID #22112058 Report a problem | ||
| 9/28/2026 | Price change | $575,000-1.7%$134/sqft |
Source: MIBOR as distributed by MLS GRID #22112058 Report a problem | ||
| 9/24/2026 | Price change | $584,900-2.4%$136/sqft |
Source: MIBOR as distributed by MLS GRID #22112058 Report a problem | ||
| 8/5/2026 | Listed for sale | $599,000$139/sqft |
Source: MIBOR as distributed by MLS GRID #22112058 Report a problem | ||
Public tax history
| Year | Property taxes | Tax assessment |
|---|---|---|
| 2025 | $5,666 +7.4% | $604,200 +23.6% |
| 2024 | $5,275 +152368.2% | $488,700 +7.1% |
| 2023 | $3 | $456,300 +75950% |
| 2022 | -- | $600 |
Find assessor info on the county website
Monthly payment
Est. payment
Payment breakdown
Explore the cost of this home by adjusting the details. Changes won't be saved.Climate risks
Neighborhood: 46037
Nearby schools
Schools provided by the listing agent
- Elementary: Southeastern Elementary School
- Middle: Hamilton SE Int and Jr High Sch
- High: Hamilton Southeastern HS
Source: MIBOR as distributed by MLS GRID. This data may not be complete. We recommend contacting the local school district to confirm school assignments for this home.
Similar homes
- $592,5005 bd5 ba3.7k sqft15614 Whelchel Dr, Fishers, IN 46037Active
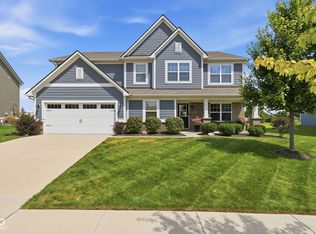 MLS ID #22123572, Jennifer Shopp, Berkshire Hathaway Home. MIBOR as distributed by MLS GRID
 - $549,9004 bd3 ba3.9k sqft10511 Cleary Trace Dr, Fishers, IN 46040Active
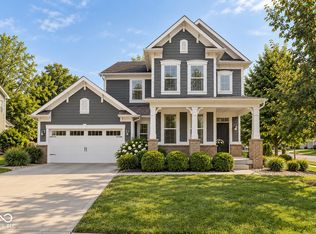 MLS ID #22104004, Stephen Clark, Compass Indiana, LLC. MIBOR as distributed by MLS GRID
 - $530,0005 bd5 ba3.5k sqft9719 Cimmaron Ave, McCordsville, IN 46055Active
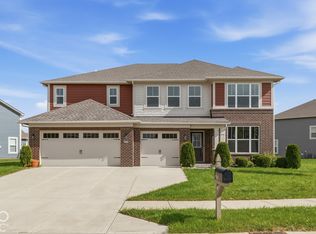 MLS ID #22129738, Eric Forney, Keller Williams Indy Metro Partners. MIBOR as distributed by MLS GRID
 - $650,0005 bd4 ba4.2k sqft14602 Foggy Glen Way, Fishers, IN 46037Active
 MLS ID #22123350, Lisa Sears, Compass Indiana, LLC. MIBOR as distributed by MLS GRID
