Welcome home to this beautiful 4-bedroom, 4 full bath, and 2 half bath home in the desirable Highlands at Gray Eagle in Fishers! Situated on a spacious cul-de-sac lot, this home offers plenty of room to live, entertain, and relax. The inviting main level features an open floor plan with luxury vinyl plank flooring, a formal dining room, dedicated office, and spacious family room with a cozy gas fireplace. The kitchen offers granite countertops, center island, stainless steel appliances, double ovens, and abundant cabinet space. Upstairs, you'll find four generously sized bedrooms, including a spacious primary suite with a walk-in closet, garden tub, and separate shower. The finished daylight basement provides additional living space ideal for a recreation room, home theater, workout area, or entertaining. Additional features include a 3-car garage, irrigation system, mature trees, and ample outdoor space. The seller is willing to offer an appliance allowance with an acceptable offer, providing the opportunity to select appliances that fit your needs and style. Located in the highly desirable Highlands at Gray Eagle, this home is conveniently close to Hamilton Town Center, shopping, dining, entertainment, golf, and major roadways. Enjoy all that Fishers has to offer while being part of Hamilton Southeastern Schools. Don't miss your opportunity to make this spacious and versatile home your own!
Active
$695,000
12558 Talon Crest Dr, Fishers, IN 46037
4beds
4,864sqft
Residential, Single Family Residence
Built in 2009
0.46 Acres Lot
$-- Zestimate®
$143/sqft
$46/mo HOA
What's special
Cozy gas fireplaceAmple outdoor spaceFinished daylight basementSpacious primary suiteFour generously sized bedroomsFormal dining roomSpacious family room
- 29 days
- 1,868
- 184
Zillow last checked:
Listing updated:
Listed by:
Kyle Morris kyle.morris@talktotucker.com,
F.C. Tucker Company
Source: MIBOR as distributed by MLS GRID,MLS#: 22130077
Facts & features
Interior
Bedrooms & bathrooms
- Bedrooms: 4
- Bathrooms: 6
- Full bathrooms: 4
- 1/2 bathrooms: 2
- Main level bathrooms: 2
Primary bedroom
- Level: Upper
- Area: 379.75 Square Feet
- Dimensions: 23'3x16'4
Bedroom 2
- Level: Upper
- Area: 176.65 Square Feet
- Dimensions: 13'2x13'5
Bedroom 3
- Level: Upper
- Area: 158.13 Square Feet
- Dimensions: 13'9x11'6
Bedroom 4
- Level: Upper
- Area: 167.78 Square Feet
- Dimensions: 13'4x12'7
Dining room
- Level: Main
- Area: 166.59 Square Feet
- Dimensions: 12'5x13'5
Family room
- Level: Main
- Area: 435.63 Square Feet
- Dimensions: 25'6x17'1
Kitchen
- Level: Main
- Area: 198.75 Square Feet
- Dimensions: 15x13'3
Living room
- Level: Main
- Area: 154.92 Square Feet
- Dimensions: 14'1x11
Office
- Level: Main
- Area: 177.77 Square Feet
- Dimensions: 13'5x13'3
Heating
- Forced Air, Natural Gas
Cooling
- Central Air
Appliances
- Included: Gas Cooktop, Dishwasher, Dryer, Exhaust Fan, Microwave, Oven, Double Oven, Refrigerator, Washer
- Laundry: Connections All, Upper Level
Features
- High Ceilings, Kitchen Island, Pantry, Walk-In Closet(s)
- Windows: WoodWorkStain/Painted
- Basement: Ceiling - 9+ feet,Daylight,Finished
- Number of fireplaces: 1
- Fireplace features: Family Room
Interior area
- Total structure area: 4,864
- Total interior livable area: 4,864 sqft
- Finished area below ground: 1,660
Video & virtual tour
Property
Parking
- Total spaces: 3
- Parking features: Attached
- Attached garage spaces: 3
Features
- Levels: Two
- Stories: 2
- Exterior features: Sprinkler System
Lot
- Size: 0.46 Acres
- Features: Cul-De-Sac, Sidewalks, Mature Trees
Details
- Parcel number: 291135011024000020
- Horse amenities: None
Construction
Type & style
- Home type: SingleFamily
- Architectural style: Traditional
- Property subtype: Residential, Single Family Residence
Materials
- Brick, Cement Siding
- Foundation: Concrete Perimeter
Condition
- New construction: No
- Year built: 2009
Utilities & green energy
- Water: Public
Community & HOA
Community
- Subdivision: Highlands At Gray Eagle
HOA
- Has HOA: Yes
- Amenities included: Maintenance, Park, Playground, Snow Removal, Trash
- Services included: Association Home Owners, Entrance Common, Maintenance, ParkPlayground, Snow Removal, Trash
- HOA fee: $550 annually
- HOA phone: 317-541-0000
Location
- Region: Fishers
Financial & listing details
- Price per square foot: $143/sqft
- Tax assessed value: $625,200
- Annual tax amount: $6,986
- Date on market: 10/8/2026
- Cumulative days on market: 31 days
Estimated market value
Not available
Estimated sales range
Not available
Not available
Price history
| Date | Event | Price |
|---|---|---|
| 10/8/2026 | Listed for sale | $695,000+6.9%$143/sqft |
Source:  MIBOR as distributed by MLS GRID #22130077 Report a problem | ||
| 5/26/2026 | Listing removed | $650,000$134/sqft |
Source: MIBOR as distributed by MLS GRID #22100256 Report a problem | ||
| 5/11/2026 | Price change | $650,000-3%$134/sqft |
Source: MIBOR as distributed by MLS GRID #22100256 Report a problem | ||
| 5/6/2026 | Listed for sale | $670,000+69.2%$138/sqft |
Source: MIBOR as distributed by MLS GRID #22100256 Report a problem | ||
| 10/9/2009 | Sold | $395,900$81/sqft |
Source: MIBOR as distributed by MLS GRID #2938986 Report a problem | ||
Public tax history
| Year | Property taxes | Tax assessment |
|---|---|---|
| 2025 | $6,448 +2.3% | $625,200 +12.6% |
| 2024 | $6,303 +3.5% | $555,200 +2.1% |
| 2023 | $6,089 +12.6% | $543,800 +7% |
| 2022 | $5,407 +7.1% | $508,000 +13.4% |
| 2021 | $5,047 +0.1% | $447,800 +7.4% |
| 2020 | $5,042 -0.3% | $417,000 +0.1% |
| 2019 | $5,058 +6.3% | $416,600 +0.7% |
| 2018 | $4,756 +2.6% | $413,900 +4.5% |
| 2017 | $4,635 +7.4% | $396,200 +2.5% |
| 2016 | $4,317 +7.3% | $386,500 +4.5% |
| 2014 | $4,024 +1.2% | $369,700 |
| 2013 | $3,975 +2% | $369,700 +2% |
| 2012 | $3,896 +8.2% | $362,400 +7.4% |
| 2011 | $3,601 -9.2% | $337,400 -10% |
| 2010 | $3,963 +33431.6% | $374,900 +62383.3% |
| 2009 | $12 +12.4% | $600 |
| 2007 | $11 +4.4% | $600 |
| 2006 | $10 | $600 |
Find assessor info on the county website
Monthly payment
Est. payment
Payment breakdown
Explore the cost of this home by adjusting the details. Changes won't be saved.Climate risks
Neighborhood: 46037
Nearby schools
Schools provided by the listing agent
- Elementary: Fall Creek Elementary School
- Middle: Fall Creek Junior High
- High: Hamilton Southeastern HS
Source: MIBOR as distributed by MLS GRID. This data may not be complete. We recommend contacting the local school district to confirm school assignments for this home.
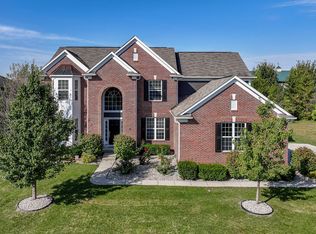
Similar homes
- $615,0004 bd3 ba4.2k sqft12658 Broadmoor Ct N, Fishers, IN 46037Active
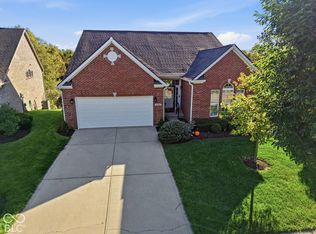 MLS ID #22129678, Jennifer Shopp, Berkshire Hathaway Home. MIBOR as distributed by MLS GRID
- $675,0005 bd4 ba4.3k sqft14861 Bonner Cir, Fishers, IN 46037Active
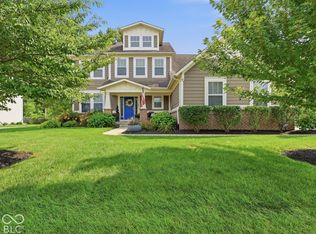 MLS ID #22122711, Liz Marks-Strauss, F.C. Tucker Company. MIBOR as distributed by MLS GRID
- $685,0004 bd4 ba5.2k sqft14229 Keyesport Lndg, Fishers, IN 46040Active
 MLS ID #22107575, Laura Turner, F.C. Tucker Company. MIBOR as distributed by MLS GRID
- $640,0005 bd4 ba4.2k sqft14602 Foggy Glen Way, Fishers, IN 46037Active
 MLS ID #22123350, Lisa Sears, Compass Indiana, LLC. MIBOR as distributed by MLS GRID
