**Back on Market, NO Fault of Seller or Home** Welcome to 8627 Bay Pointe Circle - a meticulously remodeled home connected to Geist Reservoir! Offering 3,600 square feet of thoughtfully updated living space, this home blends timeless charm with sleek contemporary design. At the heart of the home is a spacious open-concept kitchen that flows effortlessly into the main living areas-ideal for daily life and entertaining. Culinary enthusiasts will love the built in electric oven and microwave, generous center island, and dedicated pantry for optimal storage. Every bathroom in the home has been stylishly updated. The main level and upper baths feature elevated finishes, including a sleek floating vanity and a luxurious soaking tub. The master bathroom suite boasts a custom full-tiled walk-in shower, creating a true spa-like retreat. Key Features & Recent Updates: Comprehensive Updates: Fresh paint, new flooring, updated kitchen, and modernized bathrooms throughout. Finished Lower Level: A large open basement space perfect for gatherings and entertaining, complete with an expansive dedicated storage area. Energy Efficiency: Equipped with an efficient heat pump system for year-round heating and cooling comfort. Outdoor Oasis: Enjoy the expansive 0.64-acre lot featuring both a screened-in covered patio for relaxed evenings and a large open patio for outdoor dining and sunshine. Parking & Storage: An attached oversized 3-car garage provides abundant space for vehicles, water toys, and additional storage. Convenience: Dedicated main-level laundry room simplifies daily routines. Discover the exceptional waterfront-adjacent lifestyle awaiting you at Geist Reservoir. Schedule your private viewing today!
Active
Price cut: $15K (9/8)
$564,900
8627 Bay Pointe Cir, Indianapolis, IN 46236
4beds
3,577sqft
Residential, Single Family Residence
Built in 1993
0.64 Acres Lot
$557,900 Zestimate®
$158/sqft
$44/mo HOA
What's special
- 73 days
- 1,052
- 95
Zillow last checked:
Listing updated:
Listed by:
James Bradley james.bradley@century21bradley.com,
Century 21 Bradley Realty Inc
Source: MIBOR as distributed by MLS GRID,MLS#: 22116748
Facts & features
Interior
Bedrooms & bathrooms
- Bedrooms: 4
- Bathrooms: 3
- Full bathrooms: 2
- 1/2 bathrooms: 1
- Main level bathrooms: 1
Primary bedroom
- Level: Upper
- Area: 240 Square Feet
- Dimensions: 16 x 15
Bedroom 2
- Level: Upper
- Area: 165 Square Feet
- Dimensions: 15 x 11
Bedroom 3
- Level: Upper
- Area: 165 Square Feet
- Dimensions: 15 x 11
Bedroom 4
- Level: Upper
- Area: 168 Square Feet
- Dimensions: 14 x 12
Dining room
- Level: Main
- Area: 180 Square Feet
- Dimensions: 15 x 12
Dining room
- Level: Main
- Area: 180 Square Feet
- Dimensions: 15 x 12
Exercise room
- Level: Basement
- Area: 187 Square Feet
- Dimensions: 17 x 11
Great room
- Level: Main
- Area: 391 Square Feet
- Dimensions: 23 x 17
Other
- Level: Basement
- Area: 675 Square Feet
- Dimensions: 27 x 25
Kitchen
- Features: Tile-Ceramic
- Level: Main
- Area: 345 Square Feet
- Dimensions: 23 x 15
Laundry
- Features: Tile-Ceramic
- Level: Main
- Area: 54 Square Feet
- Dimensions: 9 x 6
Living room
- Level: Upper
- Area: 240 Square Feet
- Dimensions: 16 x 15
Utility room
- Features: Other
- Level: Basement
- Area: 396 Square Feet
- Dimensions: 22 x 18
Heating
- Electric, Heat Pump
Cooling
- Central Air
Appliances
- Included: Electric Cooktop, Dishwasher, Electric Water Heater, Disposal, Induction Cooktop, Microwave, Oven, Double Oven, Refrigerator, Water Softener Owned
- Laundry: Laundry Room, Main Level, Sink
Features
- Attic Access, Cathedral Ceiling(s), Tray Ceiling(s), Eat-in Kitchen, Wired for Data, Smart Thermostat, Walk-In Closet(s), Pantry, Double Vanity, Kitchen Island, Vaulted Ceiling(s)
- Basement: Partially Finished
- Attic: Access Only
- Number of fireplaces: 1
- Fireplace features: Living Room, Masonry
Interior area
- Total structure area: 3,577
- Total interior livable area: 3,577 sqft
- Finished area below ground: 866
Property
Parking
- Total spaces: 32
- Parking features: Attached
- Attached garage spaces: 32
Features
- Levels: Three Or More,One and One Half
- Stories: 1
- Patio & porch: Covered, Deck, Porch, Screened
- Has view: Yes
- View description: Trees/Woods
Lot
- Size: 0.64 Acres
Details
- Parcel number: 490115102025000400
- Horse amenities: None
Construction
Type & style
- Home type: SingleFamily
- Architectural style: Traditional
- Property subtype: Residential, Single Family Residence
Materials
- Brick, Cement Siding, Wood Siding
- Foundation: Concrete Perimeter
Condition
- New construction: No
- Year built: 1993
Utilities & green energy
- Electric: 200+ Amp Service
- Water: Private
- Utilities for property: Electricity Connected, Sewer Connected, Water Connected
Community & HOA
Community
- Security: Smoke Detector(s)
- Subdivision: Admirals Bay
HOA
- Has HOA: Yes
- HOA fee: $44 monthly
Location
- Region: Indianapolis
Financial & listing details
- Price per square foot: $158/sqft
- Tax assessed value: $545,600
- Annual tax amount: $5,790
- Date on market: 7/30/2026
- Cumulative days on market: 42 days
- Electric utility on property: Yes
Estimated market value
$557,900
$530,000 - $586,000
$3,350/mo
Price history
| Date | Event | Price |
|---|---|---|
| 9/8/2026 | Price change | $564,900-2.6%$158/sqft |
Source:  MIBOR as distributed by MLS GRID #22116748 Report a problem MIBOR as distributed by MLS GRID #22116748 Report a problem | ||
| 8/27/2026 | Price change | $579,900-0.9%$162/sqft |
Source: MIBOR as distributed by MLS GRID #22116748 Report a problem | ||
| 8/26/2026 | Price change | $584,900+3.5%$164/sqft |
Source: MIBOR as distributed by MLS GRID #22116748 Report a problem | ||
| 8/1/2026 | Pending sale | $564,900$158/sqft |
Source: MIBOR as distributed by MLS GRID #22116748 Report a problem | ||
| 7/30/2026 | Listed for sale | $564,900+138.2%$158/sqft |
Source: MIBOR as distributed by MLS GRID #22116748 Report a problem | ||
| 2/14/2008 | Sold | $237,150$66/sqft |
Source: MIBOR as distributed by MLS GRID #2800427 Report a problem | ||
Public tax history
| Year | Property taxes | Tax assessment |
|---|---|---|
| 2025 | $5,208 -1.6% | $545,600 +15.2% |
| 2024 | $5,292 +20% | $473,500 -2.1% |
| 2023 | $4,411 +5.9% | $483,700 +22% |
| 2022 | $4,164 +1.8% | $396,600 +7.4% |
| 2021 | $4,089 +14% | $369,400 +3% |
| 2020 | $3,588 +21.3% | $358,800 |
| 2019 | $2,959 +8% | $358,800 +21.3% |
| 2018 | $2,741 -7.7% | $295,900 +9.2% |
| 2017 | $2,969 +17.9% | $270,900 -5% |
| 2016 | $2,519 +0.4% | $285,100 +13.7% |
| 2014 | $2,508 -0.6% | $250,800 -1.9% |
| 2013 | $2,522 | $255,600 +1.3% |
| 2012 | $2,522 | $252,200 +6.1% |
| 2011 | -- | $237,600 -20.6% |
| 2010 | $2,994 0% | $299,400 |
| 2009 | $2,994 | $299,400 -5.8% |
| 2007 | -- | $317,800 -0.6% |
| 2006 | -- | $319,700 +16.8% |
| 2005 | -- | $273,700 |
| 2004 | -- | $273,700 |
| 2003 | -- | $273,700 +80.5% |
| 2002 | -- | $151,600 +200% |
| 2001 | -- | $50,540 |
| 2000 | -- | $50,540 |
Find assessor info on the county website
Monthly payment
Est. payment
Payment breakdown
Explore the cost of this home by adjusting the details. Changes won't be saved.Climate risks
Neighborhood: Geist
Nearby schools
Schools provided by the listing agent
- Elementary: Amy Beverland Elementary
- Middle: Belzer Middle School
- High: Lawrence Central High School
Source: MIBOR as distributed by MLS GRID. This data may not be complete. We recommend contacting the local school district to confirm school assignments for this home.
- $470,1004 bd3 ba3.1k sqft8633 Bay Pointe Cir, Indianapolis, IN 46236Off Market
- $505,9004 bd3 ba4k sqft8624 Bay Pointe Cir, Indianapolis, IN 46236Off Market

- $329,100-- bd-- ba2.1k sqft2958 Pointe Bay Rd, Indianapolis, IN 46236Off Market
- $318,500-- bd-- ba2.2k sqft2852 Pointe Bay Rd, Indianapolis, IN 46236Off Market
Similar homes
- $524,9004 bd3 ba3.4k sqft8745 Admirals Bay Dr, Indianapolis, IN 46236Active
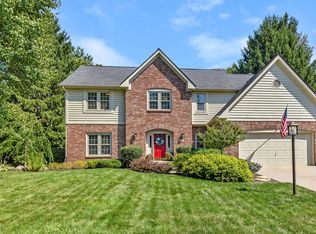 MLS ID #22123182, Chris Schulhof, RE/MAX Realty Services. MIBOR as distributed by MLS GRID
 - $559,0004 bd3 ba4.3k sqft12619 Doe Ln, Indianapolis, IN 46236Active
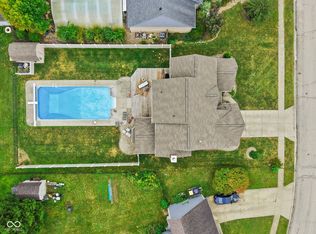 MLS ID #22126990, Kreighton Worden, F.C. Tucker Company. MIBOR as distributed by MLS GRID
 - $595,0004 bd3 ba3.9k sqft10235 Bent Creek Ct, Fishers, IN 46038Active
 MLS ID #22114750, Whitney Kesler, F.C. Tucker Company. MIBOR as distributed by MLS GRID
 - $562,0004 bd3 ba3.8k sqft12030 Bird Key Blvd, Fishers, IN 46038Active
 MLS ID #22115822, Cody Friesz, Trueblood Real Estate. MIBOR as distributed by MLS GRID
