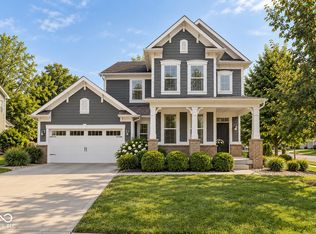
Stunning 4 bedroom, 3.5 bath home located in the highly sought-after Boulders community in Fortville! From the moment you arrive, you'll appreciate the impressive curb appeal, beautifully landscaped exterior, and spacious layout designed for both everyday living and entertaining. Inside, this home offers an open-concept floor plan filled with natural light, soaring ceilings, and stylish finishes throughout. The spacious living room flows seamlessly into the gourmet kitchen featuring abundant cabinetry, a large center island, stainless steel appliances, and ample dining space perfect for hosting family and friends. Upstairs, you'll find all four generously sized bedrooms, including a spacious primary suite that serves as a private retreat with an en-suite bath featuring double vanities, a soaking tub, separate shower, and a large walk-in closet. The additional bedrooms offer plenty of space for family, guests, home office needs, or play areas. The unfinished basement offers endless possibilities for future expansion-whether you envision a home theater, fitness room, game room, additional living space, or extra storage, the blank canvas is ready for your personal touch. Step outside to enjoy the beautifully maintained backyard and outdoor living areas perfect for summer evenings, gatherings, or simply unwinding after a long day. Residents of The Boulders enjoy fantastic neighborhood amenities including a community pool, playground, and park areas, adding even more to love about this wonderful community. Conveniently located near parks, dining, shopping, and easy interstate access, this move-in ready home combines comfort, space, and modern elegance in one incredible package!
Active
Price cut: $7.5K (9/11)
$565,000
10267 Landis Blvd, Fishers, IN 46040
4beds
4,889sqft
Residential, Single Family Residence
Built in 2006
0.45 Acres Lot
$-- Zestimate®
$116/sqft
$59/mo HOA
What's special
Stylish finishes throughoutImpressive curb appealFour generously sized bedroomsSoaring ceilingsSoaking tubStainless steel appliancesBeautifully maintained backyard
- 137 days
- 676
- 85
Zillow last checked:
Listing updated:
Listed by:
Kyle Morris kyle.morris@talktotucker.com,
F.C. Tucker Company
Source: MIBOR as distributed by MLS GRID,MLS#: 22104559
Facts & features
Interior
Bedrooms & bathrooms
- Bedrooms: 4
- Bathrooms: 4
- Full bathrooms: 3
- 1/2 bathrooms: 1
- Main level bathrooms: 1
Primary bedroom
- Level: Upper
- Area: 294 Square Feet
- Dimensions: 21x14
Bedroom 2
- Level: Upper
- Area: 169 Square Feet
- Dimensions: 13x13
Bedroom 3
- Level: Upper
- Area: 165 Square Feet
- Dimensions: 11x15
Bedroom 4
- Level: Upper
- Area: 165 Square Feet
- Dimensions: 11x15
Breakfast room
- Level: Main
- Area: 117 Square Feet
- Dimensions: 09x13
Dining room
- Level: Main
- Area: 165 Square Feet
- Dimensions: 11x15
Family room
- Level: Main
- Area: 270 Square Feet
- Dimensions: 15x18
Kitchen
- Level: Main
- Area: 210 Square Feet
- Dimensions: 15x14
Laundry
- Level: Main
- Area: 60 Square Feet
- Dimensions: 10x06
Living room
- Level: Main
- Area: 224 Square Feet
- Dimensions: 16x14
Loft
- Level: Upper
- Area: 165 Square Feet
- Dimensions: 15x11
Office
- Level: Main
- Area: 110 Square Feet
- Dimensions: 10x11
Heating
- Forced Air, Heat Pump, Electric, Natural Gas
Cooling
- Central Air, Heat Pump
Appliances
- Included: Dishwasher, Dryer, Disposal, Gas Water Heater, MicroHood, Electric Oven, Refrigerator, Washer, Water Softener Owned
Features
- Built-in Features, High Ceilings, Walk-In Closet(s), Breakfast Bar, Ceiling Fan(s), Eat-in Kitchen, High Speed Internet, Wired for Data, Kitchen Island
- Windows: Wood Work Stained
- Basement: Daylight,Roughed In,Unfinished
- Number of fireplaces: 1
- Fireplace features: Blower Fan, Family Room, Gas Starter, Masonry
Interior area
- Total structure area: 4,889
- Total interior livable area: 4,889 sqft
- Finished area below ground: 0
Video & virtual tour
Property
Parking
- Total spaces: 2
- Parking features: Attached
- Attached garage spaces: 2
- Details: Garage Parking Other(Keyless Entry)
Features
- Levels: Two
- Stories: 2
- Patio & porch: Deck, Screened
Lot
- Size: 0.45 Acres
- Features: Cul-De-Sac, Rural - Subdivision, Street Lights
Details
- Parcel number: 291607003030000020
- Horse amenities: None
Construction
Type & style
- Home type: SingleFamily
- Architectural style: Traditional
- Property subtype: Residential, Single Family Residence
Materials
- Brick, Cement Siding
- Foundation: Concrete Perimeter
Condition
- New construction: No
- Year built: 2006
Utilities & green energy
- Water: Public
Community & HOA
Community
- Subdivision: Boulders
HOA
- Has HOA: Yes
- Amenities included: Maintenance, Management, Park, Playground, Pool
- Services included: Association Home Owners, Entrance Common, Maintenance, ParkPlayground, Management
- HOA fee: $711 annually
- HOA phone: 317-875-5600
Location
- Region: Fishers
Financial & listing details
- Price per square foot: $116/sqft
- Tax assessed value: $561,100
- Annual tax amount: $5,940
- Date on market: 5/28/2026
- Cumulative days on market: 120 days
Estimated market value
Not available
Estimated sales range
Not available
Not available
Price history
| Date | Event | Price |
|---|---|---|
| 9/11/2026 | Price change | $565,000-1.3% |
Source:  IRMLS #202620365 Report a problem IRMLS #202620365 Report a problem | ||
| 7/8/2026 | Price change | $572,500-1.3%$117/sqft |
Source:  MIBOR as distributed by MLS GRID #22104559 Report a problem MIBOR as distributed by MLS GRID #22104559 Report a problem | ||
| 6/10/2026 | Listed for sale | $580,000 |
Source: IRMLS #202620365 Report a problem | ||
| 6/1/2026 | Pending sale | $580,000$119/sqft |
Source: MIBOR as distributed by MLS GRID #22104559 Report a problem | ||
| 5/28/2026 | Listed for sale | $580,000$119/sqft |
Source: MIBOR as distributed by MLS GRID #22104559 Report a problem | ||
Public tax history
| Year | Property taxes | Tax assessment |
|---|---|---|
| 2025 | $5,905 +4.8% | $561,100 +10.2% |
| 2024 | $5,635 +9.8% | $509,000 +4.5% |
| 2023 | $5,134 +8.4% | $486,900 +13.1% |
| 2022 | $4,734 +6.5% | $430,400 +9.2% |
| 2021 | $4,444 +2.5% | $394,000 +6.7% |
| 2020 | $4,336 +0.5% | $369,100 +2.4% |
| 2019 | $4,314 +3.8% | $360,300 +1.6% |
| 2018 | $4,157 +1.8% | $354,800 +1.2% |
| 2017 | $4,084 +6.4% | $350,600 +1.7% |
| 2016 | $3,839 +10.2% | $344,800 +7.4% |
| 2014 | $3,483 +0.4% | $321,000 -0.8% |
| 2013 | $3,471 -1.5% | $323,600 -1.5% |
| 2012 | $3,524 -2.9% | $328,500 -3.5% |
| 2011 | $3,630 -1.1% | $340,400 -2.1% |
| 2010 | $3,671 +0.2% | $347,700 |
| 2009 | $3,665 -7.2% | $347,700 |
| 2007 | $3,947 | $347,700 |
Find assessor info on the county website
Monthly payment
Est. payment
Payment breakdown
Explore the cost of this home by adjusting the details. Changes won't be saved.Climate risks
Neighborhood: 46040


Similar homes
- $549,9004 bd3 ba3.9k sqft10511 Cleary Trace Dr, Fishers, IN 46040Active
 MLS ID #22104004, Stephen Clark, Compass Indiana, LLC. MIBOR as distributed by MLS GRID
 - $533,0004 bd4 ba3.4k sqft14903 Stable Stone Ter, Fishers, IN 46040Active
 MLS ID #22123602, Tiffanie Ditlevson, F.C. Tucker Company. MIBOR as distributed by MLS GRID
 - $610,0004 bd3 ba4.7k sqft14944 Starboard Rd, Fishers, IN 46040Active
 MLS ID #22124800, Penny Dunn, CENTURY 21 Scheetz. MIBOR as distributed by MLS GRID
 - $539,9005 bd4 ba3.8k sqft11361 Romeo Pl, Fishers, IN 46040Active
 MLS ID #22105884, Terry Young, Red Bridge Real Estate. MIBOR as distributed by MLS GRID
