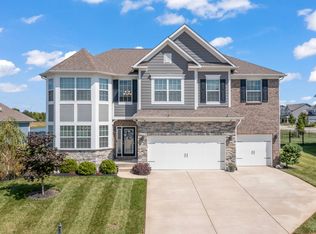
ALL ABOUT LOCATION!!! Welcome to this beautiful 4 Bedroom with 3-car garage in the desirable Steeplechase neighborhood. This home is perfectly positioned with sizeable green space just behind your fenced-in backyard giving you plenty of privacy. Just a few steps past the green space is the on-site amenities which include the neighborhood pool, pool house and playground. The moment you step inside you'll appreciate the the thoughtful layout and bright open spaces. The main level features a flex/office space, gourmet kitchen -anchored by a large island, pantry, and stainless appliances, great room w/fireplace, large breakfast room and mud room. Upstairs a loft offers flexible living space, perfect for a study area or workout station. The primary suite is a true retreat, complete with an oversized spa-like bath, walk-in closet and sitting area. The secondary bedrooms are spacious with generous closet space. Retreat to the outdoors and enjoy your fenced in yard with unobstructed views! Just a short walk away from the popular Flat Fork Creek Park where nature, trails, ponds and outdoor recreation awaits! This one checks all the boxes--don't miss it! NEW ROOF to be installed prior to closing.
Active
Price cut: $14.1K (9/29)
$474,900
9875 Gallop Ln, Fishers, IN 46040
4beds
2,866sqft
Residential, Single Family Residence
Built in 2018
0.27 Acres Lot
$-- Zestimate®
$166/sqft
$82/mo HOA
What's special
Large breakfast roomMud roomOversized spa-like bathStainless appliancesWalk-in closet
- 66 days
- 351
- 33
Zillow last checked:
Listing updated:
Listed by:
Chris Schulhof chris@indyplace.com,
RE/MAX Realty Services
Source: MIBOR as distributed by MLS GRID,MLS#: 22117038
Facts & features
Interior
Bedrooms & bathrooms
- Bedrooms: 4
- Bathrooms: 3
- Full bathrooms: 2
- 1/2 bathrooms: 1
- Main level bathrooms: 1
Primary bedroom
- Level: Upper
- Area: 238 Square Feet
- Dimensions: 17x14
Bedroom 2
- Level: Upper
- Area: 121 Square Feet
- Dimensions: 11x11
Bedroom 3
- Level: Upper
- Area: 121 Square Feet
- Dimensions: 11x11
Bedroom 4
- Level: Upper
- Area: 187 Square Feet
- Dimensions: 11x17
Dining room
- Features: Luxury Vinyl Plank
- Level: Main
- Area: 84 Square Feet
- Dimensions: 6x14
Great room
- Level: Main
- Area: 289 Square Feet
- Dimensions: 17x17
Kitchen
- Features: Luxury Vinyl Plank
- Level: Main
- Area: 168 Square Feet
- Dimensions: 12x14
Laundry
- Features: Other
- Level: Upper
- Area: 60 Square Feet
- Dimensions: 10x6
Heating
- Electric, Forced Air, Heat Pump
Cooling
- Central Air
Appliances
- Included: Dishwasher, Disposal, Gas Water Heater, Microwave, Refrigerator, Water Heater, Water Softener Owned
Features
- High Ceilings, Kitchen Island, Entrance Foyer, Ceiling Fan(s), High Speed Internet, Eat-in Kitchen, Pantry, Walk-In Closet(s)
- Windows: Wood Work Painted
- Has basement: No
- Number of fireplaces: 1
- Fireplace features: Gas Log
Interior area
- Total structure area: 2,866
- Total interior livable area: 2,866 sqft
Property
Parking
- Total spaces: 3
- Parking features: Attached
- Attached garage spaces: 3
- Details: Garage Parking Other(Finished Garage, Garage Door Opener, Keyless Entry)
Accessibility
- Accessibility features: Accessible Entrance
Features
- Levels: Two
- Stories: 2
- Patio & porch: Covered
- Fencing: Fenced,Full
Lot
- Size: 0.27 Acres
Details
- Parcel number: 291607021038000020
- Special conditions: Sales Disclosure Supplements
- Horse amenities: None
Construction
Type & style
- Home type: SingleFamily
- Architectural style: Traditional
- Property subtype: Residential, Single Family Residence
Materials
- Cement Siding
- Foundation: Slab
Condition
- Updated/Remodeled
- New construction: No
- Year built: 2018
Utilities & green energy
- Water: Public
Community & HOA
Community
- Security: Security System, Smoke Detector(s)
- Subdivision: Steeplechase
HOA
- Has HOA: Yes
- HOA fee: $491 semi-annually
Location
- Region: Fishers
Financial & listing details
- Price per square foot: $166/sqft
- Tax assessed value: $395,700
- Annual tax amount: $4,258
- Date on market: 7/31/2026
- Cumulative days on market: 67 days
Estimated market value
Not available
Estimated sales range
Not available
Not available
Price history
| Date | Event | Price |
|---|---|---|
| 9/29/2026 | Price change | $474,900-2.9%$166/sqft |
Source:  MIBOR as distributed by MLS GRID #22117038 Report a problem MIBOR as distributed by MLS GRID #22117038 Report a problem | ||
| 8/19/2026 | Price change | $489,000-5.8%$171/sqft |
Source: MIBOR as distributed by MLS GRID #22117038 Report a problem | ||
| 7/31/2026 | Listed for sale | $519,000+63.5%$181/sqft |
Source: MIBOR as distributed by MLS GRID #22117038 Report a problem | ||
| 3/20/2020 | Sold | $317,500-1.8%$111/sqft |
Source: MIBOR as distributed by MLS GRID #21684911 Report a problem | ||
| 8/22/2018 | Sold | $323,260$113/sqft |
Source: MIBOR as distributed by MLS GRID #21591115 Report a problem | ||
Public tax history
| Year | Property taxes | Tax assessment |
|---|---|---|
| 2025 | $4,415 +2.9% | $395,700 +3.5% |
| 2024 | $4,291 +11.4% | $382,400 +1.2% |
| 2023 | $3,852 +5.9% | $378,000 +16.6% |
| 2022 | $3,639 -0.1% | $324,300 +6.6% |
| 2021 | $3,641 -0.5% | $304,100 |
| 2020 | $3,658 | $304,100 -0.5% |
| 2019 | -- | $305,500 |
Find assessor info on the county website
Monthly payment
Est. payment
Payment breakdown
Explore the cost of this home by adjusting the details. Changes won't be saved.Climate risks
Neighborhood: 46040
Similar homes
- $519,0005 bd4 ba3.1k sqft16352 Sedalia Dr, Fishers, IN 46040Active
 MLS ID #22128804, Jawad Chaudhry, Epique Inc. MIBOR as distributed by MLS GRID
 - $529,9004 bd3 ba3.6k sqft15306 Dawn Run Dr, Fishers, IN 46040Active
 MLS ID #22084172, Kamaljeet Kaur, TJ Realty Inc.. MIBOR as distributed by MLS GRID
 - $509,9005 bd4 ba3.1k sqft16386 Sedalia Dr, Fishers, IN 46040Active
 MLS ID #22111237, Jeffrey Cummings, RE/MAX Complete. MIBOR as distributed by MLS GRID
 - $429,9005 bd3 ba2.4k sqft9767 Alzada Dr, Fortville, IN 46040Active
 MLS ID #22100449, Rachel Freitas, Berkshire Hathaway Home. MIBOR as distributed by MLS GRID
