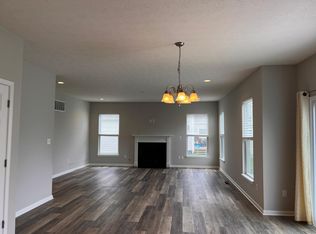
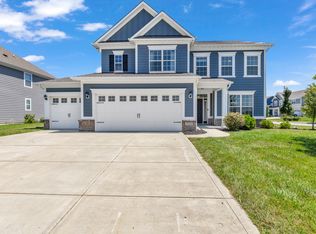
Located in one of Fishers' most sought-after neighborhoods, STEEPLECHASE. This pristine 5-YEAR-OLD HOME represents one of today's BEST VALUES. On-site amenities include pool, pool house and playground. Close to Flat Fork Creek Park and Ruoff Music Center. Easy access to I-69.Smart Series MI quick move-in-home. This two-story home features four bedrooms and two and a half baths that includes a sitting room, a family room, a flex/office/den room, a dining area, an open-concept kitchen and a two-car garage as well as many extras. The open family room and kitchen is the best place for your everyday living needs. The kitchen includes a large center island and allows for multiple chefs and activities. There are plenty of cabinets and drawers giving you that extra space you've always wanted. Home also features a full unfinished basement with 9' ceilings and full bath rough in that is just waiting for your custom touch.
Active
$529,900
15306 Dawn Run Dr, Fishers, IN 46040
4beds
3,664sqft
Residential, Single Family Residence
Built in 2021
0.25 Acres Lot
$-- Zestimate®
$145/sqft
$58/mo HOA
What's special
Dining areaOn-site amenities include poolTwo-car garageFour bedroomsFamily roomSitting roomPool house
- 245 days
- 116
- 5
Zillow last checked:
Listing updated:
Listed by:
Kamaljeet Kaur KAHLONKAMALJEET@GMAIL.COM,
TJ Realty Inc.
Source: MIBOR as distributed by MLS GRID,MLS#: 22084172
Facts & features
Interior
Bedrooms & bathrooms
- Bedrooms: 4
- Bathrooms: 3
- Full bathrooms: 2
- 1/2 bathrooms: 1
- Main level bathrooms: 1
Primary bedroom
- Level: Upper
- Area: 238 Square Feet
- Dimensions: 17x14
Bedroom 2
- Level: Upper
- Area: 132 Square Feet
- Dimensions: 12x11
Bedroom 3
- Level: Upper
- Area: 132 Square Feet
- Dimensions: 12x11
Bedroom 4
- Level: Upper
- Area: 168 Square Feet
- Dimensions: 12x14
Dining room
- Level: Main
- Area: 108 Square Feet
- Dimensions: 9x12
Great room
- Level: Main
- Area: 165 Square Feet
- Dimensions: 11x15
Kitchen
- Level: Main
- Area: 266 Square Feet
- Dimensions: 19x14
Laundry
- Level: Upper
- Area: 36 Square Feet
- Dimensions: 6x6
Living room
- Level: Main
- Area: 320 Square Feet
- Dimensions: 16x20
Loft
- Level: Upper
- Area: 252 Square Feet
- Dimensions: 14x18
Heating
- Forced Air
Cooling
- Central Air
Appliances
- Included: Gas Cooktop, Dryer, Disposal, Gas Water Heater, MicroHood, Gas Oven, Refrigerator, Dishwasher
- Laundry: Upper Level
Features
- Attic Access, Ceiling Fan(s), Eat-in Kitchen, Walk-In Closet(s)
- Basement: Ceiling - 9+ feet,Finished Walls
- Attic: Access Only
- Number of fireplaces: 1
- Fireplace features: Gas Starter
Interior area
- Total structure area: 3,664
- Total interior livable area: 3,664 sqft
- Finished area below ground: 900
Property
Parking
- Total spaces: 2
- Parking features: Attached
- Attached garage spaces: 2
Features
- Levels: Multi/Split
- Patio & porch: Covered
- Fencing: Fenced,Full
Lot
- Size: 0.25 Acres
Details
- Parcel number: 291607024015000020
- Horse amenities: None
Construction
Type & style
- Home type: SingleFamily
- Property subtype: Residential, Single Family Residence
Materials
- Vinyl With Brick
- Foundation: Concrete Perimeter
Condition
- New construction: No
- Year built: 2021
Utilities & green energy
- Water: Public
Community & HOA
Community
- Subdivision: Steeplechase
HOA
- Has HOA: Yes
- HOA fee: $692 annually
Location
- Region: Fishers
Financial & listing details
- Price per square foot: $145/sqft
- Tax assessed value: $389,100
- Annual tax amount: $4,174
- Date on market: 2/16/2026
- Cumulative days on market: 233 days
Estimated market value
Not available
Estimated sales range
Not available
Not available
Price history
| Date | Event | Price |
|---|---|---|
| 5/21/2026 | Price change | $529,900-1%$145/sqft |
Source:  MIBOR as distributed by MLS GRID #22084172 Report a problem MIBOR as distributed by MLS GRID #22084172 Report a problem | ||
| 2/16/2026 | Listed for sale | $535,000+0%$146/sqft |
Source: MIBOR as distributed by MLS GRID #22084172 Report a problem | ||
| 10/19/2025 | Listing removed | $534,900$146/sqft |
Source: MIBOR as distributed by MLS GRID #22053380 Report a problem | ||
| 8/5/2025 | Price change | $534,900-2.7%$146/sqft |
Source: MIBOR as distributed by MLS GRID #22053380 Report a problem | ||
| 7/29/2025 | Listed for sale | $549,900$150/sqft |
Source: MIBOR as distributed by MLS GRID #22053380 Report a problem | ||
Public tax history
| Year | Property taxes | Tax assessment |
|---|---|---|
| 2025 | $4,346 +4.1% | $389,100 +3.3% |
| 2024 | $4,174 -41.2% | $376,500 +2% |
| 2023 | $7,094 +51753.5% | $369,000 +15.5% |
| 2022 | $14 -0.6% | $319,400 +53133.3% |
| 2021 | $14 | $600 |
| 2020 | -- | $600 |
Find assessor info on the county website
Monthly payment
Est. payment
Payment breakdown
Explore the cost of this home by adjusting the details. Changes won't be saved.Climate risks
Neighborhood: 46040
Nearby schools
Schools provided by the listing agent
- Elementary: Southeastern Elementary School
- Middle: Hamilton SE Int and Jr High Sch
Source: MIBOR as distributed by MLS GRID. This data may not be complete. We recommend contacting the local school district to confirm school assignments for this home.
Similar homes
- $519,0005 bd4 ba3.1k sqft16352 Sedalia Dr, Fishers, IN 46040Active
 MLS ID #22128804, Jawad Chaudhry, Epique Inc. MIBOR as distributed by MLS GRID
 - $469,0004 bd3 ba2.8k sqft9875 Gallop Ln, Fishers, IN 46040Active
 MLS ID #22117038, Chris Schulhof, RE/MAX Realty Services. MIBOR as distributed by MLS GRID
 - $565,0004 bd4 ba4.8k sqft10267 Landis Blvd, Fishers, IN 46040Active
 MLS ID #22104559, Kyle Morris, F.C. Tucker Company. MIBOR as distributed by MLS GRID
 - $525,0004 bd3 ba3.4k sqft9801 Logan Ln, Fishers, IN 46037Active
 MLS ID #22125302, Rhonda Hoeft, Keller Williams Indy Metro NE. MIBOR as distributed by MLS GRID
