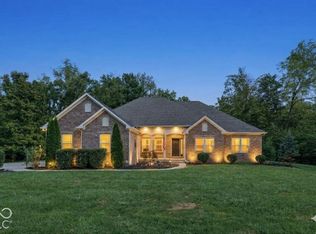
Step into your own private retreat, where elevated everyday living meets resort-style outdoor entertaining. Thoughtfully designed for both entertaining and relaxation, this property offers an impressive combination of an updated interior and an extraordinary private outdoor retreat. Inside, the updated kitchen showcases stainless steel appliances and a polished, inviting feel, while the wood-burning fireplace creates a warm focal point for the main living space. A finished basement provides additional room for entertaining, recreation, or a private retreat. The backyard is truly the centerpiece of the property. A large heated inground pool with a diving board and an automatic cover creates a private oasis for summer gatherings, while the patio provides an ideal setting for outdoor dining and entertaining. The fully fenced backyard offers privacy and plenty of room to enjoy the outdoors, with a basketball court tucked toward the rear of the property for added recreation. Additional highlights include windows replaced approximately three years ago, providing a modern update to the home. From the beautifully appointed interior to the resort-inspired backyard, this property delivers an exceptional lifestyle with space to entertain, unwind, and make lasting memories.
Active
Price cut: $10K (10/5)
$559,000
12619 Doe Ln, Indianapolis, IN 46236
4beds
4,329sqft
Residential, Single Family Residence
Built in 1990
0.39 Acres Lot
$547,300 Zestimate®
$129/sqft
$10/mo HOA
What's special
Finished basementWood-burning fireplaceBasketball courtResort-inspired backyardUpdated kitchenStainless steel appliances
- 27 days
- 1,561
- 175
Zillow last checked:
Listing updated:
Listed by:
Kreighton Worden kreighton.worden@talktotucker.com,
F.C. Tucker Company,
Patrick Bragg,
F.C. Tucker Company
Source: MIBOR as distributed by MLS GRID,MLS#: 22126990
Facts & features
Interior
Bedrooms & bathrooms
- Bedrooms: 4
- Bathrooms: 3
- Full bathrooms: 2
- 1/2 bathrooms: 1
- Main level bathrooms: 1
Primary bedroom
- Level: Upper
- Area: 288 Square Feet
- Dimensions: 18x16
Bedroom 2
- Level: Upper
- Area: 143 Square Feet
- Dimensions: 11x13
Bedroom 3
- Level: Upper
- Area: 132 Square Feet
- Dimensions: 12x11
Bedroom 4
- Level: Upper
- Area: 195 Square Feet
- Dimensions: 15x13
Dining room
- Level: Main
- Area: 160 Square Feet
- Dimensions: 16x10
Kitchen
- Level: Main
- Area: 340 Square Feet
- Dimensions: 20x17
Laundry
- Level: Main
- Area: 54 Square Feet
- Dimensions: 9x6
Living room
- Level: Main
- Area: 459 Square Feet
- Dimensions: 27x17
Heating
- Forced Air
Cooling
- Central Air
Appliances
- Included: Dishwasher, Microwave, Electric Oven, Refrigerator, Water Heater, Water Softener Owned
Features
- Attic Access, Pantry
- Has basement: Yes
- Attic: Access Only
- Number of fireplaces: 1
- Fireplace features: Family Room, Wood Burning
Interior area
- Total structure area: 4,329
- Total interior livable area: 4,329 sqft
- Finished area below ground: 1,446
Property
Parking
- Total spaces: 2
- Parking features: Attached
- Attached garage spaces: 2
Features
- Levels: Two
- Stories: 2
- Pool features: Diving Board, Fenced, Heated, In Ground, Pool Cover
- Fencing: Fenced,Privacy
Lot
- Size: 0.39 Acres
Details
- Parcel number: 490127142057000407
- Horse amenities: None
Construction
Type & style
- Home type: SingleFamily
- Architectural style: Traditional
- Property subtype: Residential, Single Family Residence
Materials
- Brick, Wood Siding
- Foundation: Concrete Perimeter
Condition
- New construction: No
- Year built: 1990
Utilities & green energy
- Water: Public
Community & HOA
Community
- Subdivision: Hidden Creek At Geist
HOA
- Has HOA: Yes
- HOA fee: $120 annually
Location
- Region: Indianapolis
Financial & listing details
- Price per square foot: $129/sqft
- Tax assessed value: $387,400
- Annual tax amount: $4,000
- Date on market: 9/21/2026
- Cumulative days on market: 29 days
Estimated market value
$547,300
$520,000 - $575,000
$3,003/mo
Price history
| Date | Event | Price |
|---|---|---|
| 10/5/2026 | Price change | $559,000-1.8%$129/sqft |
Source:  MIBOR as distributed by MLS GRID #22126990 Report a problem | ||
| 9/21/2026 | Listed for sale | $569,000+105.9%$131/sqft |
Source: MIBOR as distributed by MLS GRID #22126990 Report a problem | ||
| 2/24/2020 | Sold | $276,313-4.4%$64/sqft |
Source: Public Record Report a problem | ||
| 5/30/2018 | Sold | $289,000+106.4%$67/sqft |
Source: Public Record Report a problem | ||
| 7/26/2017 | Sold | $140,000-47.9%$32/sqft |
Source: Public Record Report a problem | ||
| 10/2/2012 | Sold | $268,500-5.8%$62/sqft |
Source: MIBOR as distributed by MLS GRID #21163531 Report a problem | ||
| 9/14/2012 | Pending sale | $284,900$66/sqft |
Source: F.C. Tucker Company, Inc. #21163531 Report a problem | ||
| 9/9/2012 | Listed for sale | $284,900-1.7%$66/sqft |
Source: F.C. Tucker Company, Inc. #21163531 Report a problem | ||
| 3/2/2012 | Listed for sale | $289,900-1.7%$67/sqft |
Source: F. C. Tucker Company, Inc #21163531 Report a problem | ||
| 12/1/2011 | Listing removed | $294,900$68/sqft |
Source: F. C. Tucker Company, Inc #21118972 Report a problem | ||
| 8/19/2011 | Price change | $294,900-1.5%$68/sqft |
Source: F. C. Tucker Company, Inc #21118972 Report a problem | ||
| 4/28/2011 | Listed for sale | $299,500$69/sqft |
Source: F. C. Tucker Company, Inc #21118972 Report a problem | ||
| 2/14/2011 | Listing removed | $299,500$69/sqft |
Source: F. C. Tucker Company, Inc #21026727 Report a problem | ||
| 9/17/2010 | Price change | $299,500-1.8%$69/sqft |
Source: F. C. Tucker Company, Inc #21026727 Report a problem | ||
| 5/20/2010 | Price change | $305,000-0.8%$70/sqft |
Source: F. C. Tucker Company, Inc #21026727 Report a problem | ||
| 2/27/2010 | Price change | $307,500-1.6%$71/sqft |
Source: F. C. Tucker Company, Inc #21026727 Report a problem | ||
| 11/13/2009 | Listed for sale | $312,500$72/sqft |
Source: F. C. Tucker Company, Inc #21026727 Report a problem | ||
Public tax history
| Year | Property taxes | Tax assessment |
|---|---|---|
| 2025 | $4,249 +5.7% | $387,400 +0.1% |
| 2024 | $4,020 -2.9% | $387,200 +6% |
| 2023 | $4,140 +22.1% | $365,200 -1.1% |
| 2022 | $3,389 +4.7% | $369,100 +23.5% |
| 2021 | $3,238 -39.1% | $298,900 +5.8% |
| 2020 | $5,313 +2.6% | $282,400 +6.5% |
| 2019 | $5,177 +36.8% | $265,100 +2.7% |
| 2018 | $3,783 +61% | $258,200 +1.1% |
| 2017 | $2,350 +3% | $255,300 +13.6% |
| 2016 | $2,283 -0.2% | $224,800 -0.5% |
| 2014 | $2,286 +0.6% | $226,000 |
| 2013 | $2,273 | $226,000 +0.8% |
| 2012 | $2,273 | $224,300 -8.1% |
| 2011 | -- | $244,100 |
| 2010 | $2,760 +1.2% | $244,100 |
| 2009 | $2,726 | $244,100 -7.4% |
| 2007 | -- | $263,700 -0.8% |
| 2006 | -- | $265,800 +17.2% |
| 2005 | -- | $226,700 |
| 2004 | -- | $226,700 |
| 2003 | -- | $226,700 +73.6% |
| 2002 | -- | $130,600 +229.8% |
| 2001 | -- | $39,600 |
| 2000 | -- | $39,600 |
Find assessor info on the county website
Monthly payment
Est. payment
Payment breakdown
Explore the cost of this home by adjusting the details. Changes won't be saved.Climate risks
Neighborhood: 46236
Nearby schools
Schools provided by the listing agent
- Elementary: Oaklandon Elementary School
- Middle: Belzer Middle School
- High: Lawrence Central High School
Source: MIBOR as distributed by MLS GRID. This data may not be complete. We recommend contacting the local school district to confirm school assignments for this home.
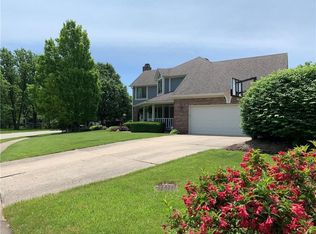
Similar homes
- $564,9004 bd3 ba3.5k sqft8627 Bay Pointe Cir, Indianapolis, IN 46236Active
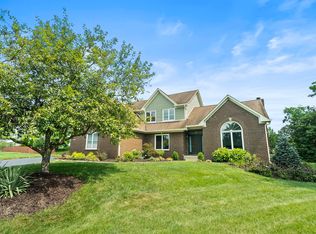 MLS ID #22116748, James Bradley, Century 21 Bradley Realty Inc. MIBOR as distributed by MLS GRID
- $510,0005 bd4 ba4.4k sqft10911 Tallow Wood Ln, Indianapolis, IN 46236Active
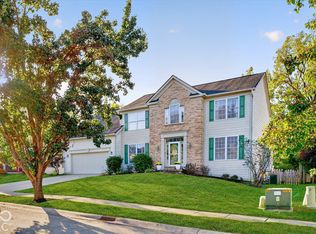 MLS ID #22129788, Kimberly Pickett, CENTURY 21 Scheetz. MIBOR as distributed by MLS GRID
- $439,0005 bd3 ba3.8k sqft10133 Wellborne Dr, Indianapolis, IN 46236Active
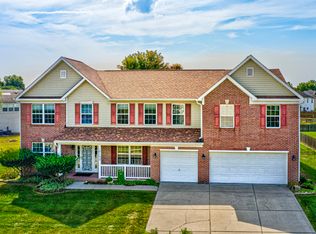 MLS ID #22123538, Brad Baxter, Carpenter, REALTORS®. MIBOR as distributed by MLS GRID
- $750,0004 bd4 ba4.5k sqft10038 Indian Lake Blvd N, Indianapolis, IN 46236Active
 MLS ID #22127243, Laura Turner, F.C. Tucker Company. MIBOR as distributed by MLS GRID
