Welcome home! to this beautifully maintained residence in Carmel's highly desirable Brookshire community, where timeless character, exceptional outdoor living, and a truly picturesque setting come together. Situated on more than half an acre and set back from the road, this property offers a rare sense of privacy and serenity, surrounded by mature trees with a peaceful creek winding through the lower backyard. Enjoy the beauty & convenience of golf course living without sacrificing the tranquility of your own private retreat. Offering more than 3,000 finished square feet, 5 bedrooms, 3.5 baths, this home has been meticulously cared for and thoughtfully updated while preserving the charm and craftsmanship that make established homes so appealing. Beautiful hardwoods, abundant natural light, 2 fireplaces, and custom built-ins throughout. Updated LVP flooring upstairs and in the basement. The finished walkout basement provides an entirely additional level of living space, complete with a 5th bedroom, full bath, fireplace, & direct access to the lower-level patio. These outdoor living spaces are truly exceptional! Relax on the elevated deck overlooking the wooded backyard, and enjoy a morning coffee or evening breeze from the screened-in porch. Extensive recent improvements offer peace of mind, including a new Carrier HVAC system, updated electrical panel, Hardie Plank siding, water heater, & irrigation system. Located in Carmel school district, Brookshire offers the charm of an established neighborhood with mature landscaping, a beautiful golf course setting, and the added flexibility of a voluntary HOA. Combining over 3,000 finished square feet, a walkout basement, extensive updates, and an extraordinary half-acre-plus setting with mature trees, a creek, and multiple outdoor living spaces, this exceptional Carmel home offers a rare opportunity to enjoy privacy, natural beauty, and convenience in one of the area's most desirable established communities.
Active
$575,000
12416 Windsor Dr, Carmel, IN 46033
5beds
3,342sqft
Residential, Single Family Residence
Built in 1972
0.51 Acres Lot
$-- Zestimate®
$172/sqft
$-- HOA
What's special
- 12 days
- 1,774
- 137
Zillow last checked:
Listing updated:
Listed by:
Kassidy McCowan kassidy@coopergroupindy.com,
Weichert REALTORS® Cooper Group Indy,
Ronda Bailey-Cooper 317-538-5885,
Weichert REALTORS® Cooper Group Indy
Source: MIBOR as distributed by MLS GRID,MLS#: 22128889
Facts & features
Interior
Bedrooms & bathrooms
- Bedrooms: 5
- Bathrooms: 4
- Full bathrooms: 3
- 1/2 bathrooms: 1
- Main level bathrooms: 1
Primary bedroom
- Level: Upper
- Area: 210 Square Feet
- Dimensions: 14x15
Bedroom 2
- Level: Upper
- Area: 156 Square Feet
- Dimensions: 12x13
Bedroom 3
- Level: Upper
- Area: 144 Square Feet
- Dimensions: 12x12
Bedroom 4
- Level: Upper
- Area: 165 Square Feet
- Dimensions: 15x11
Bedroom 5
- Level: Basement
- Area: 130 Square Feet
- Dimensions: 10x13
Breakfast room
- Level: Main
- Area: 72 Square Feet
- Dimensions: 8x9
Dining room
- Level: Main
- Area: 182 Square Feet
- Dimensions: 14x13
Family room
- Level: Main
- Area: 312 Square Feet
- Dimensions: 13x24
Family room
- Level: Basement
- Area: 500 Square Feet
- Dimensions: 20x25
Kitchen
- Level: Main
- Area: 216 Square Feet
- Dimensions: 12x18
Laundry
- Features: Tile-Ceramic
- Level: Main
- Area: 72 Square Feet
- Dimensions: 6x12
Heating
- Forced Air, Natural Gas
Cooling
- Central Air
Appliances
- Included: Electric Cooktop, Gas Water Heater, Microwave, Double Oven, Electric Oven, Refrigerator
Features
- Basement: Full,Partially Finished,Walk-Out Access
- Number of fireplaces: 2
- Fireplace features: Basement, Family Room
Interior area
- Total structure area: 3,342
- Total interior livable area: 3,342 sqft
- Finished area below ground: 789
Property
Parking
- Total spaces: 2
- Parking features: Attached
- Attached garage spaces: 2
Features
- Levels: Two
- Stories: 2
- Patio & porch: Covered, Deck, Screened
Lot
- Size: 0.51 Acres
- Features: On Golf Course, Mature Trees, Wooded
Details
- Parcel number: 291032201041000018
- Horse amenities: None
Construction
Type & style
- Home type: SingleFamily
- Architectural style: Traditional
- Property subtype: Residential, Single Family Residence
Materials
- Brick, Cement Siding
- Foundation: Block, Crawl Space
Condition
- New construction: No
- Year built: 1972
Utilities & green energy
- Water: Public
Community & HOA
Community
- Subdivision: Brookshire
HOA
- Has HOA: No
Location
- Region: Carmel
Financial & listing details
- Price per square foot: $172/sqft
- Tax assessed value: $419,100
- Annual tax amount: $4,190
- Date on market: 10/16/2026
- Cumulative days on market: 3 days
Estimated market value
Not available
Estimated sales range
Not available
Not available
Price history
| Date | Event | Price |
|---|---|---|
| 10/16/2026 | Listed for sale | $575,000+52.5%$172/sqft |
Source:  MIBOR as distributed by MLS GRID #22128889 Report a problem MIBOR as distributed by MLS GRID #22128889 Report a problem | ||
| 12/2/2019 | Sold | $377,000-0.5%$113/sqft |
Source: MIBOR as distributed by MLS GRID #21667601 Report a problem | ||
| 10/29/2019 | Pending sale | $379,000$113/sqft |
Source: MIBOR REALTOR Association #21667601 Report a problem | ||
| 10/7/2019 | Price change | $379,000-2.6%$113/sqft |
Source: MIBOR REALTOR Association #21667601 Report a problem | ||
| 9/26/2019 | Price change | $389,000-2%$116/sqft |
Source: MIBOR REALTOR Association #21667601 Report a problem | ||
| 9/12/2019 | Listed for sale | $397,000$119/sqft |
Source: MIBOR REALTOR Association #21667601 Report a problem | ||
Public tax history
| Year | Property taxes | Tax assessment |
|---|---|---|
| 2025 | $4,184 +7.7% | $419,100 +9.4% |
| 2024 | $3,884 -10.5% | $383,100 +3.8% |
| 2023 | $4,340 +6.6% | $369,100 -3.4% |
| 2022 | $4,071 +9.8% | $382,100 +5.7% |
| 2021 | $3,709 +3.6% | $361,500 +9.6% |
| 2020 | $3,582 +6.5% | $329,900 +3.5% |
| 2019 | $3,362 +0.2% | $318,800 +4.8% |
| 2018 | $3,355 +117.9% | $304,200 +0.2% |
| 2017 | $1,540 -50% | $303,600 +7% |
| 2016 | $3,080 +4.2% | $283,700 +0.6% |
| 2014 | $2,956 +5.4% | $282,000 +6.5% |
| 2013 | $2,804 -0.9% | $264,700 +0% |
| 2012 | $2,830 +24.7% | $264,600 +13.4% |
| 2011 | $2,269 -4.4% | $233,400 |
| 2010 | $2,373 +18.9% | $233,400 |
| 2009 | $1,995 -7.5% | $233,400 |
| 2007 | $2,156 -12.3% | $233,400 +3.1% |
| 2006 | $2,457 | $226,300 +17.8% |
| 2005 | -- | $192,100 +93.6% |
| 2002 | $1,809 -1% | $99,200 +200% |
| 2001 | $1,828 | $33,070 |
Find assessor info on the county website
Monthly payment
Est. payment
Payment breakdown
Explore the cost of this home by adjusting the details. Changes won't be saved.Climate risks
Neighborhood: 46033
Nearby schools
Schools provided by the listing agent
- Elementary: Mohawk Trails Elementary School
- Middle: Clay Middle School
- High: Carmel High School
Source: MIBOR as distributed by MLS GRID. This data may not be complete. We recommend contacting the local school district to confirm school assignments for this home.

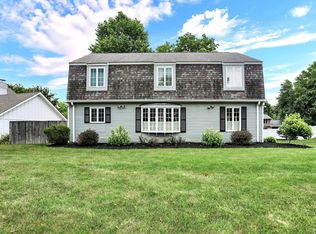
Similar homes
- $589,0005 bd4 ba3.2k sqft3616 Twin Springs Dr, Carmel, IN 46033Active
 MLS ID #22124920, David Hunter, David Hunter. MIBOR as distributed by MLS GRID
 - $549,0004 bd4 ba3.6k sqft13111 Derbyshire Ct, Carmel, IN 46033Active
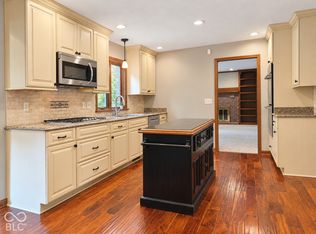 MLS ID #22125521, Heather Roudebush, eXp Realty, LLC. MIBOR as distributed by MLS GRID
 - $525,0004 bd3 ba2.9k sqft13035 Wembly Rd, Carmel, IN 46033Active
 MLS ID #22076616, Danielle Robinson, F.C. Tucker Company. MIBOR as distributed by MLS GRID
 - $425,0003 bd3 ba1.7k sqft751 Hawthorne Dr, Carmel, IN 46033Active
 MLS ID #22114268, Donna Towns, CENTURY 21 Scheetz. MIBOR as distributed by MLS GRID
