Great family home in a great family neighborhood that needs another family to raise! This is a perfect opportunity to move into the popular Foster Estates neighborhood with the award winning Carmel schools at a great value! The living room provides a welcoming atmosphere, centered around a cozy fireplace, perfect for gathering and relaxation.You'll enjoy the soaring ceilings in the cozy family room with double-sided fireplace and the large, open kitchen with plenty of work space to prepare meals and chat with guests including the separate breakfast area. Bright, cheery sun room to enjoy all four seasons. Hardwood flooring on most of main level. Main floor master suite with tray ceiling and luxurious bath. designed for both comfort and utility. The finished lower level boasts a large recreational area, which is perfect for entertaining and includes a built-in entertainment area and half bath, Additional features enhancing daily living include a dedicated laundry room, an attached garage for ease and security, and both a patio and a porch, offering versatile outdoor spaces for enjoyment. Recent updates: Lots of fresh interior paint 2026, Great room carpet and basement carpet replaced 2026, Roof replaced 2020.
Active
Price cut: $20K (10/6)
$545,000
14479 Allison Dr, Carmel, IN 46033
3beds
3,590sqft
Residential, Single Family Residence
Built in 1998
0.39 Acres Lot
$-- Zestimate®
$152/sqft
$44/mo HOA
What's special
Double-sided fireplaceCozy fireplaceAttached garageBright cheery sun roomLuxurious bathBuilt-in entertainment areaSeparate breakfast area
- 80 days
- 1,438
- 62
Likely to sell faster than
Zillow last checked:
Listing updated:
Listed by:
Chuck McCollum chuckmccollum12@gmail.com,
eXp Realty LLC
Source: MIBOR as distributed by MLS GRID,MLS#: 22117945
Facts & features
Interior
Bedrooms & bathrooms
- Bedrooms: 3
- Bathrooms: 3
- Full bathrooms: 2
- 1/2 bathrooms: 1
- Main level bathrooms: 2
- Main level bedrooms: 3
Primary bedroom
- Level: Main
- Area: 234 Square Feet
- Dimensions: 18x13
Bedroom 2
- Level: Main
- Area: 165 Square Feet
- Dimensions: 15x11
Bedroom 3
- Level: Main
- Area: 168 Square Feet
- Dimensions: 14x12
Bonus room
- Level: Basement
- Area: 275 Square Feet
- Dimensions: 25x11
Bonus room
- Features: Other
- Level: Basement
- Area: 110 Square Feet
- Dimensions: 11x10
Breakfast room
- Level: Main
- Area: 140 Square Feet
- Dimensions: 14x10
Dining room
- Level: Main
- Area: 143 Square Feet
- Dimensions: 13x11
Family room
- Level: Main
- Area: 272 Square Feet
- Dimensions: 17x16
Kitchen
- Level: Main
- Area: 130 Square Feet
- Dimensions: 13x10
Laundry
- Features: Tile-Ceramic
- Level: Main
- Area: 60 Square Feet
- Dimensions: 10x06
Living room
- Level: Main
- Area: 182 Square Feet
- Dimensions: 14x13
Play room
- Level: Basement
- Area: 546 Square Feet
- Dimensions: 26x21
Sun room
- Features: Tile-Ceramic
- Level: Main
- Area: 182 Square Feet
- Dimensions: 14x13
Utility room
- Level: Main
- Area: 80 Square Feet
- Dimensions: 10x08
Heating
- Forced Air
Cooling
- Central Air
Appliances
- Included: Dishwasher, Dryer, Disposal, Microwave, Electric Oven, Refrigerator, Tankless Water Heater, Washer, Water Softener Owned
- Laundry: Main Level, Sink, Laundry Room
Features
- Attic Access, Built-in Features, Cathedral Ceiling(s), High Ceilings, Tray Ceiling(s), Ceiling Fan(s), High Speed Internet, Eat-in Kitchen, Pantry, Walk-In Closet(s), Double Vanity, Vaulted Ceiling(s)
- Basement: Ceiling - 9+ feet,Daylight,Finished,Storage Space
- Attic: Access Only
- Number of fireplaces: 1
- Fireplace features: Double Sided, Gas Log, Living Room
Interior area
- Total structure area: 3,590
- Total interior livable area: 3,590 sqft
- Finished area below ground: 1,063
Video & virtual tour
Property
Parking
- Total spaces: 3
- Parking features: Attached, Concrete, Garage Door Opener, Garage Faces Side
- Attached garage spaces: 3
- Details: Garage Parking Other(Finished Garage, Garage Door Opener, Keyless Entry, Service Door)
Features
- Levels: One
- Stories: 1
- Patio & porch: Covered, Patio
- Exterior features: Sprinkler System
Lot
- Size: 0.39 Acres
- Features: Sidewalks, Street Lights, Mature Trees, Trees-Small (Under 20 Ft)
Details
- Parcel number: 291019203009000018
- Other equipment: Radon System
- Horse amenities: None
Construction
Type & style
- Home type: SingleFamily
- Architectural style: Ranch
- Property subtype: Residential, Single Family Residence
Materials
- Brick, Wood Siding
- Foundation: Concrete Perimeter, Crawl Space
Condition
- New construction: No
- Year built: 1998
Utilities & green energy
- Water: Public
Community & HOA
Community
- Security: Smoke Detector(s)
- Subdivision: Foster Estates
HOA
- Has HOA: Yes
- Amenities included: Clubhouse, Insurance, Maintenance, Management
- Services included: Association Home Owners, Clubhouse, Entrance Common, Insurance, Maintenance, Management
- HOA fee: $529 annually
- HOA phone: 317-207-4281
Location
- Region: Carmel
Financial & listing details
- Price per square foot: $152/sqft
- Tax assessed value: $586,400
- Annual tax amount: $11,142
- Date on market: 8/5/2026
- Cumulative days on market: 82 days
Estimated market value
Not available
Estimated sales range
Not available
Not available
Price history
| Date | Event | Price |
|---|---|---|
| 10/6/2026 | Price change | $545,000-3.5%$152/sqft |
Source:  MIBOR as distributed by MLS GRID #22117945 Report a problem MIBOR as distributed by MLS GRID #22117945 Report a problem | ||
| 9/22/2026 | Price change | $565,000-3.4%$157/sqft |
Source: MIBOR as distributed by MLS GRID #22117945 Report a problem | ||
| 8/5/2026 | Listed for sale | $585,000+51.2%$163/sqft |
Source: MIBOR as distributed by MLS GRID #22117945 Report a problem | ||
| 6/11/2020 | Sold | $386,900$108/sqft |
Source: MIBOR as distributed by MLS GRID #21702408 Report a problem | ||
| 5/18/2020 | Pending sale | $386,900$108/sqft |
Source: RE/MAX Elite Properties #21702408 Report a problem | ||
| 5/15/2020 | Price change | $386,900-0.5%$108/sqft |
Source: RE/MAX Elite Properties #21702408 Report a problem | ||
| 4/14/2020 | Price change | $389,000-1.3%$108/sqft |
Source: RE/MAX Elite Properties #21702408 Report a problem | ||
| 3/28/2020 | Listed for sale | $394,000+48.7%$110/sqft |
Source: RE/MAX Elite Properties #21702408 Report a problem | ||
| 6/12/2013 | Sold | $265,000$74/sqft |
Source: MIBOR as distributed by MLS GRID #21161831 Report a problem | ||
Public tax history
| Year | Property taxes | Tax assessment |
|---|---|---|
| 2025 | $11,269 +2.8% | $586,400 +4% |
| 2024 | $10,967 +22.7% | $564,100 +3.7% |
| 2023 | $8,939 +113.6% | $544,000 +25.5% |
| 2022 | $4,184 | $433,400 +16.9% |
| 2021 | $4,184 +4.6% | $370,800 |
| 2020 | $3,999 -0.7% | $370,800 +4.6% |
| 2019 | $4,028 -31.1% | $354,600 -1.8% |
| 2018 | $5,845 +50.8% | $361,200 +5.3% |
| 2017 | $3,876 +6.2% | $343,000 -2.9% |
| 2016 | $3,652 +0.4% | $353,100 +5.8% |
| 2014 | $3,637 +7.2% | $333,700 +7% |
| 2013 | $3,393 -3.7% | $312,000 -3.6% |
| 2012 | $3,522 +11.6% | $323,700 +6% |
| 2011 | $3,157 -4.4% | $305,300 |
| 2010 | $3,301 +18.9% | $305,300 |
| 2009 | $2,775 -7.3% | $305,300 |
| 2007 | $2,993 -15.6% | $305,300 |
| 2006 | $3,546 | $305,300 +16.2% |
| 2005 | -- | $262,700 +63.6% |
| 2002 | $3,637 -1% | $160,600 +200% |
| 2001 | $3,674 | $53,540 |
Find assessor info on the county website
Monthly payment
Est. payment
Payment breakdown
Explore the cost of this home by adjusting the details. Changes won't be saved.Climate risks
Neighborhood: 46033
Nearby schools
Schools provided by the listing agent
- Elementary: Cherry Tree Elementary School
- Middle: Clay Middle School
- High: Carmel High School
Source: MIBOR as distributed by MLS GRID. This data may not be complete. We recommend contacting the local school district to confirm school assignments for this home.

Similar homes
- $725,0005 bd3 ba4k sqft12223 Castle Ct, Carmel, IN 46033Active
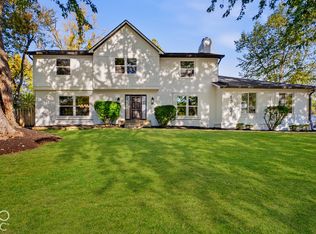 MLS ID #22132469, Garrett Brooks, United Real Estate Indpls. MIBOR as distributed by MLS GRID
 - $499,9004 bd3 ba2.9k sqft13035 Wembly Rd, Carmel, IN 46033Active
 MLS ID #22076616, Danielle Robinson, F.C. Tucker Company. MIBOR as distributed by MLS GRID
 - $559,9003 bd3 ba3.2k sqft17010 Torrey Ct, Westfield, IN 46074Active
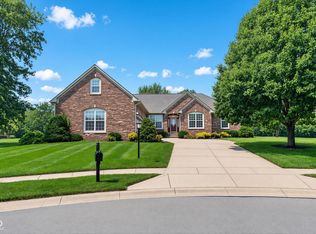 MLS ID #22119313, Steve Martin, Homeward Bound Realty LLC. MIBOR as distributed by MLS GRID
 - $800,0005 bd4 ba4.8k sqft3870 Coventry Way, Carmel, IN 46033Active
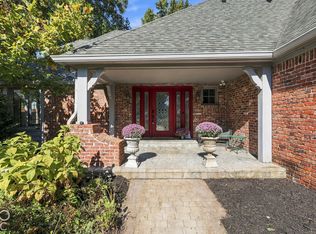 MLS ID #22122018, Christiana Kalavsky, Berkshire Hathaway Home. MIBOR as distributed by MLS GRID
