ABSOLUTE must see custom built 3 bedroom, 2.5 bath home with a partially finished basement in desirable Pines of Westfield! Built in 2005, this beautiful, full brick home on a cul de sac, professionally landscaped yard, spacious wood deck with pergola and mature trees! The 2 1/2 car, side load, finished garage features a service door, keyless entry and plenty of space for storage! Home boasts a beautiful interior with 9' ceilings, decorative arches, real hardwood floors, neutral colors, wainscotting and a cozy gas log fireplace perfect for quiet evenings or lively gatherings. Atrium doors & double windows flood the breakfast room and kitchen with natural light! The spacious, eat-in kitchen also features beautiful 42" custom cabinets, undermount sink, R/O system at kitchen faucet, granite countertops and a peninsula for extra seating! Washer & dryer stay with home in the separate laundry room with utility sink. Basement boasts egress windows so a 4th bedroom could be easily added, a pex manifold, gas manifold, sump pump with backup and custom stamped concrete walls! 2018- new roof, new Lennox 95% efficiency furnace and heat pump, new gas tankless water heater and new water softener! Great neighborhood location that is walkable to shopping, entertainment, restaurants, parks, trails and everything downtown Westfield has to offer!
Active
Price cut: $10K (10/14)
$559,900
17010 Torrey Ct, Westfield, IN 46074
3beds
3,275sqft
Residential, Single Family Residence
Built in 2005
0.38 Acres Lot
$-- Zestimate®
$171/sqft
$20/mo HOA
What's special
Cozy gas log fireplaceFull brick homeGranite countertopsCul de sacPeninsula for extra seatingMature treesSpacious eat-in kitchen
- 72 days
- 1,206
- 71
Likely to sell faster than
Zillow last checked:
Listing updated:
Listed by:
Steve Martin stevemartinsells@gmail.com,
Homeward Bound Realty LLC,
Juana Clark 317-372-0723,
Homeward Bound Realty LLC
Source: MIBOR as distributed by MLS GRID,MLS#: 22119313
Facts & features
Interior
Bedrooms & bathrooms
- Bedrooms: 3
- Bathrooms: 3
- Full bathrooms: 2
- 1/2 bathrooms: 1
- Main level bathrooms: 3
- Main level bedrooms: 3
Primary bedroom
- Level: Main
- Area: 256 Square Feet
- Dimensions: 16x16
Bedroom 2
- Level: Main
- Area: 192 Square Feet
- Dimensions: 16x12
Bedroom 3
- Level: Main
- Area: 196 Square Feet
- Dimensions: 14x14
Bonus room
- Features: Other
- Level: Basement
- Area: 1287 Square Feet
- Dimensions: 39x33
Breakfast room
- Level: Main
- Area: 135 Square Feet
- Dimensions: 15x9
Dining room
- Level: Main
- Area: 225 Square Feet
- Dimensions: 15x15
Family room
- Level: Main
- Area: 378 Square Feet
- Dimensions: 21x18
Kitchen
- Level: Main
- Area: 240 Square Feet
- Dimensions: 16x15
Laundry
- Features: Tile-Ceramic
- Level: Main
- Area: 48 Square Feet
- Dimensions: 8x6
Heating
- Forced Air
Cooling
- Heat Pump
Appliances
- Included: Dishwasher, Dryer, Disposal, Gas Water Heater, MicroHood, Electric Oven, Refrigerator, Tankless Water Heater, Washer, Water Softener Owned
- Laundry: Main Level, Sink
Features
- Attic Access, Double Vanity, Breakfast Bar, Ceiling Fan(s), High Speed Internet, Eat-in Kitchen, Pantry, Supplemental Storage, Walk-In Closet(s)
- Windows: WoodWorkStain/Painted
- Basement: Ceiling - 9+ feet,Egress Window(s),Partially Finished,Storage Space
- Attic: Access Only
- Number of fireplaces: 1
- Fireplace features: Family Room, Gas Log
Interior area
- Total structure area: 3,275
- Total interior livable area: 3,275 sqft
- Finished area below ground: 599
Property
Parking
- Total spaces: 2
- Parking features: Attached
- Attached garage spaces: 2
- Details: Garage Parking Other(Finished Garage, Garage Door Opener, Service Door)
Features
- Levels: One
- Stories: 1
- Patio & porch: Deck
Lot
- Size: 0.38 Acres
Details
- Parcel number: 291006004005000015
- Horse amenities: None
Construction
Type & style
- Home type: SingleFamily
- Architectural style: Ranch
- Property subtype: Residential, Single Family Residence
Materials
- Brick
- Foundation: Concrete Perimeter
Condition
- New construction: No
- Year built: 2005
Utilities & green energy
- Electric: 200+ Amp Service
- Water: Public
Community & HOA
Community
- Subdivision: Pines Of Westfield
HOA
- Has HOA: Yes
- HOA fee: $240 annually
Location
- Region: Westfield
Financial & listing details
- Price per square foot: $171/sqft
- Tax assessed value: $430,800
- Annual tax amount: $4,604
- Date on market: 8/14/2026
- Cumulative days on market: 72 days
Estimated market value
Not available
Estimated sales range
Not available
Not available
Price history
| Date | Event | Price |
|---|---|---|
| 10/14/2026 | Price change | $559,900-1.8%$171/sqft |
Source:  MIBOR as distributed by MLS GRID #22119313 Report a problem MIBOR as distributed by MLS GRID #22119313 Report a problem | ||
| 9/21/2026 | Price change | $569,900-1.7%$174/sqft |
Source: MIBOR as distributed by MLS GRID #22119313 Report a problem | ||
| 9/9/2026 | Price change | $579,900-1.7%$177/sqft |
Source: MIBOR as distributed by MLS GRID #22119313 Report a problem | ||
| 8/24/2026 | Price change | $589,900-1.7%$180/sqft |
Source: MIBOR as distributed by MLS GRID #22119313 Report a problem | ||
| 8/14/2026 | Listed for sale | $599,900+1102.2%$183/sqft |
Source: MIBOR as distributed by MLS GRID #22119313 Report a problem | ||
| 12/30/2004 | Sold | $49,900$15/sqft |
Source: MIBOR as distributed by MLS GRID #2467407 Report a problem | ||
Public tax history
| Year | Property taxes | Tax assessment |
|---|---|---|
| 2025 | $4,660 +2.9% | $430,800 +4.4% |
| 2024 | $4,529 +2.9% | $412,700 +3.5% |
| 2023 | $4,400 +10.4% | $398,700 +5.2% |
| 2022 | $3,987 +1.5% | $379,000 +13.4% |
| 2021 | $3,928 +6.5% | $334,200 +2.5% |
| 2020 | $3,689 +1.4% | $326,200 +6.3% |
| 2019 | $3,639 +8.6% | $306,900 +2.1% |
| 2018 | $3,352 +4.5% | $300,700 +0.4% |
| 2017 | $3,206 +1.2% | $299,600 +4.5% |
| 2016 | $3,169 -0.5% | $286,700 +1.3% |
| 2014 | $3,185 -0.1% | $282,900 -0.1% |
| 2013 | $3,187 +1.3% | $283,100 +1.3% |
| 2012 | $3,146 +3.6% | $279,500 +3.6% |
| 2011 | $3,035 | $269,900 |
| 2010 | $3,035 +8.4% | $269,900 -3.6% |
| 2009 | $2,800 -27.9% | $280,000 |
| 2007 | $3,884 -7.1% | $280,000 +10.8% |
| 2006 | $4,181 | $252,700 +584.8% |
| 2005 | -- | $36,900 +12200% |
| 2002 | -- | $300 +200% |
| 2001 | $10 | $100 |
Find assessor info on the county website
Monthly payment
Est. payment
Payment breakdown
Explore the cost of this home by adjusting the details. Changes won't be saved.Climate risks
Neighborhood: 46074
Nearby schools
Schools provided by the listing agent
- Middle: Westfield Middle School
- High: Westfield High School
Source: MIBOR as distributed by MLS GRID. This data may not be complete. We recommend contacting the local school district to confirm school assignments for this home.

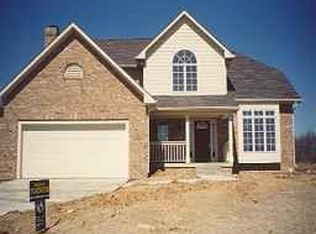
Similar homes
- $519,0003 bd3 ba2.4k sqft3846 Elkhorn Way, Westfield, IN 46074Active
 MLS ID #22122658, Mary Boustani, Keller Williams Indy Metro NE. MIBOR as distributed by MLS GRID
 - $514,9004 bd4 ba3.9k sqft541 Stafford Dr, Westfield, IN 46074Active
 MLS ID #22117694, Eric Rasmussen, CENTURY 21 Scheetz. MIBOR as distributed by MLS GRID
 - $485,0004 bd3 ba3.4k sqft3504 Modesto Ln, Carmel, IN 46074Active
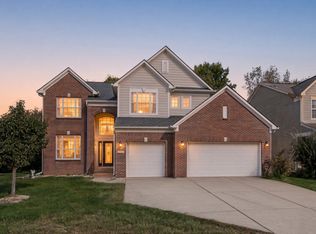 MLS ID #22132361, Patrick Tumbarello, F.C. Tucker Company. MIBOR as distributed by MLS GRID
 - $459,0005 bd3 ba2.7k sqft4463 Boyd Pl, Westfield, IN 46062Active
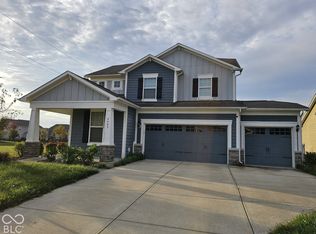 MLS ID #22133131, Fred Krawczyk, Envoy Real Estate, LLC. MIBOR as distributed by MLS GRID
