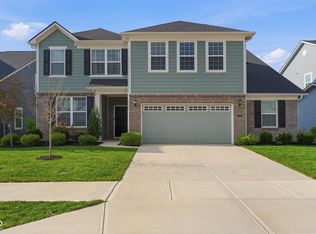
An exceptional opportunity awaits at 4463 Boyd PL in WESTFIELD! This single-family residence, constructed in 2018, presents an attractive property in great condition, spanning two stories and offering a substantial living area of 2763 square feet. Inside, an open floor plan for the kitchen/living room area enhances the sense of spaciousness. The heart of culinary creation resides in a kitchen meticulously designed for both aesthetics and utility. Featuring a stunning backsplash, stone countertops, and shaker cabinets, this space is further enhanced by a large kitchen island that serves as a focal point for gatherings. A convenient kitchen bar provides an ideal setting for casual dining or engaging conversation. There is also a built-in workspace right off the kitchen for daily bills or kids homework! An inviting living room offers a comforting ambiance, centered around a sophisticated fireplace, perfect for cultivating a serene retreat. The Primary Bedroom is very large and features an ensuite bathroom, creating a private retreat. Additionally it includes 2 walk-in closets, offering substantial storage solutions. This expansive residence offers five bedrooms and three full bathrooms, providing plenty of space for a large family or a growing one. The guest bathroom upstairs is equipped with a rejuvenating walk-in shower and a double vanity, providing both comfort and utility. One of the bedrooms is on the ground floor with a full bath right next to it ideal for guests or multi-generational family options. The exterior is graced by a 3 car garage and charming porch, providing an ideal spot for relaxation. The property rests upon an ample POND lot, offering a completely fenced in yard to let the kids or pets play. This residence represents an ideal setting for a growing family or someone who just want the space with no neighbors on top of you! All this within the Exceptional Westfield School District, come check it out today!
Active
Price cut: $10K (6/8)
$470,000
4463 Boyd Pl, Westfield, IN 46062
6beds
2,763sqft
:
Get pre-qualified$3,015/mo
Residential, Single Family Residence
Built in 2018
8,712 Square Feet Lot
$-- Zestimate®
$170/sqft
$70/mo HOA
What's special
Stone countertopsStunning backsplashShaker cabinetsDedicated laundry room
- 140 days |
- 783 |
- 63 |
Zillow last checked:
Listing updated:
Listed by:
Jeffrey Boller 317-804-5333,
Vision One Real Estate
Source: MIBOR as distributed by MLS GRID,MLS#: 22087751
Facts & features
Interior
Bedrooms & bathrooms
- Bedrooms: 6
- Bathrooms: 3
- Full bathrooms: 3
- Main level bathrooms: 1
- Main level bedrooms: 2
Primary bedroom
- Level: Main
- Area: 224 Square Feet
- Dimensions: 16x14
Bedroom 2
- Level: Upper
- Area: 121 Square Feet
- Dimensions: 11x11
Bedroom 3
- Level: Upper
- Area: 132 Square Feet
- Dimensions: 12x11
Bedroom 4
- Level: Upper
- Area: 156 Square Feet
- Dimensions: 12x13
Bedroom 5
- Level: Main
- Area: 110 Square Feet
- Dimensions: 10x11
Bedroom 6
- Level: Upper
- Area: 121 Square Feet
- Dimensions: 11x11
Breakfast room
- Level: Main
- Area: 96 Square Feet
- Dimensions: 12x8
Great room
- Level: Main
- Area: 256 Square Feet
- Dimensions: 16x16
Kitchen
- Level: Main
- Area: 196 Square Feet
- Dimensions: 14x14
Loft
- Level: Upper
- Area: 224 Square Feet
- Dimensions: 14x16
Heating
- Forced Air, Natural Gas
Cooling
- Central Air
Appliances
- Included: Microwave, Gas Oven, Refrigerator, MicroHood, Electric Water Heater, Water Softener Owned, Dishwasher
- Laundry: Laundry Room
Features
- Attic Access, Walk-In Closet(s), Ceiling Fan(s), Entrance Foyer, High Speed Internet, Kitchen Island, Breakfast Bar
- Has basement: No
- Attic: Access Only
- Number of fireplaces: 1
- Fireplace features: Gas Log, Gas Starter, Masonry, Living Room
Interior area
- Total structure area: 2,763
- Total interior livable area: 2,763 sqft
Property
Parking
- Total spaces: 3
- Parking features: Attached
- Attached garage spaces: 3
- Details: Garage Parking Other(Guest Street Parking)
Features
- Levels: Two
- Stories: 2
- Patio & porch: Covered
- Exterior features: Fire Pit, Smart Light(s), Smart Lock(s)
- Fencing: Fenced,Full
- Has view: Yes
- View description: Pond
- Water view: Pond
- Waterfront features: Pond
Lot
- Size: 8,712 Square Feet
- Features: Corner Lot, Sidewalks
Details
- Parcel number: 290629004017000015
- Horse amenities: None
Construction
Type & style
- Home type: SingleFamily
- Architectural style: Traditional
- Property subtype: Residential, Single Family Residence
Materials
- Cement Siding, Stone
- Foundation: Slab
Condition
- Updated/Remodeled
- New construction: No
- Year built: 2018
Details
- Builder name: Pulte
Utilities & green energy
- Water: Public
Community & HOA
Community
- Security: Smoke Detector(s)
- Subdivision: Andover
HOA
- Has HOA: Yes
- Services included: Insurance, Maintenance, ParkPlayground, Management, Walking Trails
- HOA fee: $840 annually
- HOA phone: 317-631-2213
Location
- Region: Westfield
Financial & listing details
- Price per square foot: $170/sqft
- Tax assessed value: $414,200
- Annual tax amount: $1,408
- Date on market: 3/7/2026
- Cumulative days on market: 142 days
Estimated market value
Not available
Estimated sales range
Not available
Not available
Price history
| Date | Event | Price |
|---|---|---|
| 6/8/2026 | Price change | $470,000-2.1%$170/sqft |
Source:  MIBOR as distributed by MLS GRID #22087751 Report a problem MIBOR as distributed by MLS GRID #22087751 Report a problem | ||
| 4/27/2026 | Price change | $480,000-2%$174/sqft |
Source: MIBOR as distributed by MLS GRID #22087751 Report a problem | ||
| 4/16/2026 | Price change | $489,900-1%$177/sqft |
Source: MIBOR as distributed by MLS GRID #22087751 Report a problem | ||
| 4/5/2026 | Price change | $494,900-1%$179/sqft |
Source: MIBOR as distributed by MLS GRID #22087751 Report a problem | ||
| 3/7/2026 | Listed for sale | $499,900+12.3%$181/sqft |
Source: MIBOR as distributed by MLS GRID #22087751 Report a problem | ||
| 8/17/2022 | Sold | $445,000+0%$161/sqft |
Source: MIBOR as distributed by MLS GRID #21850170 Report a problem | ||
| 5/15/2022 | Pending sale | $444,900$161/sqft |
Source: MIBOR as distributed by MLS GRID #21850170 Report a problem | ||
| 5/12/2022 | Price change | $444,900-1.1%$161/sqft |
Source: MIBOR as distributed by MLS GRID #21850170 Report a problem | ||
| 4/28/2022 | Listed for sale | $450,000$163/sqft |
Source: MIBOR as distributed by MLS GRID #21850170 Report a problem | ||
Public tax history
| Year | Property taxes | Tax assessment |
|---|---|---|
| 2025 | $4,425 -3.8% | $414,200 +5.6% |
| 2024 | $4,598 +13.7% | $392,200 -3.1% |
| 2023 | $4,043 +16.2% | $404,700 +15.8% |
| 2022 | $3,478 +4.9% | $349,500 +19.4% |
| 2021 | $3,316 +0% | $292,600 +5.7% |
| 2020 | $3,315 -4.6% | $276,700 |
| 2019 | $3,474 +751.2% | $276,700 +2.2% |
| 2018 | $408 | $270,700 +423.6% |
| 2017 | -- | $51,700 |
Find assessor info on the county website
Monthly payment
Est. payment
Payment breakdown
Explore the cost of this home by adjusting the details. Changes won't be saved.Climate risks
Neighborhood: 46062
Nearby schools
GreatSchools rating
- 7/10Washington Woods Elementary SchoolGrades: PK-4Distance: 1.1 mi
- 9/10Westfield Middle SchoolGrades: 7-8Distance: 2.1 mi
- 10/10Westfield High SchoolGrades: 9-12Distance: 1.9 mi
Schools provided by the listing agent
- Elementary: Washington Woods Elementary School
- Middle: Westfield Middle School
- High: Westfield High School
Source: MIBOR as distributed by MLS GRID. This data may not be complete. We recommend contacting the local school district to confirm school assignments for this home.
- $387,7003 bd2 ba2k sqft4437 Boyd Pl, Westfield, IN 46062Off Market

- $---- bd-- ba-- sqft4437 Boyd Pl, Noblesville, IN 46062Off Market
- $468,8003 bd2 ba3k sqft4411 Boyd Pl, Westfield, IN 46062Off Market
- $---- bd-- ba-- sqftBoyd Pl, Westfield, IN 46062Off Market
- $---- bd-- ba-- sqftBoyd Pl, Westfield, IN 46062Off Market
- $---- bd-- ba-- sqftBoyd Pl, Westfield, IN 46062Off Market
- $---- bd-- ba-- sqftBoyd Pl, Westfield, IN 46062Off Market
- $456,2004 bd3 ba2.7k sqft4438 Boyd Pl, Westfield, IN 46062Off Market
A local agent can set up tours, give advice and negotiate with sellers.
Similar homes
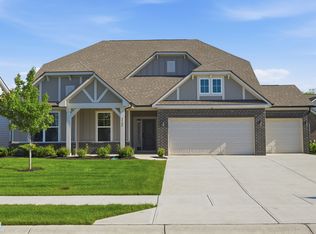
- $469,9004 bd3 ba3k sqft5349 Veranda Dr, Noblesville, IN 46062Active
 MLS ID #22090104, Robert Sorrell, Keller Williams Indy Metro NE. MIBOR as distributed by MLS GRID
 - $439,0003 bd2 ba1.7k sqft19983 Willenhall Way, Westfield, IN 46074Active
 MLS ID #22112709, Lee Skiles, Trueblood Real Estate. MIBOR as distributed by MLS GRID
 - $525,0004 bd4 ba3.2k sqft5722 Arctic Run Dr, Noblesville, IN 46062Active
 MLS ID #22101083, Jonathan Steinbach, F.C. Tucker Company. MIBOR as distributed by MLS GRID
 - $379,9003 bd3 ba2.5k sqft7266 Morello Ln, Noblesville, IN 46062Active
 MLS ID #22110396, Nancy Warfield, F.C. Tucker Company. MIBOR as distributed by MLS GRID
 - $425,0004 bd3 ba2.3k sqft867 Ogala Dr, Westfield, IN 46074ActiveMLS ID #22093416, Terry Gerstner, United Real Estate Indpls. MIBOR as distributed by MLS GRID
- $489,0005 bd3 ba2.8k sqft2180 Ryder Pl, Westfield, IN 46074ActiveMLS ID #22100279, Peg Tharp Atherton, F.C. Tucker Company. MIBOR as distributed by MLS GRID
- $559,0005 bd3 ba3.1k sqft879 Rattlebox Ln, Westfield, IN 46074ActiveMLS ID #22102185, Shibu Samuel, Forthright Real Estate. MIBOR as distributed by MLS GRID
- $419,9004 bd3 ba2.4k sqft361 Tamarack Larch Blvd, Cicero, IN 46034ActiveMLS ID #22114718, John Long, Coldwell Banker - Kaiser. MIBOR as distributed by MLS GRID
- $489,9003 bd2 ba2k sqft19642 McDonald Pl, Westfield, IN 46074ActiveMLS ID #22110906, Lorie Blythe, The Stewart Home Group. MIBOR as distributed by MLS GRID
- $598,0005 bd4 ba3.8k sqft6140 Burleigh Pl, Noblesville, IN 46062ActiveMLS ID #22096596, Alicia Pender, Carpenter, REALTORS®. MIBOR as distributed by MLS GRID
- $419,9004 bd3 ba2.6k sqft16125 Lavina Ln, Fishers, IN 46040ActiveMLS ID #22115666, Patrick Tumbarello, F.C. Tucker Company. MIBOR as distributed by MLS GRID
- $509,9004 bd3 ba2.8k sqft12378 Rooster Ct, Noblesville, IN 46060ActiveMLS ID #22114938, Elizabeth McClure, RE/MAX Complete. MIBOR as distributed by MLS GRID
- $459,0004 bd3 ba3.2k sqft5563 Gateway East Dr, Whitestown, IN 46075ActiveMLS ID #22112216, Diana McGlothlin, @properties. MIBOR as distributed by MLS GRID
- $450,0003 bd3 ba2.1k sqft14262 Wilbur Rd, Carmel, IN 46033ActiveMLS ID #22107672, Kari Serak, F.C. Tucker Company. MIBOR as distributed by MLS GRID
- $415,0003 bd3 ba2.1k sqft17029 Cole Evans Dr, Noblesville, IN 46060ActiveMLS ID #22098686, Chas Schaffernoth, F.C. Tucker Company. MIBOR as distributed by MLS GRID
- $499,0004 bd3 ba3k sqft13824 Fieldcrest Dr, McCordsville, IN 46055ActiveMLS ID #22108733, Stacy Snively, eXp Realty, LLC. MIBOR as distributed by MLS GRID
- $445,0004 bd3 ba3k sqft13514 Lamb Dr, Fishers, IN 46037ActiveMLS ID #22100141, Ellie Orzeske, Compass Indiana, LLC. MIBOR as distributed by MLS GRID
- $445,0005 bd3 ba2.4k sqft9767 Alzada Dr, Fortville, IN 46040ActiveMLS ID #22100449, Rachel Freitas, Berkshire Hathaway Home. MIBOR as distributed by MLS GRID
- $600,0005 bd4 ba2.9k sqft2156 W 171st St, Westfield, IN 46074ActiveMLS ID #22113503, David Cronnin, AMR Real Estate LLC. MIBOR as distributed by MLS GRID
- $435,0005 bd3 ba3.2k sqft5693 Terracotta Trce, McCordsville, IN 46055ActiveMLS ID #22112405, Adriana Santiago-Lora, F.C. Tucker Company. MIBOR as distributed by MLS GRID
