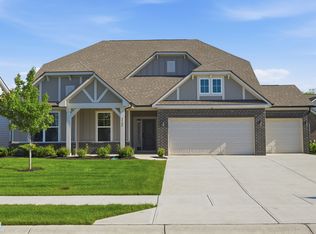
This beautiful 4-bedroom, 2.5-bath, 2022 Pulte-built home is perfectly situated in Westmoor, one of Noblesville's most sought-after communities. Offering 3,032 square feet of thoughtfully designed living space, this home seamlessly blends style, comfort, and functionality across every level. Step inside to find abundant natural light and 9-foot ceilings enhancing the open, airy feel of the main floor. The kitchen is a true centerpiece, featuring quartz countertops, 42-inch cabinetry, stainless steel appliances, a generous pantry, and an oversized island with breakfast bar-perfect for both everyday living and entertaining. The open-concept layout connects the kitchen, dining, and family rooms, creating an ideal setting for cozy nights in or hosting gatherings with friends and family. The main level also includes a convenient laundry room with utility sink, a family connection center, and a versatile flex space that can easily serve as a home office, playroom, or fitness area. Upstairs, you'll appreciate the home's flexibility and space, with a large loft, a separate bonus room, and well-appointed secondary bedrooms-each with walk-in closets. The spacious owner's retreat offers a private escape, complete with a luxurious en suite bath featuring dual sinks, granite countertops, and a beautifully designed shower. Step outside to enjoy the patio and fully fenced backyard-perfect for morning coffee at sunrise or relaxing evenings as the day winds down. Conveniently located near dining, shopping, parks, fitness, and entertainment, this 4-year old, move-in-ready home truly has it all-just waiting for you to make it your own.
Active
Price cut: $5K (7/23)
$469,900
5349 Veranda Dr, Noblesville, IN 46062
4beds
3,032sqft
:
Get pre-qualified$2,975/mo
Residential, Single Family Residence
Built in 2022
7,405 Square Feet Lot
$-- Zestimate®
$155/sqft
$63/mo HOA
What's special
Large loftVersatile flex spaceFamily connection centerSeparate bonus roomAbundant natural lightStainless steel appliancesFully fenced backyard
- 115 days |
- 582 |
- 33 |
Zillow last checked:
Listing updated:
Listed by:
Robert Sorrell 317-509-7943,
Keller Williams Indy Metro NE
Source: MIBOR as distributed by MLS GRID,MLS#: 22090104
Facts & features
Interior
Bedrooms & bathrooms
- Bedrooms: 4
- Bathrooms: 3
- Full bathrooms: 2
- 1/2 bathrooms: 1
- Main level bathrooms: 1
Primary bedroom
- Level: Upper
- Area: 210 Square Feet
- Dimensions: 15x14
Bedroom 2
- Level: Upper
- Area: 132 Square Feet
- Dimensions: 12x11
Bedroom 3
- Level: Upper
- Area: 132 Square Feet
- Dimensions: 12x11
Bedroom 4
- Level: Upper
- Area: 143 Square Feet
- Dimensions: 13x11
Bonus room
- Level: Upper
- Area: 420 Square Feet
- Dimensions: 21x20
Bonus room
- Level: Main
- Area: 70 Square Feet
- Dimensions: 10x07
Dining room
- Level: Main
- Area: 160 Square Feet
- Dimensions: 16x10
Family room
- Level: Main
- Area: 288 Square Feet
- Dimensions: 18x16
Kitchen
- Level: Main
- Area: 169 Square Feet
- Dimensions: 13x13
Laundry
- Level: Main
- Area: 54 Square Feet
- Dimensions: 09x06
Living room
- Level: Main
- Area: 165 Square Feet
- Dimensions: 15x11
Loft
- Level: Upper
- Area: 176 Square Feet
- Dimensions: 16x11
Mud room
- Level: Main
- Area: 30 Square Feet
- Dimensions: 06x05
Heating
- Forced Air, Natural Gas
Cooling
- Central Air
Appliances
- Included: Dishwasher, Electric Water Heater, Disposal, MicroHood, Gas Oven, Refrigerator, Water Softener Owned
- Laundry: Main Level, Sink
Features
- Attic Access, Breakfast Bar, High Ceilings, Kitchen Island, Ceiling Fan(s), High Speed Internet, Pantry, Walk-In Closet(s)
- Has basement: No
- Attic: Access Only
Interior area
- Total structure area: 3,032
- Total interior livable area: 3,032 sqft
Property
Parking
- Total spaces: 2
- Parking features: Attached, Concrete, Garage Door Opener, Storage
- Attached garage spaces: 2
- Details: Garage Parking Other(Finished Garage, Garage Door Opener, Keyless Entry)
Features
- Levels: Two
- Stories: 2
- Patio & porch: Patio, Porch
- Fencing: Fenced,Full
Lot
- Size: 7,405 Square Feet
- Features: Sidewalks, Street Lights, Trees-Small (Under 20 Ft)
Details
- Parcel number: 291016019045000013
- Special conditions: Sales Disclosure Supplements
- Horse amenities: None
Construction
Type & style
- Home type: SingleFamily
- Architectural style: Traditional
- Property subtype: Residential, Single Family Residence
Materials
- Brick, Cement Siding
- Foundation: Slab
Condition
- New construction: No
- Year built: 2022
Details
- Builder name: Pulte
Utilities & green energy
- Electric: 200+ Amp Service
- Water: Public
- Utilities for property: Electricity Connected, Sewer Connected, Water Connected
Community & HOA
Community
- Security: Smoke Detector(s)
- Subdivision: Westmoor
HOA
- Has HOA: Yes
- Amenities included: Park, Playground, Insurance, Maintenance
- Services included: Insurance, Maintenance, ParkPlayground
- HOA fee: $760 annually
Location
- Region: Noblesville
Financial & listing details
- Price per square foot: $155/sqft
- Tax assessed value: $463,100
- Annual tax amount: $5,556
- Date on market: 4/17/2026
- Cumulative days on market: 116 days
- Electric utility on property: Yes
Estimated market value
Not available
Estimated sales range
Not available
Not available
Price history
| Date | Event | Price |
|---|---|---|
| 7/23/2026 | Price change | $469,900-1.1%$155/sqft |
Source:  MIBOR as distributed by MLS GRID #22090104 Report a problem MIBOR as distributed by MLS GRID #22090104 Report a problem | ||
| 6/4/2026 | Price change | $474,900-2.1%$157/sqft |
Source: MIBOR as distributed by MLS GRID #22090104 Report a problem | ||
| 5/7/2026 | Price change | $484,900-0.9%$160/sqft |
Source: MIBOR as distributed by MLS GRID #22090104 Report a problem | ||
| 4/17/2026 | Listed for sale | $489,500+39.1%$161/sqft |
Source: MIBOR as distributed by MLS GRID #22090104 Report a problem | ||
| 9/14/2021 | Listing removed | -- |
Source:  Pulte Report a problem Pulte Report a problem | ||
| 9/10/2021 | Price change | $351,990-1.1%$116/sqft |
Source: Pulte Report a problem | ||
| 9/6/2021 | Listed for sale | $355,990$117/sqft |
Source: Pulte Report a problem | ||
Public tax history
| Year | Property taxes | Tax assessment |
|---|---|---|
| 2025 | $5,517 +4.4% | $463,100 +4.5% |
| 2024 | $5,283 +966.6% | $443,000 +4.7% |
| 2023 | $495 | $423,300 +504.7% |
| 2022 | -- | $70,000 |
Find assessor info on the county website
Monthly payment
Est. payment
Payment breakdown
Explore the cost of this home by adjusting the details. Changes won't be saved.Climate risks
Neighborhood: 46062
Nearby schools
GreatSchools rating
- 8/10Noble Crossing Elementary SchoolGrades: PK-5Distance: 0.3 mi
- 9/10Noblesville West Middle SchoolGrades: 6-8Distance: 5.1 mi
- 10/10Noblesville High SchoolGrades: 9-12Distance: 5.2 mi
Schools provided by the listing agent
- Elementary: Noble Crossing Elementary School
- Middle: Noblesville West Middle School
- High: Noblesville High School
Source: MIBOR as distributed by MLS GRID. This data may not be complete. We recommend contacting the local school district to confirm school assignments for this home.
- $476,3003 bd2 ba2.4k sqft5337 Veranda Dr, Noblesville, IN 46062Off Market
- $523,9004 bd2 ba3k sqft5338 Laurel Crest Run, Noblesville, IN 46062Off Market

- $539,4004 bd3 ba3.3k sqft5325 Veranda Dr, Noblesville, IN 46062Off Market

- $511,0004 bd2 ba2.7k sqft5371 Veranda Dr, Noblesville, IN 46062Off Market
- $532,4004 bd3 ba2.9k sqft5350 Laurel Crest Run, Noblesville, IN 46062Off Market
- $491,7004 bd2 ba3k sqft5326 Laurel Crest Run, Noblesville, IN 46062Off Market
- $515,5007,405 sqft5348 Veranda Dr, Noblesville, IN 46062Off Market
- $490,7004 bd3 ba3.2k sqft5336 Veranda Dr, Noblesville, IN 46062Off Market
A local agent can set up tours, give advice and negotiate with sellers.
Similar homes
- $413,7004 bd3 ba2.4k sqft17260 Hamby Ave, Noblesville, IN 46062Off Market
- $465,0004 bd3 ba3.3k sqft565 Stafford Dr, Westfield, IN 46074Active
 MLS ID #22118013, Julie Pells, Keller Williams Indpls Metro N. MIBOR as distributed by MLS GRID
 - $525,0004 bd4 ba3.2k sqft5722 Arctic Run Dr, Noblesville, IN 46062Active
 MLS ID #22101083, Jonathan Steinbach, F.C. Tucker Company. MIBOR as distributed by MLS GRID
 - $374,9003 bd3 ba2.5k sqft7266 Morello Ln, Noblesville, IN 46062Active
 MLS ID #22110396, Nancy Warfield, F.C. Tucker Company. MIBOR as distributed by MLS GRID
 - $699,9003 bd3 ba4.2k sqft5103 Rangewood Dr, Noblesville, IN 46062ActiveMLS ID #22116723, Stephen Clark, Compass Indiana, LLC. MIBOR as distributed by MLS GRID
- $385,0003 bd2 ba2k sqft4459 Everest Dr, Westfield, IN 46062ActiveMLS ID #22116607, Jamie Richardson, eXp Realty, LLC. MIBOR as distributed by MLS GRID
- $364,9003 bd3 ba2.5k sqft18834 Prairie Crossing Dr, Noblesville, IN 46062ActiveMLS ID #22116875, Sarah Floyd, eXp Realty LLC. MIBOR as distributed by MLS GRID
- $464,5004 bd3 ba3k sqft6779 Oakcrest Dr, McCordsville, IN 46055ActiveMLS ID #22114344, Patricia Catt, F.C. Tucker Company. MIBOR as distributed by MLS GRID
- $415,0003 bd2 ba2.3k sqft11203 Beardsley Way, Fishers, IN 46038ActiveMLS ID #22118160, Shannon Gilbert, Keller Williams Indpls Metro N. MIBOR as distributed by MLS GRID
- $499,9004 bd3 ba2.8k sqft12378 Rooster Ct, Noblesville, IN 46060ActiveMLS ID #22114938, Elizabeth McClure, RE/MAX Complete. MIBOR as distributed by MLS GRID
- $374,9004 bd3 ba2.3k sqft15120 Atkinson Dr, Noblesville, IN 46060ActiveMLS ID #22111216, James Wilson, Real Broker, LLC. MIBOR as distributed by MLS GRID
- $465,0005 bd3 ba2.8k sqft2180 Ryder Pl, Westfield, IN 46074ActiveMLS ID #22100279, Peg Tharp Atherton, F.C. Tucker Company. MIBOR as distributed by MLS GRID
- $450,0004 bd3 ba2k sqft11468 Dippers Ct, Noblesville, IN 46060ActiveMLS ID #22110727, Lendys Molina, Realty of America LLC. MIBOR as distributed by MLS GRID
- $415,0003 bd3 ba2.1k sqft17029 Cole Evans Dr, Noblesville, IN 46060ActiveMLS ID #22098686, Chas Schaffernoth, F.C. Tucker Company. MIBOR as distributed by MLS GRID
- $415,0003 bd3 ba2.1k sqft17027 Cole Evans Dr, Noblesville, IN 46060ActiveMLS ID #22098684, Chas Schaffernoth, F.C. Tucker Company. MIBOR as distributed by MLS GRID
- $439,0003 bd2 ba1.7k sqft19983 Willenhall Way, Westfield, IN 46074PendingMLS ID #22112709, Lee Skiles, Trueblood Real Estate. MIBOR as distributed by MLS GRID
- $414,9003 bd2 ba2k sqft5876 Lost Oaks Dr, Carmel, IN 46033ActiveMLS ID #22092802, Diane Brooks, F.C. Tucker Company. MIBOR as distributed by MLS GRID
- $429,9904 bd3 ba2.4k sqft17134 Cowbell Dr, Noblesville, IN 46060ActiveMIBOR as distributed by MLS GRID
- $534,9004 bd3 ba3k sqft698 Bedwell Bay Rd, Westfield, IN 46074ActiveMLS ID #22097718, Cindy Cherf, Keller Williams Indpls Metro N. MIBOR as distributed by MLS GRID
- $450,0004 bd3 ba3.5k sqft6412 Tacoma Blvd, Whitestown, IN 46075ActiveMLS ID #22115712, Brittany Jankowski, Keller Williams Indpls Metro N. MIBOR as distributed by MLS GRID
