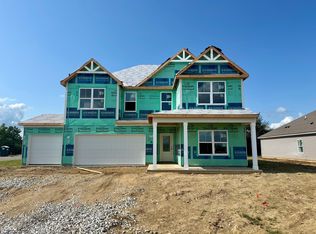
Step into this expansive, meticulously designed modern retreat offering nearly 3,600 square feet of elegant living space in the highly sought-after Trailside community. Built in 2022, this two-story residence presents a beautifully crafted exterior featuring a blend of brick, vinyl, and shingle shake, complemented by a covered porch. The main level showcases a seamless flow of continuous vinyl plank flooring across a versatile layout. An elegant foyer leads into a dedicated formal dining room and a private den or library. The heart of the home is the spectacular open-concept kitchen and great room. The chef-inspired kitchen boasts a large center island with seating, a walk-in pantry, and stainless steel appliances including a gas range. A striking two-sided gas fireplace serves as a brilliant architectural focal point, connecting the main living area to a sun-drenched sunroom and breakfast room. Ascend the staircase to discover a spacious upper-level loft, offering a flexible area for recreation. The thoughtfully designed second floor hosts four bedrooms and two full bathrooms, alongside a conveniently located laundry room. The primary suite is a private oasis complete with a large walk-in closet and a spa-like en-suite bathroom featuring a double sink vanity, a full shower stall, and a garden tub. The additional three bedrooms provide ample space and share a well-appointed full bathroom, while a third full bathroom is conveniently located on the main level. The property also includes an attached two-car garage equipped with keyless entry. Outside, an open patio provides a great space for outdoor enjoyment. Residents enjoy access to an array of exceptional community amenities, including a clubhouse, swimming pool, fitness center, billiard room, tennis courts, and a basketball court.
Active
$450,000
6412 Tacoma Blvd, Whitestown, IN 46075
4beds
3,589sqft
:
Get pre-qualified$2,807/mo
Residential, Single Family Residence
Built in 2022
8,712 Square Feet Lot
$444,200 Zestimate®
$125/sqft
$90/mo HOA
What's special
Striking two-sided gas fireplaceCovered porchSpacious upper-level loftFour bedroomsDedicated formal dining roomElegant foyerPrivate den or library
- 3 days |
- 159 |
- 9 |
Zillow last checked:
Listing updated:
Listed by:
Brittany Jankowski 317-995-0062,
Keller Williams Indpls Metro N,
James Embry 317-903-0262,
Keller Williams Indpls Metro N
Source: MIBOR as distributed by MLS GRID,MLS#: 22115712
Facts & features
Interior
Bedrooms & bathrooms
- Bedrooms: 4
- Bathrooms: 3
- Full bathrooms: 3
- Main level bathrooms: 1
Primary bedroom
- Level: Upper
- Area: 289 Square Feet
- Dimensions: 17x17
Bedroom 2
- Level: Upper
- Area: 168 Square Feet
- Dimensions: 14x12
Bedroom 3
- Level: Upper
- Area: 221 Square Feet
- Dimensions: 13x17
Bedroom 4
- Level: Upper
- Area: 165 Square Feet
- Dimensions: 11x15
Breakfast room
- Level: Main
- Area: 234 Square Feet
- Dimensions: 13x18
Dining room
- Level: Main
- Area: 154 Square Feet
- Dimensions: 11x14
Great room
- Level: Main
- Area: 441 Square Feet
- Dimensions: 21x21
Kitchen
- Level: Main
- Area: 216 Square Feet
- Dimensions: 12x18
Library
- Level: Main
- Area: 143 Square Feet
- Dimensions: 11x13
Loft
- Level: Upper
- Area: 168 Square Feet
- Dimensions: 12x14
Sun room
- Level: Main
- Area: 144 Square Feet
- Dimensions: 12x12
Heating
- Forced Air, Natural Gas
Cooling
- Central Air
Appliances
- Included: Dishwasher, Disposal, Microwave, Gas Oven, Refrigerator, Gas Water Heater
- Laundry: Upper Level
Features
- Double Vanity, Breakfast Bar, High Ceilings, Kitchen Island, Entrance Foyer, Ceiling Fan(s), High Speed Internet, Eat-in Kitchen, Pantry, Walk-In Closet(s)
- Has basement: No
- Number of fireplaces: 1
- Fireplace features: Double Sided, Gas Starter, Great Room, Kitchen
Interior area
- Total structure area: 3,589
- Total interior livable area: 3,589 sqft
Property
Parking
- Total spaces: 2
- Parking features: Attached, Garage Door Opener
- Attached garage spaces: 2
- Details: Garage Parking Other(Keyless Entry)
Features
- Levels: Two
- Stories: 2
- Patio & porch: Patio, Covered
Lot
- Size: 8,712 Square Feet
Details
- Parcel number: 060818000029084019
- Horse amenities: None
Construction
Type & style
- Home type: SingleFamily
- Architectural style: Traditional
- Property subtype: Residential, Single Family Residence
Materials
- Brick, Vinyl Siding, Shingle Siding
- Foundation: Slab
Condition
- New construction: No
- Year built: 2022
Details
- Builder name: D.R. Horton
Utilities & green energy
- Water: Public
Community & HOA
Community
- Security: Smoke Detector(s)
- Subdivision: Trailside
HOA
- Has HOA: Yes
- Amenities included: Basketball Court, Billiard Room, Cable TV, Clubhouse, Fitness Center, Pool, Recreation Facilities, Recreation Room, Tennis Court(s)
- Services included: Management
- HOA fee: $270 quarterly
- HOA phone: 317-253-1401
Location
- Region: Whitestown
Financial & listing details
- Price per square foot: $125/sqft
- Tax assessed value: $474,600
- Annual tax amount: $5,152
- Date on market: 7/24/2026
- Cumulative days on market: 5 days
Estimated market value
$444,200
$422,000 - $466,000
$2,914/mo
Price history
| Date | Event | Price |
|---|---|---|
| 7/24/2026 | Listed for sale | $450,000-4.3%$125/sqft |
Source:  MIBOR as distributed by MLS GRID #22115712 Report a problem MIBOR as distributed by MLS GRID #22115712 Report a problem | ||
| 4/20/2026 | Listing removed | $470,000$131/sqft |
Source: MIBOR as distributed by MLS GRID #22074390 Report a problem | ||
| 4/18/2026 | Listed for sale | $470,000$131/sqft |
Source: MIBOR as distributed by MLS GRID #22074390 Report a problem | ||
| 3/31/2026 | Listing removed | $470,000$131/sqft |
Source: MIBOR as distributed by MLS GRID #22074390 Report a problem | ||
| 11/28/2025 | Listed for sale | $470,000+2.2%$131/sqft |
Source: MIBOR as distributed by MLS GRID #22074390 Report a problem | ||
| 10/17/2025 | Listing removed | $460,000$128/sqft |
Source: MIBOR as distributed by MLS GRID #22056728 Report a problem | ||
| 10/13/2025 | Price change | $460,000-6%$128/sqft |
Source: MIBOR as distributed by MLS GRID #22056728 Report a problem | ||
| 9/9/2025 | Price change | $489,449-5.9%$136/sqft |
Source: MIBOR as distributed by MLS GRID #22056728 Report a problem | ||
| 8/25/2025 | Price change | $520,000-5.5%$145/sqft |
Source: MIBOR as distributed by MLS GRID #22056728 Report a problem | ||
| 8/15/2025 | Listed for sale | $550,000+17.5%$153/sqft |
Source: MIBOR as distributed by MLS GRID #22056728 Report a problem | ||
| 12/16/2022 | Sold | $467,975-2.5%$130/sqft |
Source: MIBOR as distributed by MLS GRID #21836527 Report a problem | ||
| 11/15/2022 | Pending sale | $479,900$134/sqft |
Source: MIBOR as distributed by MLS GRID #21836527 Report a problem | ||
| 10/24/2022 | Price change | $479,900-0.9%$134/sqft |
Source: MIBOR as distributed by MLS GRID #21836527 Report a problem | ||
| 2/28/2022 | Pending sale | $484,265$135/sqft |
Source: MIBOR as distributed by MLS GRID #21836527 Report a problem | ||
| 2/3/2022 | Listed for sale | $484,265$135/sqft |
Source: MIBOR as distributed by MLS GRID #21836527 Report a problem | ||
Public tax history
| Year | Property taxes | Tax assessment |
|---|---|---|
| 2025 | $5,398 -5.9% | $474,600 +1.8% |
| 2024 | $5,735 +252.1% | $466,400 -3.9% |
| 2023 | $1,629 | $485,300 +711.5% |
| 2022 | -- | $59,800 |
Find assessor info on the county website
Monthly payment
Est. payment
Payment breakdown
Explore the cost of this home by adjusting the details. Changes won't be saved.Climate risks
Neighborhood: 46075
Nearby schools
GreatSchools rating
- 5/10Hattie B Stokes Elementary SchoolGrades: PK-5Distance: 6 mi
- 5/10Lebanon Middle SchoolGrades: 6-8Distance: 7.2 mi
- 9/10Lebanon Senior High SchoolGrades: 9-12Distance: 7.3 mi
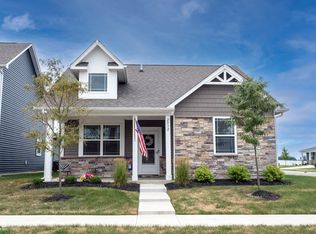
- $523,1005 bd3 ba3.1k sqft6404 Tacoma Blvd, Whitestown, IN 46075Off Market
- $292,0002 bd2 ba1.2k sqft2532 Lamar Dr, Whitestown, IN 46075Sold
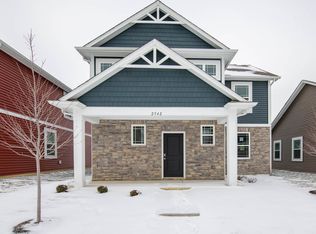
- $327,0003 bd3 ba2.1k sqft2542 Lamar Dr, Whitestown, IN 46075Sold
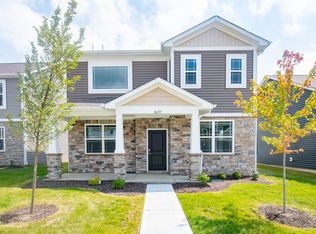
- $337,0004 bd3 ba2.1k sqft2697 Lamar Dr, Whitestown, IN 46075Sold
- $357,2004 bd3 ba2.1k sqft2323 Dixon Creek Dr, Whitestown, IN 46075Off Market
- $316,5003 bd3 ba1.9k sqft2549 Lamar Dr, Whitestown, IN 46075Sold
- $303,0002 bd2 ba1.2k sqft2606 Lamar Dr, Whitestown, IN 46075Sold
- $307,5003 bd3 ba2k sqft2881 Maricopa Blvd, Whitestown, IN 46075Off Market
A local agent can set up tours, give advice and negotiate with sellers.
Similar homes
- $459,9005 bd4 ba3.1k sqft6672 Sugar Creek Ln, Whitestown, IN 46075Active
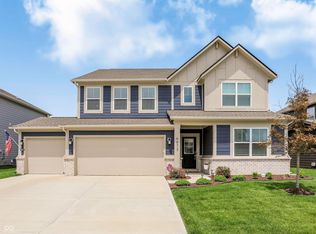 MLS ID #22102384, Jennifer Brown, CENTURY 21 Scheetz. MIBOR as distributed by MLS GRID
 - $449,9005 bd3 ba2.9k sqft6064 Camarillo Dr, Whitestown, IN 46075Active
 MIBOR as distributed by MLS GRID
 - $457,7774 bd3 ba2.6k sqft6162 Crabapple Dr, Whitestown, IN 46075Active
 MLS ID #22084531, Seema Saini, F.C. Tucker Company. MIBOR as distributed by MLS GRID
 - $419,9004 bd3 ba2.6k sqft6915 Seabiscuit Rd, Whitestown, IN 46075Active
 MLS ID #22110161, Katelyn Broadus, Compass Indiana, LLC. MIBOR as distributed by MLS GRID
 - $415,0004 bd3 ba3.1k sqft5866 Solomon Harmon Way, Whitestown, IN 46075ActiveMLS ID #22106093, Randy M. Williams, Instate Realty, LLC. MIBOR as distributed by MLS GRID
- $396,9004 bd3 ba1.9k sqft6160 Flag Stop Dr, Whitestown, IN 46075ActiveMIBOR as distributed by MLS GRID
- $334,9004 bd3 ba3k sqft3508 Lime Light Ln, Whitestown, IN 46075ActiveMLS ID #22105548, Kurt Clements, Diverse Property Solutions Ind. MIBOR as distributed by MLS GRID
- $403,9004 bd3 ba2k sqft6096 Camarillo Dr, Whitestown, IN 46075ActiveMIBOR as distributed by MLS GRID
- $359,9003 bd3 ba2k sqft5781 White Pine Rd, Whitestown, IN 46075ActiveMLS ID #22113502, Sena Taylor, Berkshire Hathaway Home. MIBOR as distributed by MLS GRID
- $499,9004 bd3 ba3k sqft7713 Eagle Point Cir, Zionsville, IN 46077ActiveMLS ID #22109655, David Harting, Ferris Property Group. MIBOR as distributed by MLS GRID
- $450,0004 bd3 ba3.8k sqft5317 Glen Stewart Way, Indianapolis, IN 46254ActiveMLS ID #22108801, Rene Reynoso, eXp Realty, LLC. MIBOR as distributed by MLS GRID
- $464,9004 bd3 ba1.9k sqft17128 Towne Rd, Westfield, IN 46074ActiveMLS ID #22097638, Sarah Colon, eXp Realty LLC. MIBOR as distributed by MLS GRID
- $349,9003 bd4 ba2.5k sqft6301 Central Blvd, Whitestown, IN 46075ActiveMLS ID #22111898, Tod Trafelet, Eco-Realty Partners, LLC. MIBOR as distributed by MLS GRID
- $489,0003 bd3 ba2.2k sqft5824 Stetson Dr, Whitestown, IN 46075ActiveMLS ID #22100146, Chas Schaffernoth, F.C. Tucker Company. MIBOR as distributed by MLS GRID
- $485,9004 bd3 ba3.2k sqft1239 Heartland Dr, Westfield, IN 46074ActiveMLS ID #22108991, Christina Campins, John Edward Schneider. MIBOR as distributed by MLS GRID
- $514,9004 bd3 ba3k sqft7 E Wisteria Way, Westfield, IN 46074ActiveMLS ID #22112289, Deborah Miller, CENTURY 21 Scheetz. MIBOR as distributed by MLS GRID
- $450,0005 bd3 ba3.6k sqft4189 Ginkgo Ct, Danville, IN 46122ActiveMLS ID #22110084, Zachery Archer, CrestPoint Real Estate. MIBOR as distributed by MLS GRID
- $485,0004 bd3 ba2.7k sqft7018 Creekwood Ests, Brownsburg, IN 46112ActiveMLS ID #22102813, Jordan Wirth, Highgarden Real Estate. MIBOR as distributed by MLS GRID
- $424,9003 bd3 ba2.3k sqft16910 Brigg Ct, Westfield, IN 46074ActiveMLS ID #22107438, Art Johnson, F.C. Tucker Company. MIBOR as distributed by MLS GRID
- $454,9004 bd3 ba2.9k sqft4508 Andover Pkwy, Westfield, IN 46062ActiveMLS ID #22093173, Adam Hopkins, eXp Realty LLC. MIBOR as distributed by MLS GRID
