Welcome to this wonderful ranch home on a premium lot, located in Cardinal Pointe at the exquisite Golf Club of Indiana! A golfer's dream location. This home is only 2 years old, leaving a significant portion of builders structural warranty in place for the new owner's piece of mind. There's a lot to love here with this house. Starting off with 9" ceilings and upgraded luxury doors, high end finishes that include GE appliances and hardware and a very private covered back patio! Garage features a significant amount of space to accommodate a third car &/or golf cart! Although very new, the home been thoroughly maintained and loved by the owner. The bonus room/flex room could be converted into a fourth bedroom if needed. Don't forget the covered back porch with outdoor fireplace. Perfect for fall football watching or warming on chilly nights! This is great home & a must see, located in the quiet, an very desirable Cardinal Pointe community in Whitestown!
Active
Price cut: $10K (7/16)
$489,000
5824 Stetson Dr, Whitestown, IN 46075
3beds
2,225sqft
:
Get pre-qualified$3,089/mo
Residential, Single Family Residence
Built in 2024
0.28 Acres Lot
$-- Zestimate®
$220/sqft
$103/mo HOA
What's special
High end finishesUpgraded luxury doorsPremium lotGe appliances
- 46 days |
- 537 |
- 34 |
Zillow last checked:
Listing updated:
Listed by:
Chas Schaffernoth 317-975-1523,
F.C. Tucker Company
Source: MIBOR as distributed by MLS GRID,MLS#: 22100146
Facts & features
Interior
Bedrooms & bathrooms
- Bedrooms: 3
- Bathrooms: 3
- Full bathrooms: 3
- Main level bathrooms: 3
- Main level bedrooms: 3
Primary bedroom
- Level: Main
- Area: 238 Square Feet
- Dimensions: 17'x14'
Bedroom 2
- Level: Main
- Area: 132 Square Feet
- Dimensions: 11'x12'
Bedroom 3
- Level: Main
- Area: 144 Square Feet
- Dimensions: 12'x12'
Dining room
- Level: Main
- Area: 192 Square Feet
- Dimensions: 16'x12'
Family room
- Level: Main
- Area: 306 Square Feet
- Dimensions: 18'x17'
Kitchen
- Level: Main
- Area: 204 Square Feet
- Dimensions: 12'x17'
Laundry
- Level: Main
- Area: 30 Square Feet
- Dimensions: 6'x5'
Heating
- Forced Air, Natural Gas
Cooling
- Central Air
Appliances
- Included: Dishwasher, Down Draft, ENERGY STAR Qualified Appliances, Disposal, Gas Water Heater, Microwave, Gas Oven, Refrigerator, Water Heater, Water Purifier, Water Softener Owned
Features
- Attic Access, Entrance Foyer, Eat-in Kitchen, Pantry, Smart Thermostat, Walk-In Closet(s)
- Has basement: No
- Attic: Access Only
Interior area
- Total structure area: 2,225
- Total interior livable area: 2,225 sqft
Video & virtual tour
Property
Parking
- Total spaces: 3
- Parking features: None, Attached, Asphalt
- Attached garage spaces: 3
Features
- Levels: One
- Stories: 1
Lot
- Size: 0.28 Acres
Details
- Parcel number: 060312000005127020
- Horse amenities: None
Construction
Type & style
- Home type: SingleFamily
- Architectural style: Traditional
- Property subtype: Residential, Single Family Residence
Materials
- Brick, Cement Siding
- Foundation: Slab
Condition
- New construction: No
- Year built: 2024
Utilities & green energy
- Water: Public
Community & HOA
Community
- Subdivision: Cardinal Pointe
HOA
- Has HOA: Yes
- Amenities included: Cable TV, Pool, Snow Removal
- Services included: Snow Removal, Other
- HOA fee: $310 quarterly
Location
- Region: Whitestown
Financial & listing details
- Price per square foot: $220/sqft
- Tax assessed value: $507,200
- Annual tax amount: $5,500
- Date on market: 6/15/2026
- Cumulative days on market: 48 days
Estimated market value
Not available
Estimated sales range
Not available
Not available
Price history
| Date | Event | Price |
|---|---|---|
| 7/16/2026 | Price change | $489,000-2%$220/sqft |
Source:  MIBOR as distributed by MLS GRID #22100146 Report a problem MIBOR as distributed by MLS GRID #22100146 Report a problem | ||
| 6/15/2026 | Listed for sale | $499,000$224/sqft |
Source: MIBOR as distributed by MLS GRID #22100146 Report a problem | ||
Public tax history
| Year | Property taxes | Tax assessment |
|---|---|---|
| 2025 | -- | $507,200 +84433.3% |
| 2024 | -- | $600 |
Find assessor info on the county website
Monthly payment
Est. payment
Payment breakdown
Explore the cost of this home by adjusting the details. Changes won't be saved.Climate risks
Neighborhood: 46075
Nearby schools
GreatSchools rating
- 6/10Perry Worth Elementary SchoolGrades: K-5Distance: 4.5 mi
- 5/10Lebanon Middle SchoolGrades: 6-8Distance: 10.1 mi
- 9/10Lebanon Senior High SchoolGrades: 9-12Distance: 10 mi
Schools provided by the listing agent
- Middle: Lebanon Middle School
- High: Lebanon Senior High School
Source: MIBOR as distributed by MLS GRID. This data may not be complete. We recommend contacting the local school district to confirm school assignments for this home.
- $420,0003 bd3 ba2.1k sqft5816 Stetson Dr, Whitestown, IN 46075Off Market
- $487,9003 bd4 ba2.6k sqft5808 Stetson Dr, Whitestown, IN 46075Off Market
- $700-- bd-- ba-- sqft5802 Stetson Dr, Whitestown, IN 46075Off Market
- $383,3002 bd2 ba1.7k sqft5794 Stetson Dr, Whitestown, IN 46075Off Market
- $355,0003 bd2 ba1.8k sqft5811 Stetson Dr, Whitestown, IN 46075Sold
- $385,0003 bd2 ba1.8k sqft7053 Stetson Dr, Whitestown, IN 46075Sold
- $365,0003 bd2 ba1.8k sqft7085 Stetson Dr, Whitestown, IN 46075Sold
- $460,0003 bd3 ba2.2k sqft5656 Stetson Dr, Whitestown, IN 46075Sold
A local agent can set up tours, give advice and negotiate with sellers.
Similar homes
- $449,9004 bd3 ba2.5k sqft7159 Firestone Rd, Whitestown, IN 46075Active
 MLS ID #22099987, Chelsea Tarquini Noble, Berkshire Hathaway HomeServices. MIBOR as distributed by MLS GRID
 - $400,0003 bd3 ba2.4k sqft6768 Keepsake Dr, Whitestown, IN 46075Active
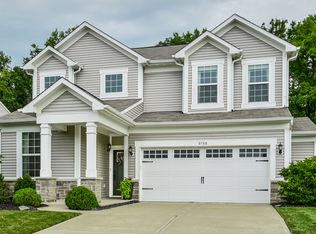 MLS ID #22115500, Erin Wilson, eXp Realty, LLC. MIBOR as distributed by MLS GRID
 - $415,0004 bd3 ba3.1k sqft5866 Solomon Harmon Way, Whitestown, IN 46075Active
 MLS ID #22106093, Randy M. Williams, Instate Realty, LLC. MIBOR as distributed by MLS GRID
 - $359,9003 bd3 ba2k sqft5781 White Pine Rd, Whitestown, IN 46075Active
 MLS ID #22113502, Sena Taylor, Berkshire Hathaway Home. MIBOR as distributed by MLS GRID
 - $492,0003 bd3 ba2k sqft6691 Beekman Pl Suite B, Zionsville, IN 46077ActiveMLS ID #22111341, Meghan Turner, F.C. Tucker Company. MIBOR as distributed by MLS GRID
- $449,9005 bd4 ba3.1k sqft6672 Sugar Creek Ln, Whitestown, IN 46075ActiveMLS ID #22102384, Jennifer Brown, CENTURY 21 Scheetz. MIBOR as distributed by MLS GRID
- $485,0004 bd2 ba2.3k sqft343 N County Road 900 E, Avon, IN 46123ActiveMLS ID #22108320, Caroline McPherson, F.C. Tucker Company. MIBOR as distributed by MLS GRID
- $444,8005 bd3 ba2.8k sqft6778 Sugar Creek Ln, Whitestown, IN 46075ActiveMLS ID #22106535, Jhonatan Hernandez, Vylla Home. MIBOR as distributed by MLS GRID
- $317,0003 bd3 ba1.7k sqft3699 Lime Light Ln, Whitestown, IN 46075ActiveMLS ID #22099749, Ky Irwin, Berkshire Hathaway Home. MIBOR as distributed by MLS GRID
- $489,9003 bd2 ba2k sqft19642 McDonald Pl, Westfield, IN 46074ActiveMLS ID #22110906, Lorie Blythe, The Stewart Home Group. MIBOR as distributed by MLS GRID
- $325,0003 bd3 ba1.6k sqft2739 Maricopa Blvd, Whitestown, IN 46075ActiveMLS ID #22103409, Neil Scott, Ever Real Estate, LLC. MIBOR as distributed by MLS GRID
- $514,9004 bd3 ba3k sqft7 E Wisteria Way, Westfield, IN 46074ActiveMLS ID #22112289, Deborah Miller, CENTURY 21 Scheetz. MIBOR as distributed by MLS GRID
- $445,0005 bd3 ba2.5k sqft16724 Earl Park Ct, Westfield, IN 46074ActiveMLS ID #22115937, Kristina Swatts, T&H Realty Services, Inc.. MIBOR as distributed by MLS GRID
- $499,0003 bd2 ba2k sqft5201 Anacostia Dr, Plainfield, IN 46168ActiveMLS ID #22113112, Cindy Martin, VIP Real Estate Group, LLC. MIBOR as distributed by MLS GRID
- $385,0004 bd3 ba2k sqft16684 Salimonia Ln, Westfield, IN 46074ActiveMLS ID #22114842, Amber Russell, Keller Williams Indy Metro NE. MIBOR as distributed by MLS GRID
- $489,9004 bd3 ba3.2k sqft14105 Conner Knoll Pkwy, Fishers, IN 46038ActiveMLS ID #22105895, Joshua Ember, F.C. Tucker Company. MIBOR as distributed by MLS GRID
- $459,9004 bd3 ba2.6k sqft766 Adler Dr, Avon, IN 46123ActiveMLS ID #22105625, John DeWitt, Trueblood Real Estate. MIBOR as distributed by MLS GRID
- $539,0004 bd4 ba2.8k sqft2301 W 171st St, Westfield, IN 46074ActiveMLS ID #22109544, Jill Cline, F.C. Tucker Company. MIBOR as distributed by MLS GRID
- $439,0003 bd2 ba1.7k sqft19983 Willenhall Way, Westfield, IN 46074ActiveMLS ID #22112709, Lee Skiles, Trueblood Real Estate. MIBOR as distributed by MLS GRID
- $670,0003 bd3 ba2.4k sqft15002 American Lotus Dr, Westfield, IN 46074ActiveMLS ID #22108254, Robbin Edwards, Encore Sotheby's International. MIBOR as distributed by MLS GRID
