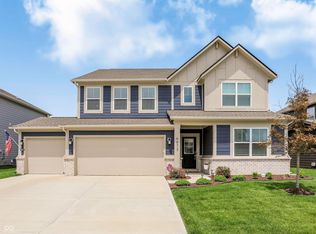
Welcome to the highly desireable community of the Neighborhoods at Anson that boast walking paths, playgrounds, a community pool, and close proximity to the growing city of Whitestown. This 4 bedroom, 2.5 bath home on a premium corner lot offers an open floor plan on the main level with spacious great room with gas fireplace connected directly to the kitchen. Enjoy extra prep/storage space w/island & butler's pantry in kitchen. Home office/den on main level with French doors for the remote worker. Upstairs you'll find 4 bedrooms w/spacious closets as well as a loft area used for additional gathering/gaming. Primary bedroom has vaulted ceiling and 2 walk in closets, double vanity, soaking tub and full shower. Large 2 car garage w/added 4' bump out! Sit on the front porch and enjoy the view or step out on the back patio and enjoy entertaining family/friends on those great Indiana evenings... Come and see for yourself why this home could be a great fit for you.
Active
Price cut: $5K (7/17)
$415,000
5866 Solomon Harmon Way, Whitestown, IN 46075
4beds
3,141sqft
:
Get pre-qualified$2,627/mo
Residential, Single Family Residence
Built in 2013
5,227 Square Feet Lot
$-- Zestimate®
$132/sqft
$67/mo HOA
What's special
Premium corner lot
- 56 days |
- 442 |
- 26 |
Likely to sell faster than
Zillow last checked:
Listing updated:
Listed by:
Randy M. Williams 317-777-0807,
Instate Realty, LLC
Source: MIBOR as distributed by MLS GRID,MLS#: 22106093
Facts & features
Interior
Bedrooms & bathrooms
- Bedrooms: 4
- Bathrooms: 3
- Full bathrooms: 2
- 1/2 bathrooms: 1
- Main level bathrooms: 1
Primary bedroom
- Level: Upper
- Area: 280 Square Feet
- Dimensions: 20 x 14
Bedroom 2
- Level: Upper
- Area: 156 Square Feet
- Dimensions: 13 x 12
Bedroom 3
- Level: Upper
- Area: 195 Square Feet
- Dimensions: 15 x 13
Bedroom 4
- Level: Upper
- Area: 195 Square Feet
- Dimensions: 15 x 13
Breakfast room
- Level: Main
- Area: 156 Square Feet
- Dimensions: 13 x 12
Great room
- Level: Main
- Area: 486 Square Feet
- Dimensions: 27 x 18
Kitchen
- Level: Main
- Area: 130 Square Feet
- Dimensions: 13 x 10
Laundry
- Level: Main
- Area: 84 Square Feet
- Dimensions: 12 x 7
Library
- Level: Main
- Area: 156 Square Feet
- Dimensions: 13 x 12
Loft
- Level: Upper
- Area: 216 Square Feet
- Dimensions: 18 x 12
Heating
- Forced Air, Natural Gas
Cooling
- Central Air
Appliances
- Included: Dishwasher, Dryer, Disposal, Gas Water Heater, Microwave, Gas Oven, Refrigerator, Washer
Features
- Attic Access, Kitchen Island
- Has basement: No
- Attic: Access Only
- Number of fireplaces: 1
- Fireplace features: Gas Log
Interior area
- Total structure area: 3,141
- Total interior livable area: 3,141 sqft
Property
Parking
- Total spaces: 2
- Parking features: Attached
- Attached garage spaces: 2
Features
- Levels: Two
- Stories: 2
Lot
- Size: 5,227 Square Feet
Details
- Parcel number: 060831000011108021
- Horse amenities: None
Construction
Type & style
- Home type: SingleFamily
- Architectural style: Traditional
- Property subtype: Residential, Single Family Residence
Materials
- Cement Siding
- Foundation: Slab
Condition
- New construction: No
- Year built: 2013
Utilities & green energy
- Water: Public
- Utilities for property: Electricity Connected
Community & HOA
Community
- Subdivision: Neighborhoods At Anson
HOA
- Has HOA: Yes
- Amenities included: Insurance, Maintenance, Park, Playground, Management, Snow Removal
- Services included: Entrance Common, Insurance, Maintenance, Nature Area, ParkPlayground, Management, Snow Removal
- HOA fee: $400 semi-annually
- HOA phone: 317-682-0571
Location
- Region: Whitestown
Financial & listing details
- Price per square foot: $132/sqft
- Tax assessed value: $363,400
- Annual tax amount: $4,226
- Date on market: 6/5/2026
- Cumulative days on market: 58 days
- Electric utility on property: Yes
Estimated market value
Not available
Estimated sales range
Not available
Not available
Price history
| Date | Event | Price |
|---|---|---|
| 7/17/2026 | Price change | $415,000-1.2%$132/sqft |
Source:  MIBOR as distributed by MLS GRID #22106093 Report a problem MIBOR as distributed by MLS GRID #22106093 Report a problem | ||
| 6/5/2026 | Listed for sale | $420,000+44.8%$134/sqft |
Source: MIBOR as distributed by MLS GRID #22106093 Report a problem | ||
| 2/22/2018 | Sold | $290,000$92/sqft |
Source: MIBOR as distributed by MLS GRID #21519692 Report a problem | ||
| 1/31/2018 | Pending sale | $290,000$92/sqft |
Source: CENTURY 21 Scheetz #21519692 Report a problem | ||
| 1/31/2018 | Listed for sale | $290,000$92/sqft |
Source: CENTURY 21 Scheetz #21519692 Report a problem | ||
Public tax history
| Year | Property taxes | Tax assessment |
|---|---|---|
| 2025 | $4,121 +5.2% | $363,400 +4% |
| 2024 | $3,918 +0.8% | $349,500 +4.8% |
| 2023 | $3,888 +16.7% | $333,500 +5.1% |
| 2022 | $3,332 +9.1% | $317,300 +15.6% |
| 2021 | $3,055 +2.3% | $274,400 +4.5% |
| 2020 | $2,986 +4.7% | $262,500 -0.9% |
| 2019 | $2,852 -0.9% | $264,900 +4.1% |
| 2018 | $2,878 +1.3% | $254,400 +2.3% |
| 2017 | $2,842 +9.7% | $248,700 +1.5% |
| 2016 | $2,591 +6.2% | $245,100 +12.2% |
| 2014 | $2,439 +38989.1% | $218,400 +109100% |
| 2013 | $6 | $200 |
| 2012 | $6 +56% | $200 |
| 2011 | $4 | $200 |
| 2010 | $4 | $200 |
| 2009 | $4 | $200 |
Find assessor info on the county website
Monthly payment
Est. payment
Payment breakdown
Explore the cost of this home by adjusting the details. Changes won't be saved.Climate risks
Neighborhood: 46075
Nearby schools
GreatSchools rating
- 9/10Boone MeadowGrades: PK-4Distance: 0.5 mi
- 8/10Zionsville West Middle SchoolGrades: PK-8Distance: 1 mi
- 10/10Zionsville Community High SchoolGrades: 9-12Distance: 4.3 mi
Schools provided by the listing agent
- High: Zionsville Community High School
Source: MIBOR as distributed by MLS GRID. This data may not be complete. We recommend contacting the local school district to confirm school assignments for this home.
- $404,0004 bd2 ba3.1k sqft5868 Solomon Harmon Way, Whitestown, IN 46075Off Market
- $403,3004 bd2 ba3.1k sqft5870 Solomon Harmon Way, Whitestown, IN 46075Off Market
- $---- bd-- ba-- sqft6102 Schooler Dr, Whitestown, IN 46075Off Market
- $387,1003 bd3 ba2.2k sqft5863 Solomon Harmon Way, Whitestown, IN 46075Off Market
- $439,0004 bd3 ba4.2k sqft5871 Gateway East Dr, Whitestown, IN 46075Sold
- $430,0003 bd3 ba3.3k sqft5869 Gateway East Dr, Whitestown, IN 46075Sold
- $338,0004 bd2 ba1.6k sqft5872 Solomon Harmon Way, Whitestown, IN 46075Sold
- $443,4003 bd3 ba2.4k sqft6136 New Hope Blvd, Whitestown, IN 46075Off Market
A local agent can set up tours, give advice and negotiate with sellers.
Similar homes
- $450,0004 bd3 ba3.5k sqft6412 Tacoma Blvd, Whitestown, IN 46075Active
 MLS ID #22115712, Brittany Jankowski, Keller Williams Indpls Metro N. MIBOR as distributed by MLS GRID
 - $359,9003 bd3 ba2k sqft5781 White Pine Rd, Whitestown, IN 46075Active
 MLS ID #22113502, Sena Taylor, Berkshire Hathaway Home. MIBOR as distributed by MLS GRID
 - $449,9005 bd4 ba3.1k sqft6672 Sugar Creek Ln, Whitestown, IN 46075Active
 MLS ID #22102384, Jennifer Brown, CENTURY 21 Scheetz. MIBOR as distributed by MLS GRID
 - $449,9004 bd3 ba2.5k sqft7159 Firestone Rd, Whitestown, IN 46075Active
 MLS ID #22099987, Chelsea Tarquini Noble, Berkshire Hathaway HomeServices. MIBOR as distributed by MLS GRID
 - $559,9005 bd3 ba3.6k sqft6077 Dugan Dr, Whitestown, IN 46075ActiveMLS ID #22111985, Robert Lappin, Circle 8, LLC. MIBOR as distributed by MLS GRID
- $417,0005 bd3 ba2.8k sqft1269 Eton Way, Avon, IN 46123ActiveMLS ID #22116241, Neville Thompson, Dix Realty Group. MIBOR as distributed by MLS GRID
- $459,9005 bd4 ba3.6k sqft8353 Tilly Mill Ln, Indianapolis, IN 46278ActiveMLS ID #22111106, Alexandria Harris, Berkshire Hathaway HomeServices. MIBOR as distributed by MLS GRID
- $385,0004 bd3 ba3.6k sqft5044 Haywood Ln, Plainfield, IN 46168ActiveMLS ID #22117260, Tony Janko, Janko Realty Group. MIBOR as distributed by MLS GRID
- $464,9004 bd3 ba2.7k sqft4955 Oak Hill Dr, Lebanon, IN 46052ActiveMLS ID #22094973, Douglas Taylor, D.M. Taylor Realty LLC. MIBOR as distributed by MLS GRID
- $489,0003 bd3 ba2.2k sqft5824 Stetson Dr, Whitestown, IN 46075ActiveMLS ID #22100146, Chas Schaffernoth, F.C. Tucker Company. MIBOR as distributed by MLS GRID
- $385,0004 bd3 ba2k sqft16684 Salimonia Ln, Westfield, IN 46074ActiveMLS ID #22114842, Amber Russell, Keller Williams Indy Metro NE. MIBOR as distributed by MLS GRID
- $325,0003 bd3 ba1.6k sqft2739 Maricopa Blvd, Whitestown, IN 46075ActiveMLS ID #22103409, Neil Scott, Ever Real Estate, LLC. MIBOR as distributed by MLS GRID
- $425,9004 bd4 ba3.3k sqft2804 Corlee Cres, Brownsburg, IN 46112ActiveMLS ID #22103306, Olugbenga Akinbola, Highgarden Real Estate. MIBOR as distributed by MLS GRID
- $440,0004 bd3 ba3.3k sqft8110 Eskerban Dr, Avon, IN 46123ActiveMLS ID #22105928, Rajwinder Kaur, Diamond Realty, Inc. MIBOR as distributed by MLS GRID
- $450,0004 bd3 ba3.2k sqft14007 Brisbane Dr, Fishers, IN 46038ActiveMLS ID #22111969, Christie Gates, Berkshire Hathaway Home. MIBOR as distributed by MLS GRID
- $445,0005 bd3 ba2.5k sqft16724 Earl Park Ct, Westfield, IN 46074ActiveMLS ID #22115937, Kristina Swatts, T&H Realty Services, Inc.. MIBOR as distributed by MLS GRID
- $409,0005 bd3 ba2.7k sqft9458 Tobin Cir, Avon, IN 46123ActiveMLS ID #22107891, Tiffany Caldwell, BluPrint Real Estate Group. MIBOR as distributed by MLS GRID
- $475,0004 bd3 ba3.6k sqft8285 Terryglass Ct, Avon, IN 46123ActiveMLS ID #22115711, Neville Thompson, Dix Realty Group. MIBOR as distributed by MLS GRID
- $365,0004 bd3 ba3.9k sqft9979 Pine Grove Ct, Indianapolis, IN 46234ActiveMLS ID #22110163, Jimmy Lamson, F.C. Tucker Company. MIBOR as distributed by MLS GRID
- $480,0004 bd3 ba2.5k sqft18391 Burton Way, Westfield, IN 46074ActiveMLS ID #22116657, Naomi Eason, Re/Max Realty One. MIBOR as distributed by MLS GRID
