This spacious 4-bedroom, 2.5-bath two-story home is tucked away on a quiet cul-de-sac and offers 2,544 square feet on the main and upper levels, plus a partially finished basement designed for entertaining. The basement features a finished theater area with theater equipment, speakers and screen, new luxury vinyl plank flooring, an egress window and a bathroom rough-in for future possibilities. A thoughtfully created opening from the dining room provides easier access for moving furniture to and from the basement. The main level includes a separate dining room, breakfast nook, private office and inviting living room with beautiful engineered hardwood flooring installed approximately five years ago. Upstairs, you'll find a large loft, a primary bedroom with a vaulted ceiling and walk-in closets in all four bedrooms. The fourth bedroom is currently being used as a custom closet room and can be converted back into a bedroom by the sellers should the buyers prefer. Attractive finishing touches can be found throughout the home, while the backyard provides a relaxing retreat with a spacious deck, pergola and large lawn for entertaining, recreation or pets. The finished garage includes an OmniWall tool-storage system that will remain with the home. Additional highlights include a new water heater, an air-conditioning system approximately six years old and a SimpliSafe security system with a doorbell camera, motion sensors and water sensor. The washer and dryer are less than one year old. Enjoy a peaceful setting that feels like the country while still being close to Plainfield's shopping, restaurants and everyday conveniences. The neighborhood also connects to Plainfield's extensive trail system, and the Plainfield Aquatic Center is only about a three-minute drive away, with Hendricks Live, parks and everything Plainfield has to offer nearby.
Pending
$385,000
5044 Haywood Ln, Plainfield, IN 46168
4beds
3,616sqft
:
Get pre-qualified$2,470/mo
Residential, Single Family Residence
Built in 2005
0.36 Acres Lot
$-- Zestimate®
$106/sqft
$31/mo HOA
What's special
Large loftEgress windowSeparate dining roomPrivate officeBreakfast nook
- 14 days |
- 383 |
- 16 |
Zillow last checked:
Listing updated:
Listed by:
Tony Janko 317-414-9355,
Janko Realty Group,
Toni Eads
Source: MIBOR as distributed by MLS GRID,MLS#: 22117260
Facts & features
Interior
Bedrooms & bathrooms
- Bedrooms: 4
- Bathrooms: 3
- Full bathrooms: 2
- 1/2 bathrooms: 1
- Main level bathrooms: 1
Primary bedroom
- Level: Upper
- Area: 315 Square Feet
- Dimensions: 21X15
Bedroom 2
- Level: Upper
- Area: 182 Square Feet
- Dimensions: 14X13
Bedroom 3
- Level: Upper
- Area: 156 Square Feet
- Dimensions: 13X12
Bedroom 4
- Level: Upper
- Area: 132 Square Feet
- Dimensions: 12X11
Breakfast room
- Level: Main
- Area: 130 Square Feet
- Dimensions: 13X10
Dining room
- Level: Main
- Area: 130 Square Feet
- Dimensions: 13X10
Kitchen
- Level: Main
- Area: 144 Square Feet
- Dimensions: 12X12
Laundry
- Level: Main
- Area: 84 Square Feet
- Dimensions: 12X07
Living room
- Level: Main
- Area: 361 Square Feet
- Dimensions: 19X19
Loft
- Level: Upper
- Area: 270 Square Feet
- Dimensions: 18X15
Office
- Level: Main
- Area: 120 Square Feet
- Dimensions: 12X10
Play room
- Level: Basement
- Area: 576 Square Feet
- Dimensions: 32X18
Utility room
- Features: Other
- Level: Basement
- Area: 320 Square Feet
- Dimensions: 32X10
Heating
- Forced Air, Natural Gas
Cooling
- Central Air
Appliances
- Included: Dishwasher, Dryer, Disposal, Gas Water Heater, MicroHood, Electric Oven, Refrigerator, Washer, Water Softener Owned
- Laundry: Connections All, Main Level
Features
- Attic Access, Entrance Foyer, Ceiling Fan(s), Hardwood Floors, High Speed Internet, Eat-in Kitchen, Wired for Data, Pantry, Smart Thermostat, Walk-In Closet(s)
- Flooring: Hardwood
- Basement: Egress Window(s),Partially Finished,Roughed In,Storage Space
- Attic: Access Only
Interior area
- Total structure area: 3,616
- Total interior livable area: 3,616 sqft
- Finished area below ground: 536
Property
Parking
- Total spaces: 2
- Parking features: Attached
- Attached garage spaces: 2
- Details: Garage Parking Other(Finished Garage, Garage Door Opener)
Features
- Levels: Two
- Stories: 2
- Patio & porch: Covered, Patio
Lot
- Size: 0.36 Acres
- Features: Cul-De-Sac, Curbs, Sidewalks, Storm Sewer, Street Lights
Details
- Parcel number: 321029489002000029
- Horse amenities: None
Construction
Type & style
- Home type: SingleFamily
- Architectural style: Traditional
- Property subtype: Residential, Single Family Residence
Materials
- Brick, Vinyl Siding
- Foundation: Concrete Perimeter
Condition
- New construction: No
- Year built: 2005
Utilities & green energy
- Electric: 200+ Amp Service
- Water: Public
- Utilities for property: Electricity Connected, Sewer Connected, Water Connected
Community & HOA
Community
- Security: Security System Owned, Smoke Detector(s)
- Subdivision: Fairfield Woods Of Saratoga
HOA
- Has HOA: Yes
- Amenities included: Insurance, Maintenance, Park, Playground, Pond Year Round
- Services included: Association Home Owners, Insurance, Maintenance, ParkPlayground, Management
- HOA fee: $367 annually
- HOA phone: 317-272-5688
Location
- Region: Plainfield
Financial & listing details
- Price per square foot: $106/sqft
- Tax assessed value: $330,400
- Annual tax amount: $2,958
- Date on market: 7/31/2026
- Cumulative days on market: 63 days
- Electric utility on property: Yes
Estimated market value
Not available
Estimated sales range
Not available
Not available
Price history
| Date | Event | Price |
|---|---|---|
| 8/1/2026 | Pending sale | $385,000$106/sqft |
Source:  MIBOR as distributed by MLS GRID #22117260 Report a problem MIBOR as distributed by MLS GRID #22117260 Report a problem | ||
| 7/31/2026 | Listed for sale | $385,000$106/sqft |
Source: MIBOR as distributed by MLS GRID #22117260 Report a problem | ||
| 7/29/2026 | Listing removed | $385,000 |
Source:  IRMLS #202629281 Report a problem IRMLS #202629281 Report a problem | ||
| 7/14/2026 | Price change | $385,000-3.7%$106/sqft |
Source: MIBOR as distributed by MLS GRID #22107372 Report a problem | ||
| 6/11/2026 | Listed for sale | $399,900$111/sqft |
Source: MIBOR as distributed by MLS GRID #22107372 Report a problem | ||
Public tax history
| Year | Property taxes | Tax assessment |
|---|---|---|
| 2025 | $3,226 +5.4% | $330,400 +2.4% |
| 2024 | $3,060 +2.5% | $322,600 +4.1% |
| 2023 | $2,987 +13.5% | $309,900 +3.7% |
| 2022 | $2,631 +12.4% | $298,700 +13.5% |
| 2021 | $2,342 +7.4% | $263,100 +7.4% |
| 2020 | $2,181 -2.9% | $244,900 +7.7% |
| 2019 | $2,246 +15.2% | $227,300 +1.2% |
| 2018 | $1,950 +3.5% | $224,600 +12% |
| 2017 | $1,884 +2.1% | $200,500 +1.5% |
| 2016 | $1,845 +6.2% | $197,600 +3.6% |
| 2014 | $1,738 -6.5% | $190,800 +1.2% |
| 2013 | $1,859 +1.3% | $188,500 +2.7% |
| 2011 | $1,835 | $183,500 |
| 2010 | $1,835 +5.5% | $183,500 |
| 2009 | $1,740 +1.1% | $183,500 +3.3% |
| 2007 | $1,721 -47.2% | $177,680 -18.1% |
| 2006 | $3,261 | $217,000 +54150% |
| 2005 | -- | $400 |
Find assessor info on the county website
Monthly payment
Est. payment
Payment breakdown
Explore the cost of this home by adjusting the details. Changes won't be saved.Climate risks
Neighborhood: 46168
Nearby schools
GreatSchools rating
- 7/10Mill Creek East ElementaryGrades: K-5Distance: 4.7 mi
- 8/10Cascade Middle SchoolGrades: 6-8Distance: 7 mi
- 10/10Cascade Senior High SchoolGrades: 9-12Distance: 7 mi
Schools provided by the listing agent
- Elementary: Mill Creek East Elementary
- Middle: Cascade Middle School
- High: Cascade Senior High School
Source: MIBOR as distributed by MLS GRID. This data may not be complete. We recommend contacting the local school district to confirm school assignments for this home.
- $340,0004 bd3 ba2.4k sqft5048 Haywood Ln, Plainfield, IN 46168Off Market
- $482,4004 bd3 ba4.7k sqft5040 Haywood Ln, Plainfield, IN 46168Off Market
- $687,1003 bd1 ba2.1k sqft5080 E County Road 350 S, Plainfield, IN 46168Off Market
- $438,600-- bd2 ba3.1k sqft5052 Haywood Ln, Plainfield, IN 46168Off Market
- $345,1004 bd2 ba2.5k sqft5039 Haywood Ln, Plainfield, IN 46168Off Market
- $444,4005 bd3 ba3.9k sqft3584 Newberry Rd, Plainfield, IN 46168Off Market
- $419,800-- bd2 ba2.8k sqft5043 Haywood Ln, Plainfield, IN 46168Off Market
- $402,9003 bd2 ba2.1k sqft5175 E County Road 350 S, Plainfield, IN 46168Off Market
A local agent can set up tours, give advice and negotiate with sellers.
Similar homes
- $455,0005 bd5 ba3.9k sqft3650 Pickwick Cir, Plainfield, IN 46168Active
 MLS ID #22117816, Kelly Smotherman, White Stag Realty, LLC. MIBOR as distributed by MLS GRID
 - $369,9004 bd3 ba2.5k sqft5435 Reston Dr, Plainfield, IN 46168Active
 MLS ID #22112001, Dianna Clampitt, Curb Appeal Realty, LLC. MIBOR as distributed by MLS GRID
 - $380,0004 bd3 ba2.4k sqft5663 Battersea Ln, Plainfield, IN 46168Active
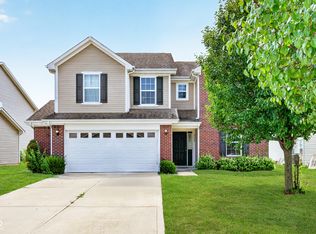 MLS ID #22113578, Kehinde Dawuda, CENTURY 21 Scheetz. MIBOR as distributed by MLS GRID
 - $474,9003 bd2 ba3.6k sqft2917 E County Road 400 S, Plainfield, IN 46168Active
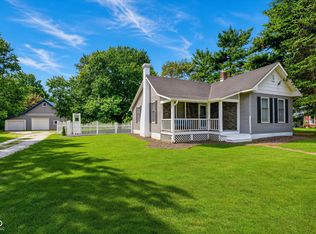 MLS ID #22118759, Bradley Frye, @properties. MIBOR as distributed by MLS GRID
 - $442,0004 bd3 ba2.8k sqft885 N Broadway Dr, Plainfield, IN 46168ActiveMLS ID #22115074, Melissa Richey, Home Realty, LLC. MIBOR as distributed by MLS GRID
- $368,9994 bd3 ba2.5k sqft6844 Russet Dr, Plainfield, IN 46168ActiveMLS ID #22102918, Christopher Porter, CENTURY 21 Scheetz. MIBOR as distributed by MLS GRID
- $375,0003 bd3 ba2.1k sqft758 Stafford Rd, Plainfield, IN 46168ActiveMLS ID #22093537, Sherri Walstrom, Carpenter, REALTORS®. MIBOR as distributed by MLS GRID
- $375,0004 bd3 ba3k sqft6712 Wilmot Ln, Avon, IN 46123ActiveMLS ID #22098349, Angela Line, Highgarden Real Estate. MIBOR as distributed by MLS GRID
- $350,0004 bd3 ba2.8k sqft6640 Berrywood Dr, Avon, IN 46123ActiveMLS ID #22104783, Elise Carmichael, eXp Realty LLC. MIBOR as distributed by MLS GRID
- $319,0003 bd2 ba2k sqft1521 Hardin Ct, Plainfield, IN 46168ActiveMLS ID #22117097, Heather Ludlow, Greene Realty, LLC. MIBOR as distributed by MLS GRID
- $374,9004 bd3 ba3.2k sqft8842 Benjamin Ln, Avon, IN 46123ActiveMLS ID #22117408, Dennis Garrity, D. Garrity Properties. MIBOR as distributed by MLS GRID
- $440,0004 bd3 ba4k sqft1720 Bentbrook Dr, Avon, IN 46123ActiveMLS ID #22111733, Tony Janko, Janko Realty Group. MIBOR as distributed by MLS GRID
- $395,0003 bd3 ba2.5k sqft716 Royal Troon Ct, Avon, IN 46123ActiveMLS ID #22113199, Todd Messer, @properties. MIBOR as distributed by MLS GRID
- $409,9004 bd3 ba2.5k sqft6758 Loretta Ct, Avon, IN 46123ActiveMLS ID #22106713, Robert Sorrell, Keller Williams Indy Metro NE. MIBOR as distributed by MLS GRID
- $380,0004 bd3 ba2.8k sqft114 Burlington Pkwy, Pittsboro, IN 46167ActiveMLS ID #22112914, Gina Ramirez, Blu Nest Realty. MIBOR as distributed by MLS GRID
- $410,0004 bd3 ba3.8k sqft1760 Cumbria Dr, Avon, IN 46123ActiveMLS ID #22117656, Ashley Wright, Highgarden Real Estate. MIBOR as distributed by MLS GRID
- $340,0004 bd3 ba3k sqft1039 Ridgeview Ct, Avon, IN 46123ActiveMLS ID #22099221, Tyler Cox, RE/MAX Cornerstone. MIBOR as distributed by MLS GRID
- $374,9004 bd3 ba2.9k sqft1200 Breaside Ct, Greenwood, IN 46143ActiveMLS ID #22119385, Jake Stiles, Coldwell Banker Stiles. MIBOR as distributed by MLS GRID
- $383,9004 bd3 ba2.6k sqft7942 Red Sunset Way, Avon, IN 46123ActiveMLS ID #22096168, Danielle Robinson, F.C. Tucker Company. MIBOR as distributed by MLS GRID
- $385,0004 bd4 ba2.6k sqft7530 Firecrest Ln, Camby, IN 46113ActiveMLS ID #22117795, Jeneene West, F.C. Tucker Company. MIBOR as distributed by MLS GRID
