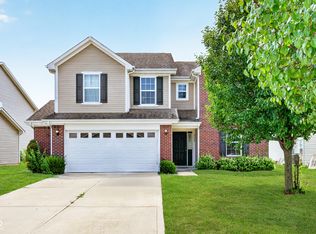
Former model home in Homestead of Saratoga! This beautifully updated 4-bedroom, 2.5-bath home offers the perfect combination of style, comfort, and location. Situated on a large private lot, you'll love relaxing or entertaining on the spacious deck with the charming gazebo, which stays with the home. Mature landscaping gives privacy. Step inside to find numerous updates that make this home truly move-in ready. The primary bedroom has a cathedral ceiling for the open feel and the bathroom features a soaking tub and walk in closet. The den provides the ideal space for a home office, study, or flex room to fit your lifestyle. The full basement offers endless possibilities for future living space, storage, hobbies, and added peace of mind. The home comes complete with all kitchen appliances, including the washer, and dryer. Additional updates include a Brand-new Pella sliding glass door (*$5,000 value) with blinds between the glass, newer air conditioning, water heater, and water softener. A 4-foot garage extension provides extra room for vehicles, tools, or recreational equipment. (See attached update list for additional improvements.) Enjoy an unbeatable location with easy access to the Plainfield walking trail system, the Plainfield Aquatic Center, Hendricks Live!, shopping, dining, parks, and everything Plainfield has to offer. This exceptional home has been lovingly maintained and is ready for its next owners to enjoy!
Active
Price cut: $5K (9/4)
$364,900
5435 Reston Dr, Plainfield, IN 46168
4beds
2,563sqft
Residential, Single Family Residence
Built in 1999
0.27 Acres Lot
$-- Zestimate®
$142/sqft
$23/mo HOA
What's special
Full basementCharming gazeboSpacious deckNewer air conditioningMature landscaping gives privacyLarge private lot
- 82 days
- 709
- 74
Zillow last checked:
Listing updated:
Listed by:
Dianna Clampitt diannaclampitt@gmail.com,
Curb Appeal Realty, LLC
Source: MIBOR as distributed by MLS GRID,MLS#: 22112001
Facts & features
Interior
Bedrooms & bathrooms
- Bedrooms: 4
- Bathrooms: 3
- Full bathrooms: 2
- 1/2 bathrooms: 1
- Main level bathrooms: 1
Primary bedroom
- Level: Upper
- Area: 238 Square Feet
- Dimensions: 17x14
Bedroom 2
- Level: Upper
- Area: 168 Square Feet
- Dimensions: 14x12
Bedroom 3
- Level: Upper
- Area: 132 Square Feet
- Dimensions: 12x11
Bedroom 4
- Level: Upper
- Area: 120 Square Feet
- Dimensions: 12x10
Breakfast room
- Level: Main
- Area: 128 Square Feet
- Dimensions: 16x08
Great room
- Level: Main
- Area: 306 Square Feet
- Dimensions: 18x17
Kitchen
- Level: Main
- Area: 108 Square Feet
- Dimensions: 12x09
Laundry
- Level: Main
- Area: 42 Square Feet
- Dimensions: 07x06
Library
- Level: Main
- Area: 130 Square Feet
- Dimensions: 13x10
Heating
- Forced Air, Natural Gas
Cooling
- Central Air
Appliances
- Included: Dishwasher, Dryer, Disposal, Gas Water Heater, Microwave, Electric Oven, Refrigerator, Washer, Water Softener Owned
Features
- Attic Access, Cathedral Ceiling(s), Kitchen Island, Ceiling Fan(s), High Speed Internet, Eat-in Kitchen, Pantry, Walk-In Closet(s)
- Basement: Daylight,Unfinished
- Attic: Access Only
- Number of fireplaces: 1
- Fireplace features: Gas Starter, Great Room
Interior area
- Total structure area: 2,563
- Total interior livable area: 2,563 sqft
- Finished area below ground: 0
Property
Parking
- Total spaces: 2
- Parking features: Attached
- Attached garage spaces: 2
Features
- Levels: Two
- Stories: 2
- Patio & porch: Deck, Covered
Lot
- Size: 0.27 Acres
- Features: Sidewalks, Mature Trees
Details
- Parcel number: 321028338002000012
- Horse amenities: None
Construction
Type & style
- Home type: SingleFamily
- Architectural style: Traditional
- Property subtype: Residential, Single Family Residence
Materials
- Brick, Vinyl Siding
- Foundation: Concrete Perimeter
Condition
- Updated/Remodeled
- New construction: No
- Year built: 1999
Details
- Builder name: Ryland Homes
Utilities & green energy
- Water: Public
Community & HOA
Community
- Subdivision: Homestead Of Saratoga
HOA
- Has HOA: Yes
- Amenities included: Maintenance, Management
- Services included: Entrance Common, Maintenance, Management
- HOA fee: $275 annually
Location
- Region: Plainfield
Financial & listing details
- Price per square foot: $142/sqft
- Tax assessed value: $289,100
- Annual tax amount: $2,304
- Date on market: 7/6/2026
- Cumulative days on market: 70 days
Estimated market value
Not available
Estimated sales range
Not available
Not available
Price history
| Date | Event | Price |
|---|---|---|
| 9/4/2026 | Price change | $364,900-1.4%$142/sqft |
Source:  MIBOR as distributed by MLS GRID #22112001 Report a problem MIBOR as distributed by MLS GRID #22112001 Report a problem | ||
| 8/10/2026 | Price change | $369,900-1.3%$144/sqft |
Source: MIBOR as distributed by MLS GRID #22112001 Report a problem | ||
| 7/6/2026 | Listed for sale | $374,900$146/sqft |
Source: MIBOR as distributed by MLS GRID #22112001 Report a problem | ||
Public tax history
| Year | Property taxes | Tax assessment |
|---|---|---|
| 2025 | $2,560 +4.9% | $289,100 +5.3% |
| 2024 | $2,441 -3.1% | $274,500 +2.7% |
| 2023 | $2,518 +16.6% | $267,300 +5.2% |
| 2022 | $2,159 +9.1% | $254,200 +15% |
| 2021 | $1,979 +20.1% | $221,100 +7.1% |
| 2020 | $1,648 0% | $206,400 +13.5% |
| 2019 | $1,648 -1.8% | $181,900 +2.1% |
| 2018 | $1,679 +4.1% | $178,100 +2.1% |
| 2017 | $1,612 +7.6% | $174,500 +2.7% |
| 2016 | $1,498 +0.8% | $169,900 +8.1% |
| 2014 | $1,487 -6.3% | $157,200 -0.9% |
| 2013 | $1,587 +1% | $158,700 +1% |
| 2011 | $1,572 +10.8% | $157,200 |
| 2010 | $1,418 +2.1% | $157,200 |
| 2009 | $1,389 +16.1% | $157,200 +2.1% |
| 2007 | $1,196 -37.6% | $153,960 -2.1% |
| 2006 | $1,917 | $157,300 +12% |
| 2005 | -- | $140,400 |
Find assessor info on the county website
Monthly payment
Est. payment
Payment breakdown
Explore the cost of this home by adjusting the details. Changes won't be saved.Climate risks
Neighborhood: 46168
Nearby schools
Schools provided by the listing agent
- Middle: Plainfield Community Middle School
- High: Plainfield High School
Source: MIBOR as distributed by MLS GRID. This data may not be complete. We recommend contacting the local school district to confirm school assignments for this home.
Similar homes
- $360,0004 bd3 ba2.5k sqft6781 Fieldstream Dr, Plainfield, IN 46168Active
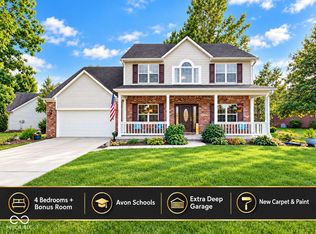 MLS ID #22124271, Tony Janko, Janko Realty Group. MIBOR as distributed by MLS GRID
 - $465,0004 bd3 ba2.5k sqft3628 Paddock Rd, Plainfield, IN 46168Active
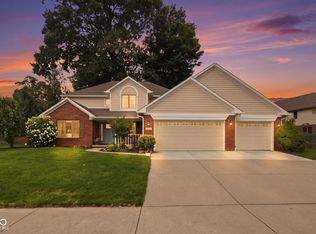 MLS ID #22120213, Teresa Heffernan, Epique Inc. MIBOR as distributed by MLS GRID
 - $380,0004 bd3 ba2.4k sqft5663 Battersea Ln, Plainfield, IN 46168Active
 MLS ID #22113578, Kehinde Dawuda, CENTURY 21 Scheetz. MIBOR as distributed by MLS GRID
 - $384,0003 bd2 ba3.2k sqft5976 Chazimal St, Plainfield, IN 46168Active
 MLS ID #22119406, Lindsey Smalling, Highgarden Real Estate. MIBOR as distributed by MLS GRID
