This desirable home shows great pride of ownership. Beautiful eat-in kitchen is so big that you may decide to use the dining room as a family room. Handsome office with double french doors makes a great first impression. Out-back, enjoy the heated in-ground pool and patio with privacy fence. At the top of the stylish staircase, this 4-BR home features two master suites, each with a garden tub & shower, each with a large walk-in closet, two other generously sized BRs, an additional main full bath AND a 2nd floor laundry room! 9' ceilings on the main level for a luxurious feel. Kitchen includes breakfast bar, walk-in pantry, and All stainless steel kitchen appliances stay. Relax, this home has new roof, new flooring, new water heater, new pool liner, and new pool heater.
Active
Price cut: $6K (9/30)
$369,000
7530 Firecrest Ln, Camby, IN 46113
4beds
2,643sqft
Residential, Single Family Residence
Built in 2014
6,534 Square Feet Lot
$363,800 Zestimate®
$140/sqft
$18/mo HOA
What's special
Heated in-ground poolStylish staircaseTwo master suitesKitchen includes breakfast barPatio with privacy fenceBeautiful eat-in kitchenWalk-in pantry
- 75 days
- 393
- 35
Zillow last checked:
Listing updated:
Listed by:
Jeneene West j.west@talktotucker.com,
F.C. Tucker Company,
Gregg West 317-374-1507,
Jeneene West Realty, LLC
Source: MIBOR as distributed by MLS GRID,MLS#: 22117795
Facts & features
Interior
Bedrooms & bathrooms
- Bedrooms: 4
- Bathrooms: 4
- Full bathrooms: 3
- 1/2 bathrooms: 1
- Main level bathrooms: 1
Primary bedroom
- Level: Upper
- Area: 182 Square Feet
- Dimensions: 14x13
Bedroom 2
- Level: Upper
- Area: 182 Square Feet
- Dimensions: 14x13
Bedroom 3
- Level: Upper
- Area: 168 Square Feet
- Dimensions: 14x12
Bedroom 4
- Level: Upper
- Area: 144 Square Feet
- Dimensions: 12x12
Dining room
- Level: Main
- Area: 182 Square Feet
- Dimensions: 14x13
Kitchen
- Level: Main
- Area: 260 Square Feet
- Dimensions: 20x13
Laundry
- Level: Upper
- Area: 42 Square Feet
- Dimensions: 7x6
Living room
- Level: Main
- Area: 247 Square Feet
- Dimensions: 19x13
Office
- Level: Main
- Area: 130 Square Feet
- Dimensions: 13x10
Heating
- Forced Air, Electric
Cooling
- Central Air
Appliances
- Included: Dishwasher, Disposal, MicroHood, Electric Oven, Refrigerator
- Laundry: Upper Level
Features
- Entrance Foyer, Pantry
- Windows: Wood Work Painted
- Has basement: No
Interior area
- Total structure area: 2,643
- Total interior livable area: 2,643 sqft
Property
Parking
- Total spaces: 2
- Parking features: Attached
- Attached garage spaces: 2
Features
- Levels: Two
- Stories: 2
- Patio & porch: Patio
- Pool features: In Ground
- Fencing: Fenced,Full,Privacy
Lot
- Size: 6,534 Square Feet
- Features: Curbs, Sidewalks, Storm Sewer, Suburb
Details
- Parcel number: 491316115003014200
- Horse amenities: None
Construction
Type & style
- Home type: SingleFamily
- Architectural style: Traditional
- Property subtype: Residential, Single Family Residence
Materials
- Vinyl With Brick
- Foundation: Slab
Condition
- New construction: No
- Year built: 2014
Utilities & green energy
- Water: Public
Community & HOA
Community
- Subdivision: Harvard Green
HOA
- Has HOA: Yes
- Services included: Association Home Owners, Maintenance
- HOA fee: $220 annually
- HOA phone: 765-742-6390
Location
- Region: Camby
Financial & listing details
- Price per square foot: $140/sqft
- Tax assessed value: $320,800
- Annual tax amount: $3,372
- Date on market: 8/2/2026
- Cumulative days on market: 77 days
Estimated market value
$363,800
$346,000 - $382,000
$2,439/mo
Price history
| Date | Event | Price |
|---|---|---|
| 9/30/2026 | Price change | $369,000-1.6%$140/sqft |
Source:  MIBOR as distributed by MLS GRID #22117795 Report a problem MIBOR as distributed by MLS GRID #22117795 Report a problem | ||
| 9/11/2026 | Price change | $374,995-1.3%$142/sqft |
Source: MIBOR as distributed by MLS GRID #22117795 Report a problem | ||
| 8/19/2026 | Price change | $379,999-1.3%$144/sqft |
Source: MIBOR as distributed by MLS GRID #22117795 Report a problem | ||
| 8/2/2026 | Listed for sale | $385,000+57.1%$146/sqft |
Source: MIBOR as distributed by MLS GRID #22117795 Report a problem | ||
| 1/15/2021 | Sold | $245,000-2%$93/sqft |
Source: MIBOR as distributed by MLS GRID #21756421 Report a problem | ||
| 12/13/2020 | Pending sale | $250,000$95/sqft |
Source: Jeneene West Realty, LLC #21756421 Report a problem | ||
| 12/8/2020 | Listed for sale | $250,000+861.5%$95/sqft |
Source: Jeneene West Realty, LLC #21756421 Report a problem | ||
| 7/23/2014 | Sold | $26,000$10/sqft |
Source: Public Record Report a problem | ||
Public tax history
| Year | Property taxes | Tax assessment |
|---|---|---|
| 2025 | $3,478 -3.7% | $320,800 +3.7% |
| 2024 | $3,613 +9% | $309,500 +7.2% |
| 2023 | $3,315 +9.2% | $288,600 +10.4% |
| 2022 | $3,036 +8% | $261,300 +10.3% |
| 2021 | $2,812 +5.4% | $236,900 +7.2% |
| 2020 | $2,668 +29.1% | $221,000 +5.7% |
| 2019 | $2,067 +4% | $209,100 +13.8% |
| 2018 | $1,987 +5.2% | $183,800 +6.2% |
| 2017 | $1,889 -44.8% | $173,000 +4.9% |
| 2016 | $3,422 | $164,900 |
Find assessor info on the county website
Monthly payment
Est. payment
Payment breakdown
Explore the cost of this home by adjusting the details. Changes won't be saved.Climate risks
Neighborhood: 46113

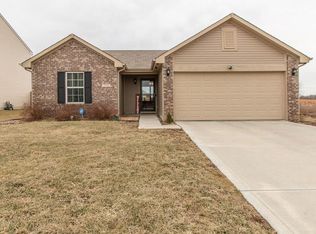
Similar homes
- $365,0005 bd3 ba2.7k sqft7349 Parkstay Ln, Camby, IN 46113Active
 MLS ID #22130099, Abolaji Kelani, F.C. Tucker Company. MIBOR as distributed by MLS GRID
 - $329,0004 bd3 ba3.1k sqft13941 N Old Otto Ct, Camby, IN 46113Active
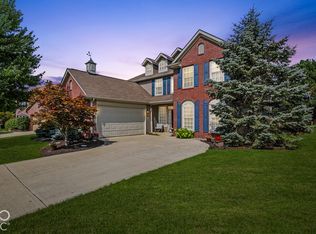 MLS ID #22118636, Sara Brown, Carpenter, REALTORS®. MIBOR as distributed by MLS GRID
 - $374,9003 bd3 ba2.3k sqft13203 N Landing Cir W, Camby, IN 46113Active
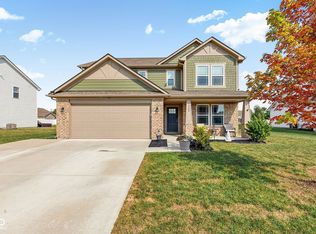 MLS ID #22124866, Michelle Robling, Robling Real Estate. MIBOR as distributed by MLS GRID
 - $299,0003 bd3 ba3.1k sqft8801 Browns Valley Ln, Camby, IN 46113Active
 MLS ID #22126473, Garrett VaLeu, Better Homes and Gardens Real Estate Gold Key. MIBOR as distributed by MLS GRID
