Space to spread out, room to entertain, and a community full of amenities! Heartland Crossing offers pools, playgrounds, and sports courts including pickleball, while this 3-bedroom, 2.5-bath home delivers over 3,100 sq ft. The inviting main level features a brick fireplace, spacious dining area and a chef's dream of a kitchen with tons of counters, stainless steel appliances and a center island. Upstairs, a generous loft provides flexible living space, and the oversized primary suite includes a walk-in closet, dual sinks, garden tub and separate shower. Take your gatherings outside to the screened porch and expansive paver patio with a pergola and fenced backyard. A covered front porch and mature landscaping make a welcoming first impression! This won't last! Schedule your showing today!
Active
Price cut: $16K (10/2)
$299,000
8801 Browns Valley Ln, Camby, IN 46113
3beds
3,116sqft
Residential, Single Family Residence
Built in 2000
9,147 Square Feet Lot
$-- Zestimate®
$96/sqft
$33/mo HOA
What's special
Brick fireplaceGenerous loftFenced backyardCovered front porchOversized primary suiteScreened porchInviting main level
- 33 days
- 367
- 48
Zillow last checked:
Listing updated:
Listed by:
Garrett VaLeu garrettvaleu@providencepropertygrp.com,
Better Homes and Gardens Real Estate Gold Key,
Reuben Upadhyay,
Better Homes and Gardens Real Estate Gold Key
Source: MIBOR as distributed by MLS GRID,MLS#: 22126473
Facts & features
Interior
Bedrooms & bathrooms
- Bedrooms: 3
- Bathrooms: 3
- Full bathrooms: 2
- 1/2 bathrooms: 1
- Main level bathrooms: 1
Primary bedroom
- Level: Upper
- Area: 396 Square Feet
- Dimensions: 18x22
Bedroom 2
- Level: Upper
- Area: 130 Square Feet
- Dimensions: 13x10
Bedroom 3
- Level: Upper
- Area: 210 Square Feet
- Dimensions: 14x15
Dining room
- Features: Luxury Vinyl Plank
- Level: Main
- Area: 276 Square Feet
- Dimensions: 23x12
Family room
- Features: Luxury Vinyl Plank
- Level: Main
- Area: 300 Square Feet
- Dimensions: 20x15
Kitchen
- Features: Luxury Vinyl Plank
- Level: Main
- Area: 323 Square Feet
- Dimensions: 17x19
Loft
- Level: Upper
- Area: 357 Square Feet
- Dimensions: 21x17
Heating
- Forced Air
Cooling
- Central Air
Appliances
- Included: Dishwasher, Disposal, MicroHood, Refrigerator, Gas Water Heater
- Laundry: Main Level
Features
- Attic Access, Walk-In Closet(s), Kitchen Island
- Windows: Wood Work Painted
- Has basement: No
- Attic: Access Only
- Number of fireplaces: 1
- Fireplace features: Family Room, Gas Log
Interior area
- Total structure area: 3,116
- Total interior livable area: 3,116 sqft
Video & virtual tour
Property
Parking
- Total spaces: 2
- Parking features: Attached
- Attached garage spaces: 2
- Details: Garage Parking Other(Finished Garage, Garage Door Opener)
Features
- Levels: Two
- Stories: 2
- Patio & porch: Patio, Screened
- Exterior features: Fire Pit
- Fencing: Fenced,Chain Link,Fence Complete,Full
Lot
- Size: 9,147 Square Feet
- Features: Cul-De-Sac
Details
- Additional structures: Gazebo
- Parcel number: 491321119090000200
- Special conditions: Sales Disclosure Supplements
- Horse amenities: None
Construction
Type & style
- Home type: SingleFamily
- Architectural style: Traditional
- Property subtype: Residential, Single Family Residence
Materials
- Vinyl Siding
- Foundation: Slab
Condition
- Updated/Remodeled
- New construction: No
- Year built: 2000
Utilities & green energy
- Water: Public
Community & HOA
Community
- Subdivision: Valley Ridge At Heartland Crossing
HOA
- Has HOA: Yes
- Amenities included: Basketball Court, Clubhouse, Game Court Exterior, Insurance, Maintenance Grounds, Management, Park, Picnic Area, Playground, Pond Year Round, Pool, Security, Snow Removal, Sport Court, Tennis Court(s), Maintenance
- Services included: Association Home Owners, Clubhouse, Entrance Common, Insurance, Maintenance, Nature Area, ParkPlayground, Management, Resident Manager, Security, Snow Removal, Tennis Court(s)
- HOA fee: $200 semi-annually
- HOA phone: 317-534-0200
Location
- Region: Camby
Financial & listing details
- Price per square foot: $96/sqft
- Tax assessed value: $306,200
- Annual tax amount: $3,308
- Date on market: 9/17/2026
- Cumulative days on market: 35 days
Estimated market value
Not available
Estimated sales range
Not available
Not available
Price history
| Date | Event | Price |
|---|---|---|
| 10/2/2026 | Price change | $299,000-5.1%$96/sqft |
Source:  MIBOR as distributed by MLS GRID #22126473 Report a problem | ||
| 9/17/2026 | Listed for sale | $315,000+80.1%$101/sqft |
Source: MIBOR as distributed by MLS GRID #22126473 Report a problem | ||
| 10/17/2018 | Sold | $174,900$56/sqft |
Source: MIBOR as distributed by MLS GRID #21590178 Report a problem | ||
| 8/28/2018 | Pending sale | $174,900$56/sqft |
Source: Olympus Realty Group, Inc #21590178 Report a problem | ||
| 8/18/2018 | Listed for sale | $174,900+13.3%$56/sqft |
Source: Olympus Realty Group, Inc #21590178 Report a problem | ||
| 12/9/2015 | Sold | $154,400-0.3%$50/sqft |
Source: Public Record Report a problem | ||
| 8/31/2015 | Listed for sale | $154,900+54.9%$50/sqft |
Source: CENTURY 21 Diversified Realty #21373818 Report a problem | ||
| 8/12/2015 | Sold | $100,000$32/sqft |
Source: Public Record Report a problem | ||
Public tax history
| Year | Property taxes | Tax assessment |
|---|---|---|
| 2025 | $3,411 +9.8% | $306,200 +0.8% |
| 2024 | $3,107 +11.1% | $303,700 +9.1% |
| 2023 | $2,797 +31.5% | $278,400 +12.1% |
| 2022 | $2,127 -1.6% | $248,300 +33.4% |
| 2021 | $2,162 +4.7% | $186,200 -2.2% |
| 2020 | $2,065 +8.9% | $190,400 +5.2% |
| 2019 | $1,896 +3.2% | $181,000 +7% |
| 2018 | $1,838 -10.5% | $169,200 +5.5% |
| 2017 | $2,054 +14.5% | $160,400 +3% |
| 2016 | $1,794 -45.1% | $155,800 +8.4% |
| 2014 | $3,265 +138.7% | $143,700 +1.1% |
| 2013 | $1,368 | $142,100 +3.9% |
| 2012 | $1,368 | $136,800 -9% |
| 2011 | -- | $150,300 +4.7% |
| 2010 | $1,436 -5.5% | $143,600 -5.5% |
| 2009 | $1,520 | $152,000 -7.1% |
| 2007 | -- | $163,700 +1% |
| 2006 | -- | $162,000 |
| 2005 | -- | $162,000 |
| 2004 | -- | $162,000 |
| 2003 | -- | $162,000 +62.3% |
| 2002 | -- | $99,800 |
Find assessor info on the county website
Monthly payment
Est. payment
Payment breakdown
Explore the cost of this home by adjusting the details. Changes won't be saved.Climate risks
Neighborhood: 46113
Nearby schools
Schools provided by the listing agent
- Middle: Decatur Middle School
- High: Decatur Central High School
Source: MIBOR as distributed by MLS GRID. This data may not be complete. We recommend contacting the local school district to confirm school assignments for this home.


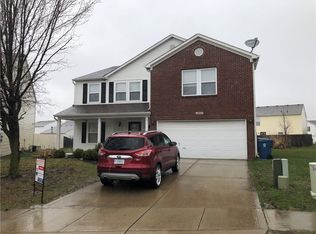
Similar homes
- $374,9003 bd3 ba2.3k sqft13203 N Landing Cir W, Camby, IN 46113Active
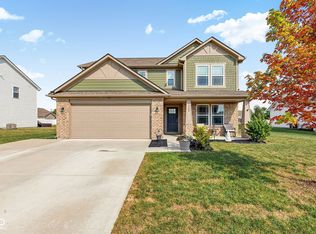 MLS ID #22124866, Michelle Robling, Robling Real Estate. MIBOR as distributed by MLS GRID
- $299,9003 bd2 ba1.7k sqft3020 Shadow Lake Dr, Indianapolis, IN 46217Active
 MLS ID #22124888, Jake Stiles, Coldwell Banker Stiles. MIBOR as distributed by MLS GRID
- $329,9003 bd3 ba2.3k sqft651 Fenster Ct, Indianapolis, IN 46234Active
 MLS ID #22130559, Steven Kass, Carpenter, REALTORS®. MIBOR as distributed by MLS GRID
- $369,0004 bd4 ba2.6k sqft7530 Firecrest Ln, Camby, IN 46113Active
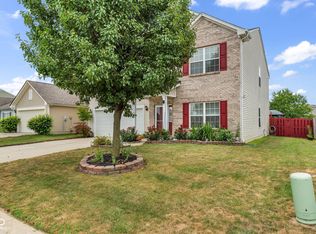 MLS ID #22117795, Jeneene West, F.C. Tucker Company. MIBOR as distributed by MLS GRID
