Seller is willing to consider paying up to 2.5% of selling price towards seller concessions. Welcome to this exceptional 4-bedroom, 2.5-bath home that perfectly combines comfort, functionality, and room to grow. Thoughtfully designed for modern living, this spacious residence offers an inviting floor plan with generous living areas and flexible spaces to fit a variety of lifestyles. As you enter, you'll find a large main-level office, ideal for working from home, studying, or creating a private flex space. The welcoming living room features a cozy fireplace and flows seamlessly into the main living areas, making everyday life and entertaining easy. The home offers both a breakfast nook and a separate formal dining room, providing space for casual meals, holiday gatherings, and special occasions. Just off the kitchen, a spacious deck creates the perfect place for outdoor dining, or summer cookouts. Attractive landscaping enhances the curb appeal. Upstairs, the spacious primary suite serves as a relaxing retreat with a huge walk-in closet. Three additional bedrooms provide comfortable accommodations, while the versatile loft offers extra living space for a media room, playroom, reading area, or second family room. The full unfinished basement offers endless opportunities for future expansion. Whether you envision a home gym, recreation room, workshop, additional living space, or simply need extra storage, this lower level is ready for your personal touch. Outside, the fully fenced backyard provides privacy and plenty of room for pets, play, gardening, and entertaining. A backyard fire pit creates a wonderful gathering space for cool evenings with friends and family. A two-car garage provides convenience, protection from the elements, and additional storage. This impressive home offers the perfect combination of space, comfort, and flexibility, all while being conveniently located near shopping, dining, parks, and schools.
Active
Price cut: $5K (9/15)
$355,000
2905 Shadow Lake Dr, Indianapolis, IN 46217
4beds
3,300sqft
Residential, Single Family Residence
Built in 2003
0.26 Acres Lot
$-- Zestimate®
$108/sqft
$33/mo HOA
What's special
Cozy fireplaceAttractive landscapingSpacious primary suiteThree additional bedroomsSeparate formal dining roomBreakfast nookInviting floor plan
- 131 days
- 348
- 27
Zillow last checked:
Listing updated:
Listed by:
Cindy Stockhaus cstockhaus@bhgoldkey.com,
Better Homes and Gardens Real Estate Gold Key,
Michael Stockhaus 317-517-3785
Source: MIBOR as distributed by MLS GRID,MLS#: 22107290
Facts & features
Interior
Bedrooms & bathrooms
- Bedrooms: 4
- Bathrooms: 3
- Full bathrooms: 2
- 1/2 bathrooms: 1
- Main level bathrooms: 1
Primary bedroom
- Level: Upper
- Area: 272 Square Feet
- Dimensions: 16x17
Bedroom 2
- Level: Upper
- Area: 168 Square Feet
- Dimensions: 12x14
Bedroom 3
- Level: Upper
- Area: 182 Square Feet
- Dimensions: 13x14
Bedroom 4
- Level: Upper
- Area: 140 Square Feet
- Dimensions: 10x14
Breakfast room
- Level: Main
- Area: 78 Square Feet
- Dimensions: 6x13
Dining room
- Level: Main
- Area: 144 Square Feet
- Dimensions: 12x12
Foyer
- Level: Main
- Area: 49 Square Feet
- Dimensions: 7x7
Kitchen
- Level: Main
- Area: 182 Square Feet
- Dimensions: 13x14
Laundry
- Level: Main
- Area: 54 Square Feet
- Dimensions: 6x9
Living room
- Level: Main
- Area: 336 Square Feet
- Dimensions: 16x21
Loft
- Level: Upper
- Area: 144 Square Feet
- Dimensions: 12x12
Office
- Level: Main
- Area: 110 Square Feet
- Dimensions: 10x11
Heating
- Forced Air
Cooling
- Central Air
Appliances
- Included: Dishwasher, Dryer, Disposal, Gas Water Heater, Electric Oven, Refrigerator, Water Heater
- Laundry: Laundry Room, Main Level
Features
- Cathedral Ceiling(s), High Ceilings, Entrance Foyer, Ceiling Fan(s), High Speed Internet, Eat-in Kitchen, Walk-In Closet(s)
- Basement: Unfinished
- Number of fireplaces: 1
- Fireplace features: Insert, Living Room, Wood Burning
Interior area
- Total structure area: 3,300
- Total interior livable area: 3,300 sqft
- Finished area below ground: 0
Property
Parking
- Total spaces: 2
- Parking features: Attached, Concrete
- Attached garage spaces: 2
- Details: Garage Parking Other(Garage Door Opener)
Features
- Levels: Two and a Half
- Stories: 2
- Patio & porch: Covered, Deck
- Exterior features: Fire Pit
- Fencing: Fenced,Full
Lot
- Size: 0.26 Acres
- Features: Sidewalks, Mature Trees, Trees-Small (Under 20 Ft)
Details
- Parcel number: 491416112035000500
- Horse amenities: None
Construction
Type & style
- Home type: SingleFamily
- Architectural style: Traditional
- Property subtype: Residential, Single Family Residence
Materials
- Vinyl With Brick
- Foundation: Concrete Perimeter
Condition
- New construction: No
- Year built: 2003
Utilities & green energy
- Water: Public
Community & HOA
Community
- Security: Security System, Security System Owned
- Subdivision: Copperwood At Wellingshire
HOA
- Has HOA: Yes
- Amenities included: Clubhouse, Insurance, Maintenance, Park, Playground, Pool, Tennis Court(s)
- Services included: Clubhouse, Insurance, Maintenance, ParkPlayground, Tennis Court(s)
- HOA fee: $400 annually
- HOA phone: 317-207-4282
Location
- Region: Indianapolis
Financial & listing details
- Price per square foot: $108/sqft
- Tax assessed value: $295,300
- Annual tax amount: $3,804
- Date on market: 6/13/2026
- Cumulative days on market: 133 days
Estimated market value
Not available
Estimated sales range
Not available
Not available
Price history
| Date | Event | Price |
|---|---|---|
| 9/15/2026 | Price change | $355,000-1.4%$108/sqft |
Source:  MIBOR as distributed by MLS GRID #22107290 Report a problem MIBOR as distributed by MLS GRID #22107290 Report a problem | ||
| 7/16/2026 | Price change | $360,000-2.7%$109/sqft |
Source: MIBOR as distributed by MLS GRID #22107290 Report a problem | ||
| 6/13/2026 | Listed for sale | $370,000$112/sqft |
Source: MIBOR as distributed by MLS GRID #22107290 Report a problem | ||
Public tax history
| Year | Property taxes | Tax assessment |
|---|---|---|
| 2023 | -- | $295,300 +9.5% |
| 2022 | $3,105 | $269,800 |
Find assessor info on the county website
Monthly payment
Est. payment
Payment breakdown
Explore the cost of this home by adjusting the details. Changes won't be saved.Climate risks
Neighborhood: Southern Dunes
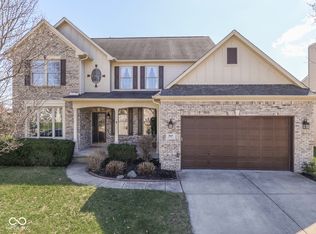
- $373,0005 bd4 ba3.5k sqft2845 Shadow Lake Dr, Indianapolis, IN 46217Sold
- $340,9004 bd3 ba2.9k sqft2913 Shadow Lake Dr, Indianapolis, IN 46217Off Market

- $295,0004 bd3 ba1.8k sqft2906 Shadow Lake Dr, Indianapolis, IN 46217Sold

- $320,4004 bd2 ba2.3k sqft2921 Shadow Lake Dr, Indianapolis, IN 46217Off Market
Similar homes
- $318,5003 bd3 ba2.7k sqft7622 Sergi Canyon Dr, Indianapolis, IN 46217Active
 MLS ID #22127813, Jason Hess, Compass Indiana, LLC. MIBOR as distributed by MLS GRID
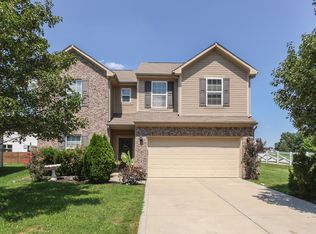
 - $315,0004 bd3 ba2.4k sqft3030 Torchlight Cir, Indianapolis, IN 46217Active
 MLS ID #22117977, Shawna Brooks, Keller Williams Indy Metro Partners. MIBOR as distributed by MLS GRID
 - $299,9003 bd2 ba1.7k sqft3020 Shadow Lake Dr, Indianapolis, IN 46217Active
 MLS ID #22124888, Jake Stiles, Coldwell Banker Stiles. MIBOR as distributed by MLS GRID
 - $417,5004 bd2 ba2.4k sqft8220 Forward Pass Rd, Indianapolis, IN 46217Active
 MLS ID #22122798, Jack Andrews, That Real Estate Company, LLC. MIBOR as distributed by MLS GRID
