Beautiful 4 bedroom, 2.5 bath home with a dedicated office in the highly sought after Smithfield subdivision! This inviting home features an updated kitchen with granite countertops, new cabinetry, stainless steel appliances, and a brand new induction range perfect for the inspired chef. Step into the foyer and be welcomed by a stunning accent wall and updated lighting throughout the home. The partially finished basement offers even more space to relax and entertain, complete with a wet bar and ample storage. Enjoy peace of mind with major exterior updates completed in 2024, including a new roof, gutters, siding and patio. With stylish updates, generous living space, and a fantastic location, this home is ready to impress!
Active
Price cut: $15K (10/1)
$374,900
8744 Rapp Dr, Indianapolis, IN 46237
4beds
3,218sqft
Residential, Single Family Residence
Built in 2003
10,454 Square Feet Lot
$-- Zestimate®
$117/sqft
$38/mo HOA
What's special
Partially finished basementWet barStunning accent wallDedicated officeGranite countertopsGenerous living spaceUpdated kitchen
- 16 days
- 697
- 96
Likely to sell faster than
Zillow last checked:
Listing updated:
Listed by:
Courtney Lutz-Lauck courtneyl@esquirerealtors.com,
Esquire Real Estate Group LLC,
Kate Vannoy 317-832-0848,
Esquire Real Estate Group LLC
Source: MIBOR as distributed by MLS GRID,MLS#: 22122573
Facts & features
Interior
Bedrooms & bathrooms
- Bedrooms: 4
- Bathrooms: 3
- Full bathrooms: 2
- 1/2 bathrooms: 1
- Main level bathrooms: 1
Primary bedroom
- Features: Luxury Vinyl Plank
- Level: Upper
- Area: 240 Square Feet
- Dimensions: 16x15
Bedroom 2
- Level: Upper
- Area: 154 Square Feet
- Dimensions: 11x14
Bedroom 3
- Level: Upper
- Area: 120 Square Feet
- Dimensions: 12x10
Bedroom 4
- Level: Upper
- Area: 144 Square Feet
- Dimensions: 12x12
Dining room
- Level: Main
- Area: 132 Square Feet
- Dimensions: 12x11
Kitchen
- Features: Luxury Vinyl Plank
- Level: Main
- Area: 108 Square Feet
- Dimensions: 9x12
Living room
- Level: Main
- Area: 306 Square Feet
- Dimensions: 18x17
Heating
- Electric, Forced Air
Cooling
- Central Air
Appliances
- Included: Dishwasher, Electric Water Heater, Disposal, Induction Cooktop, MicroHood, Refrigerator, Water Heater, Water Softener Owned
- Laundry: Connections All, Main Level
Features
- Attic Access, Double Vanity, Kitchen Island, Entrance Foyer, Ceiling Fan(s), Eat-in Kitchen, Pantry, Walk-In Closet(s), Wet Bar
- Basement: Partially Finished,Storage Space
- Attic: Access Only
Interior area
- Total structure area: 3,218
- Total interior livable area: 3,218 sqft
- Finished area below ground: 558
Video & virtual tour
Property
Parking
- Total spaces: 2
- Parking features: Attached
- Attached garage spaces: 2
- Details: Garage Parking Other(Garage Door Opener, Guest Street Parking, Keyless Entry)
Features
- Levels: Two
- Stories: 2
- Patio & porch: Deck
- Fencing: Fenced,Full
Lot
- Size: 10,454 Square Feet
- Features: Access, Curbs, Sidewalks, Street Lights, Mature Trees
Details
- Additional structures: Storage
- Parcel number: 491523108025000300
- Horse amenities: None
Construction
Type & style
- Home type: SingleFamily
- Architectural style: Traditional
- Property subtype: Residential, Single Family Residence
Materials
- Vinyl With Brick
- Foundation: Crawl Space
Condition
- New construction: No
- Year built: 2003
Utilities & green energy
- Water: Public
- Utilities for property: Electricity Connected
Community & HOA
Community
- Subdivision: Smithfield
HOA
- Has HOA: Yes
- Amenities included: Pool
- Services included: Entrance Common
- HOA fee: $450 annually
Location
- Region: Indianapolis
Financial & listing details
- Price per square foot: $117/sqft
- Tax assessed value: $364,000
- Annual tax amount: $3,432
- Date on market: 9/17/2026
- Cumulative days on market: 18 days
- Electric utility on property: Yes
Estimated market value
Not available
Estimated sales range
Not available
Not available
Price history
| Date | Event | Price |
|---|---|---|
| 10/1/2026 | Price change | $374,900-3.8%$117/sqft |
Source:  MIBOR as distributed by MLS GRID #22122573 Report a problem MIBOR as distributed by MLS GRID #22122573 Report a problem | ||
| 9/17/2026 | Listed for sale | $389,900$121/sqft |
Source: MIBOR as distributed by MLS GRID #22122573 Report a problem | ||
Public tax history
| Year | Property taxes | Tax assessment |
|---|---|---|
| 2025 | $3,408 +1.8% | $364,000 +6.8% |
| 2024 | $3,346 +6.3% | $340,800 +1.9% |
| 2023 | $3,149 +13.3% | $334,500 +6.3% |
| 2022 | $2,780 +12.3% | $314,700 +13.3% |
| 2021 | $2,476 +3.3% | $277,800 +12.3% |
| 2020 | $2,396 +8.1% | $247,400 +4.3% |
| 2019 | $2,216 +5.2% | $237,200 +8.1% |
| 2018 | $2,106 +2.4% | $219,400 +6.8% |
| 2017 | $2,056 +7.1% | $205,400 +4.6% |
| 2016 | $1,920 +0.8% | $196,300 +3.9% |
| 2014 | $1,905 +5.5% | $188,900 +3.5% |
| 2013 | $1,805 | $182,500 +2% |
| 2012 | $1,805 | $178,900 +0.6% |
| 2011 | -- | $177,900 -4.8% |
| 2010 | $1,869 +3.3% | $186,900 +3.3% |
| 2009 | $1,809 | $180,900 -2.4% |
| 2007 | -- | $185,400 +7% |
| 2006 | -- | $173,300 -0.9% |
| 2005 | -- | $174,900 |
| 2004 | -- | $174,900 |
Find assessor info on the county website
Monthly payment
Est. payment
Payment breakdown
Explore the cost of this home by adjusting the details. Changes won't be saved.Climate risks
Neighborhood: South Franklin
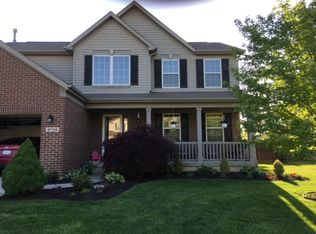

Similar homes
- $349,9004 bd3 ba2.8k sqft6867 Flick Dr, Indianapolis, IN 46237Active
 MLS ID #22113799, Sarah Hubley, Highgarden Real Estate. MIBOR as distributed by MLS GRID
 - $390,0005 bd3 ba3.5k sqft7302 Bruin Dr, Indianapolis, IN 46237Active
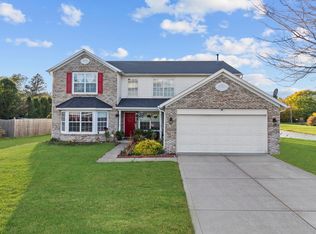 MLS ID #22069640, Van Thawng, Diamond Stars Realty LLC. MIBOR as distributed by MLS GRID
 - $379,0003 bd3 ba1.9k sqft5811 Bold Ruler Dr, Indianapolis, IN 46237Active
 MLS ID #22118325, Donna Perry, REMAX ONE. MIBOR as distributed by MLS GRID
 - $375,0004 bd3 ba3k sqft8344 Hunters Meadow Ct, Indianapolis, IN 46259Active
 MLS ID #22097303, Jared Risk, F.C. Tucker Company. MIBOR as distributed by MLS GRID
