Welcome to this adorable and well-maintained full brick home. This 1.5-story beauty offers 3 spacious bedrooms, 2 full baths, a versatile loft plus screened porch. The main level features a comfortable layout. You'll find a well appointed primary suite with large walk-in closet, a second bedroom and updated bath, kitchen with lots of counter space, dining area as well as gas fireplace and vaulted ceilings in the great room. The upper level has an expansive 3rd bedroom plus a loft which provides flexible space for a home office, reading area, playroom, or additional living space. You will also find convenient storage in the walk-in attic. The entire home has solid wood trim and solid-core doors throughout. Recent updates provide peace of mind and make this home truly move-in ready. The roof was replaced in 2024, the crawl space received a new sump pump and was professionally re-sealed and spray foamed in 2021, followed by a new fence in 2023. Waterproof laminate wood flooring was added in October 2025, with new carpet on the stairs and entire upstairs in August 2026. The screened porch was re-screened in 2026. See attachments for full list of updates. Everyday convenience comes standard with this home, featuring a smart thermostat, irrigation system, Blink home security cameras, and fiber internet. A huge bonus is that all appliances are included -even the washer and dryer-making the move-in process that much easier. Thoughtful features like these add comfort, connectivity, and peace of mind while simplifying day-to-day living. With its classic brick exterior, inviting screened porch, fenced backyard, flexible loft, and extensive list of recent updates, this home offers a great combination of charm, comfort, and easy living.
Active
Price cut: $10K (10/4)
$375,000
6111 Tree Fox Pl, Indianapolis, IN 46237
3beds
1,943sqft
Residential, Single Family Residence
Built in 2003
8,276 Square Feet Lot
$-- Zestimate®
$193/sqft
$21/mo HOA
What's special
Gas fireplaceVersatile loftFenced backyardDining areaWell appointed primary suiteClassic brick exteriorScreened porch
- 36 days
- 411
- 9
Zillow last checked:
Listing updated:
Listed by:
Liz Grimes liz@hoosier-realtors.com,
Hoosier, REALTORS®
Source: MIBOR as distributed by MLS GRID,MLS#: 22124219
Facts & features
Interior
Bedrooms & bathrooms
- Bedrooms: 3
- Bathrooms: 2
- Full bathrooms: 2
- Main level bathrooms: 2
- Main level bedrooms: 2
Primary bedroom
- Level: Main
- Area: 195 Square Feet
- Dimensions: 15x13
Bedroom 2
- Level: Main
- Area: 154 Square Feet
- Dimensions: 14x11
Bedroom 3
- Level: Upper
- Area: 252 Square Feet
- Dimensions: 21x12
Dining room
- Level: Main
- Area: 195 Square Feet
- Dimensions: 15x13
Great room
- Level: Main
- Area: 352 Square Feet
- Dimensions: 22x16
Kitchen
- Level: Main
- Area: 99 Square Feet
- Dimensions: 11x09
Laundry
- Level: Main
- Area: 77 Square Feet
- Dimensions: 11x07
Loft
- Level: Upper
- Area: 88 Square Feet
- Dimensions: 11x08
Heating
- Forced Air
Cooling
- Central Air
Appliances
- Included: Dishwasher, Dryer, Disposal, Gas Water Heater, MicroHood, Electric Oven, Refrigerator, Washer
- Laundry: Main Level
Features
- Attic Access, Walk-In Closet(s), Breakfast Bar, Ceiling Fan(s), Entrance Foyer, Pantry
- Has basement: No
- Attic: Access Only
- Number of fireplaces: 1
- Fireplace features: Gas Starter, Great Room
Interior area
- Total structure area: 1,943
- Total interior livable area: 1,943 sqft
Property
Parking
- Total spaces: 2
- Parking features: Attached
- Attached garage spaces: 2
- Details: Garage Parking Other(Keyless Entry, Service Door)
Features
- Levels: One and One Half
- Stories: 1
- Patio & porch: Screened, Covered
- Exterior features: Sprinkler System
- Fencing: Fenced,Full
Lot
- Size: 8,276 Square Feet
- Features: Sidewalks, Mature Trees
Details
- Parcel number: 491510120035000300
- Special conditions: Defects/None Noted
- Horse amenities: None
Construction
Type & style
- Home type: SingleFamily
- Architectural style: Cape Cod,Traditional
- Property subtype: Residential, Single Family Residence
Materials
- Brick
- Foundation: Crawl Space
Condition
- New construction: No
- Year built: 2003
Utilities & green energy
- Electric: 200+ Amp Service
- Water: Public
- Utilities for property: Electricity Connected, Sewer Connected, Water Connected
Community & HOA
Community
- Subdivision: Grey Fox Commons
HOA
- Has HOA: Yes
- Services included: Insurance, Maintenance, Snow Removal
- HOA fee: $247 annually
- HOA phone: 317-881-2581
Location
- Region: Indianapolis
Financial & listing details
- Price per square foot: $193/sqft
- Tax assessed value: $326,600
- Annual tax amount: $3,078
- Date on market: 9/3/2026
- Cumulative days on market: 38 days
- Electric utility on property: Yes
Estimated market value
Not available
Estimated sales range
Not available
Not available
Price history
| Date | Event | Price |
|---|---|---|
| 10/4/2026 | Price change | $375,000-2.6%$193/sqft |
Source:  MIBOR as distributed by MLS GRID #22124219 Report a problem MIBOR as distributed by MLS GRID #22124219 Report a problem | ||
| 9/21/2026 | Price change | $385,000-2.5%$198/sqft |
Source: MIBOR as distributed by MLS GRID #22124219 Report a problem | ||
| 9/3/2026 | Listed for sale | $395,000+54.9%$203/sqft |
Source: MIBOR as distributed by MLS GRID #22124219 Report a problem | ||
| 12/18/2020 | Sold | $255,000-3.8%$131/sqft |
Source: MIBOR as distributed by MLS GRID #21752737 Report a problem | ||
| 11/26/2020 | Pending sale | $265,000$136/sqft |
Source: Carpenter Realtors, Inc. #21752737 Report a problem | ||
| 11/17/2020 | Listed for sale | $265,000$136/sqft |
Source: Carpenter, REALTORS� #21752737 Report a problem | ||
Public tax history
| Year | Property taxes | Tax assessment |
|---|---|---|
| 2025 | $2,601 +5.6% | $326,600 +25.6% |
| 2024 | $2,462 -2.1% | $260,100 +5.6% |
| 2023 | $2,514 +6.1% | $246,200 -2.1% |
| 2022 | $2,369 +2.8% | $251,400 +6.1% |
| 2021 | $2,305 +3.4% | $236,900 +2.8% |
| 2020 | $2,229 +0.4% | $230,500 +3.4% |
| 2019 | $2,221 +0% | $222,900 +0.4% |
| 2018 | $2,220 +5.6% | $222,100 +1.5% |
| 2017 | $2,103 +5% | $218,800 +8.7% |
| 2016 | $2,002 -0.6% | $201,300 0% |
| 2014 | $2,014 +1.5% | $201,400 |
| 2013 | $1,985 | $201,400 -7.1% |
| 2012 | $1,985 | $216,700 +13% |
| 2011 | -- | $191,800 |
| 2010 | $1,918 | $191,800 |
| 2009 | $1,918 | $191,800 -4.9% |
| 2007 | -- | $201,600 -1.7% |
| 2006 | -- | $205,100 +27.9% |
| 2005 | -- | $160,400 |
Find assessor info on the county website
Monthly payment
Est. payment
Payment breakdown
Explore the cost of this home by adjusting the details. Changes won't be saved.Climate risks
Neighborhood: South Emerson
Nearby schools
Schools provided by the listing agent
- High: Franklin Central High School
Source: MIBOR as distributed by MLS GRID. This data may not be complete. We recommend contacting the local school district to confirm school assignments for this home.
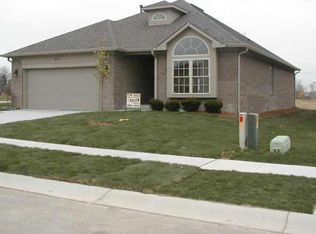
- $309,7003 bd1 ba2.1k sqft6119 Tree Fox Pl, Indianapolis, IN 46237Off Market
- $253,3002 bd2 ba1.4k sqft6053 Tree Fox Pl, Indianapolis, IN 46237Off Market
- $410,6003 bd2 ba2.1k sqft6122 Arctic Cir, Indianapolis, IN 46237Off Market
- $281,6003 bd4 ba1.4k sqft6047 S Tree Fox Pl, Indianapolis, IN 46237Off Market
Similar homes
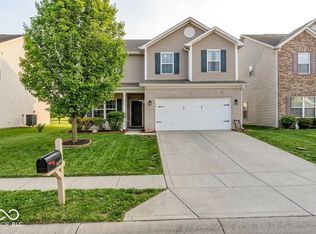
- $379,0003 bd3 ba1.9k sqft5811 Bold Ruler Dr, Indianapolis, IN 46237Active
 MLS ID #22118325, Donna Perry, REMAX ONE. MIBOR as distributed by MLS GRID
 - $359,9004 bd3 ba2.2k sqft6814 Treyburn Cir, Indianapolis, IN 46237Active
 MLS ID #22106630, Carlos Higareda, eXp Realty LLC. MIBOR as distributed by MLS GRID
 - $310,0004 bd3 ba2.1k sqft5859 Edelle Dr, Indianapolis, IN 46237Active
 MLS ID #22124908, Cindy Stockhaus, Better Homes and Gardens Real Estate Gold Key. MIBOR as distributed by MLS GRID
 - $309,9003 bd2 ba1.6k sqft7909 Fennel Ct, Indianapolis, IN 46237Active
 MLS ID #22105670, Jarah Ice, eXp Realty LLC. MIBOR as distributed by MLS GRID
