Located in popular Wildcat Run neighborhood, this two story home offers great space with multiple flex rooms. Updates include tile flooring through the main level , wood laminate flooring upstairs, new roof (upgraded shingles), new garage door and door opener, extended front and rear patio, cement walkway poured around the house, second kitchen built in the garage with ventilation, fenced, pear and peach trees, tankless water heater, water softener, reverse osmosis Main floor features a large living room/ dining room combination, kitchen with center island, 42" cabinets, granite countertops and continuous backsplash, two story dining area, family room with gas fireplace, and an office or den. Upper level has a loft overlooking main level, and four good size bedrooms with great closet space. The primary bedroom is spacious with a huge walk in closet, double vanity sink. The backyard is fenced in with an enlarged patio - lots of yard space! Neighborhood amenities include pool and kiddie pool and pool house, playground, basketball courts, lots of ponds throughout neighborhood for fishing, sidewalks throughout make it convenient for walking / biking/running. Garage appliances included. This is one to add to the top of your list!
Active
$396,000
5416 Himalayan Dr, Indianapolis, IN 46239
4beds
2,887sqft
Residential, Single Family Residence
Built in 2006
8,712 Square Feet Lot
$-- Zestimate®
$137/sqft
$35/mo HOA
What's special
Two story homeLoft overlooking main levelTankless water heaterTwo story dining areaReverse osmosisGranite countertopsOffice or den
- 54 days
- 70
- 3
Zillow last checked:
Listing updated:
Listed by:
Denise Wilson denisewilsonrealtor@gmail.com,
REMAX ONE
Source: MIBOR as distributed by MLS GRID,MLS#: 22121587
Facts & features
Interior
Bedrooms & bathrooms
- Bedrooms: 4
- Bathrooms: 3
- Full bathrooms: 2
- 1/2 bathrooms: 1
- Main level bathrooms: 1
Primary bedroom
- Level: Upper
- Area: 300 Square Feet
- Dimensions: 20x15
Bedroom 2
- Level: Upper
- Area: 150 Square Feet
- Dimensions: 10x15
Bedroom 3
- Level: Upper
- Area: 168 Square Feet
- Dimensions: 12x14
Bedroom 4
- Level: Upper
- Area: 120 Square Feet
- Dimensions: 12x10
Dining room
- Features: Tile-Ceramic
- Level: Main
- Area: 168 Square Feet
- Dimensions: 14x12
Family room
- Features: Tile-Ceramic
- Level: Main
- Area: 195 Square Feet
- Dimensions: 15x13
Kitchen
- Features: Tile-Ceramic
- Level: Main
- Area: 156 Square Feet
- Dimensions: 12x13
Living room
- Features: Tile-Ceramic
- Level: Main
- Area: 324 Square Feet
- Dimensions: 18x18
Loft
- Level: Upper
- Area: 195 Square Feet
- Dimensions: 15x13
Office
- Features: Tile-Ceramic
- Level: Main
- Area: 120 Square Feet
- Dimensions: 12x10
Heating
- Forced Air, Natural Gas
Cooling
- Central Air
Appliances
- Included: Disposal, Gas Water Heater, Electric Oven, Other
Features
- High Ceilings, Double Vanity, Eat-in Kitchen, Pantry
- Windows: Wood Work Painted
- Has basement: No
- Number of fireplaces: 1
- Fireplace features: Family Room, Gas Log
Interior area
- Total structure area: 2,887
- Total interior livable area: 2,887 sqft
Property
Parking
- Total spaces: 2
- Parking features: Attached, Concrete, Garage Door Opener
- Attached garage spaces: 2
- Details: Garage Parking Other(Finished Garage)
Features
- Levels: Two
- Stories: 2
- Patio & porch: Covered, Patio, Porch
- Fencing: Fenced,Full
Lot
- Size: 8,712 Square Feet
- Features: Sidewalks, Storm Sewer, Street Lights, Trees-Small (Under 20 Ft)
Details
- Additional structures: Storage
- Parcel number: 491501108009000300
- Horse amenities: None
Construction
Type & style
- Home type: SingleFamily
- Architectural style: Traditional
- Property subtype: Residential, Single Family Residence
Materials
- Vinyl With Brick
- Foundation: Slab
Condition
- New construction: No
- Year built: 2006
Utilities & green energy
- Water: Public
Community & HOA
Community
- Subdivision: Wildcat Run
HOA
- Has HOA: Yes
- Services included: Association Home Owners, Clubhouse
- HOA fee: $425 annually
Location
- Region: Indianapolis
Financial & listing details
- Price per square foot: $137/sqft
- Tax assessed value: $335,600
- Annual tax amount: $3,146
- Date on market: 8/21/2026
- Cumulative days on market: 31 days
Estimated market value
Not available
Estimated sales range
Not available
Not available
Price history
| Date | Event | Price |
|---|---|---|
| 8/22/2026 | Listed for sale | $396,000$137/sqft |
Source:  MIBOR as distributed by MLS GRID #22121587 Report a problem MIBOR as distributed by MLS GRID #22121587 Report a problem | ||
Public tax history
| Year | Property taxes | Tax assessment |
|---|---|---|
| 2025 | $3,170 +3.4% | $335,600 +5.9% |
| 2024 | $3,066 +3.6% | $317,000 +3.4% |
| 2023 | $2,959 +24.7% | $306,600 +3.6% |
| 2022 | $2,373 +10.4% | $295,900 +24.7% |
| 2021 | $2,150 +5% | $237,300 +10.4% |
| 2020 | $2,047 +7.5% | $215,000 +5% |
| 2019 | $1,904 +4.8% | $204,700 +7.5% |
| 2018 | $1,816 +2.5% | $190,400 +6.7% |
| 2017 | $1,772 -46.5% | $178,400 +5.1% |
| 2016 | $3,310 +0.6% | $169,700 +3.2% |
| 2014 | $3,290 +6.7% | $164,500 +3.8% |
| 2013 | $3,084 | $158,500 +2.8% |
| 2012 | $3,084 | $154,200 +6.3% |
| 2011 | -- | $145,000 |
| 2010 | $2,900 -2.9% | $145,000 -2.9% |
| 2009 | $2,988 | $149,400 +22.6% |
| 2007 | -- | $121,900 |
Find assessor info on the county website
Monthly payment
Est. payment
Payment breakdown
Explore the cost of this home by adjusting the details. Changes won't be saved.Climate risks
Neighborhood: Galludet
Similar homes
- $397,0005 bd3 ba3.2k sqft5241 Basin Park Dr, Indianapolis, IN 46239Active
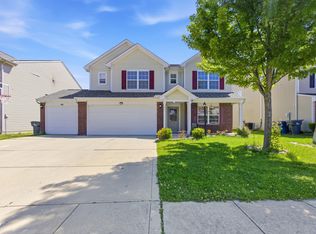 MLS ID #22100786, Wayez Mall, Compass Indiana, LLC. MIBOR as distributed by MLS GRID
 - $299,9004 bd3 ba2.2k sqft7550 Wildcat Run Ln, Indianapolis, IN 46239Active
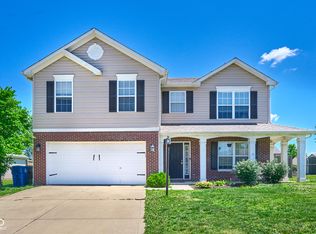 MLS ID #22108779, Biak Sang, Diamond Stars Realty LLC. MIBOR as distributed by MLS GRID
 - $319,9004 bd3 ba2.3k sqft4643 Darla Ct, Indianapolis, IN 46239Active
 MLS ID #22120870, Molly Konermann Inan, Curb Appeal Realty, LLC. MIBOR as distributed by MLS GRID
 - $359,9004 bd3 ba2.2k sqft6814 Treyburn Cir, Indianapolis, IN 46237Active
 MLS ID #22106630, Carlos Higareda, eXp Realty LLC. MIBOR as distributed by MLS GRID
