This expansive 5-bedroom, 3-bathroom home offers plenty of main-level space and a loft upstairs. The main level has a bedroom next to a full bathroom, and the upstairs features 4 large bedrooms. The home offers a 3-car garage and a fenced-in backyard with plenty of space for activities. Recent updates include: nearly all new windows on the main level, a new AC unit, a new garage door, a new stove, and cleaned air ducts. Cameras and security systems are new and stay with the home. All appliances are included, even the washer and dryer. The neighborhood offers a clubhouse and community pool. Rentals allowed per HOA documents.
Active
Price cut: $11K (10/9)
$314,000
5405 Bombay Dr, Indianapolis, IN 46239
5beds
2,993sqft
Residential, Single Family Residence
Built in 2005
7,405 Square Feet Lot
$-- Zestimate®
$105/sqft
$36/mo HOA
What's special
Loft upstairsPlenty of main-level spaceNew garage doorCleaned air ductsNew stoveNew ac unitCameras and security systems
- 66 days
- 483
- 48
Zillow last checked:
Listing updated:
Listed by:
Michael Price mpricerealtor@gmail.com,
REMAX ONE,
Jonathan Bennett
Source: MIBOR as distributed by MLS GRID,MLS#: 22089197
Facts & features
Interior
Bedrooms & bathrooms
- Bedrooms: 5
- Bathrooms: 3
- Full bathrooms: 3
- Main level bathrooms: 1
- Main level bedrooms: 1
Primary bedroom
- Level: Upper
- Area: 323 Square Feet
- Dimensions: 17x19
Bedroom 2
- Level: Upper
- Area: 165 Square Feet
- Dimensions: 15x11
Bedroom 3
- Level: Upper
- Area: 154 Square Feet
- Dimensions: 14x11
Bedroom 4
- Level: Upper
- Area: 143 Square Feet
- Dimensions: 13x11
Bedroom 5
- Level: Main
- Area: 121 Square Feet
- Dimensions: 11x11
Dining room
- Level: Main
- Area: 132 Square Feet
- Dimensions: 12x11
Family room
- Level: Main
- Area: 272 Square Feet
- Dimensions: 16x17
Kitchen
- Level: Main
- Area: 154 Square Feet
- Dimensions: 14x11
Laundry
- Level: Upper
- Area: 64 Square Feet
- Dimensions: 8x8
Living room
- Level: Main
- Area: 180 Square Feet
- Dimensions: 15x12
Loft
- Level: Upper
- Area: 288 Square Feet
- Dimensions: 18x16
Heating
- Forced Air
Cooling
- Central Air
Appliances
- Included: Dishwasher, Disposal, Gas Water Heater, MicroHood, Gas Oven, Refrigerator, Water Softener Owned
- Laundry: Upper Level
Features
- Walk-In Closet(s)
- Has basement: No
- Number of fireplaces: 1
- Fireplace features: Family Room
Interior area
- Total structure area: 2,993
- Total interior livable area: 2,993 sqft
Property
Parking
- Total spaces: 3
- Parking features: Attached
- Attached garage spaces: 3
- Details: Garage Parking Other(Garage Door Opener, Guest Street Parking)
Features
- Levels: Two
- Stories: 2
- Patio & porch: Covered
- Fencing: Fenced,Full
Lot
- Size: 7,405 Square Feet
- Features: Close to Clubhouse
Details
- Parcel number: 491501108048000300
- Special conditions: As Is
- Horse amenities: None
Construction
Type & style
- Home type: SingleFamily
- Architectural style: Traditional
- Property subtype: Residential, Single Family Residence
Materials
- Brick, Vinyl Siding
- Foundation: Slab
Condition
- New construction: No
- Year built: 2005
Utilities & green energy
- Water: Public
Community & HOA
Community
- Subdivision: Wildcat Run
HOA
- Has HOA: Yes
- Amenities included: Pool
- Services included: Maintenance, ParkPlayground
- HOA fee: $426 annually
- HOA phone: 317-541-0000
Location
- Region: Indianapolis
Financial & listing details
- Price per square foot: $105/sqft
- Tax assessed value: $345,500
- Annual tax amount: $3,302
- Date on market: 8/13/2026
- Cumulative days on market: 71 days
Estimated market value
Not available
Estimated sales range
Not available
Not available
Price history
| Date | Event | Price |
|---|---|---|
| 10/9/2026 | Price change | $314,000-3.4%$105/sqft |
Source:  MIBOR as distributed by MLS GRID #22089197 Report a problem MIBOR as distributed by MLS GRID #22089197 Report a problem | ||
| 9/17/2026 | Price change | $325,000-4.4%$109/sqft |
Source: MIBOR as distributed by MLS GRID #22089197 Report a problem | ||
| 9/4/2026 | Price change | $340,000-5.3%$114/sqft |
Source: MIBOR as distributed by MLS GRID #22089197 Report a problem | ||
| 8/28/2026 | Price change | $359,000-2.7%$120/sqft |
Source: MIBOR as distributed by MLS GRID #22089197 Report a problem | ||
| 8/13/2026 | Listed for sale | $369,000+3.9%$123/sqft |
Source: MIBOR as distributed by MLS GRID #22089197 Report a problem | ||
| 7/1/2026 | Listing removed | $355,000$119/sqft |
Source: MIBOR as distributed by MLS GRID #22089197 Report a problem | ||
| 6/30/2026 | Listed for sale | $355,000+6%$119/sqft |
Source: MIBOR as distributed by MLS GRID #22089197 Report a problem | ||
| 1/4/2024 | Sold | $335,000-1.4%$112/sqft |
Source: MIBOR as distributed by MLS GRID #21931990 Report a problem | ||
| 11/28/2023 | Pending sale | $339,900$114/sqft |
Source: MIBOR as distributed by MLS GRID #21931990 Report a problem | ||
| 11/20/2023 | Listed for sale | $339,900$114/sqft |
Source: MIBOR as distributed by MLS GRID #21931990 Report a problem | ||
| 11/13/2023 | Pending sale | $339,900$114/sqft |
Source: MIBOR as distributed by MLS GRID #21931990 Report a problem | ||
| 10/26/2023 | Listed for sale | $339,900$114/sqft |
Source: MIBOR as distributed by MLS GRID #21931990 Report a problem | ||
| 9/25/2023 | Pending sale | $339,900$114/sqft |
Source: MIBOR as distributed by MLS GRID #21931990 Report a problem | ||
| 9/18/2023 | Price change | $339,900-1.5%$114/sqft |
Source: MIBOR as distributed by MLS GRID #21931990 Report a problem | ||
| 7/14/2023 | Listed for sale | $345,000+71.6%$115/sqft |
Source: MIBOR as distributed by MLS GRID #21931990 Report a problem | ||
| 2/15/2017 | Sold | $201,000-3.8%$67/sqft |
Source: MIBOR as distributed by MLS GRID #21448305 Report a problem | ||
| 1/31/2017 | Pending sale | $209,000$70/sqft |
Source: Midland Realty Group, Inc. #21448305 Report a problem | ||
| 11/16/2016 | Listed for sale | $209,000-0.4%$70/sqft |
Source: MIBOR REALTOR Association #21448305 Report a problem | ||
| 5/3/2016 | Listing removed | $209,900$70/sqft |
Source: Berkshire Hathaway Home #21389683 Report a problem | ||
| 4/22/2016 | Price change | $209,900-3.7%$70/sqft |
Source: Berkshire Hathaway Home #21389683 Report a problem | ||
| 2/29/2016 | Price change | $217,900-1.6%$73/sqft |
Source: Berkshire Hathaway Home #21389683 Report a problem | ||
| 1/22/2016 | Price change | $221,500-1.3%$74/sqft |
Source: Berkshire Hathaway Home #21389683 Report a problem | ||
| 12/3/2015 | Listed for sale | $224,500$75/sqft |
Source: Berkshire Hathaway Home #21389683 Report a problem | ||
Public tax history
| Year | Property taxes | Tax assessment |
|---|---|---|
| 2025 | $3,302 +3.4% | $345,500 +4.6% |
| 2024 | $3,192 +3.7% | $330,200 +3.4% |
| 2023 | $3,078 +25.6% | $319,200 +3.7% |
| 2022 | $2,450 +10.7% | $307,800 +25.6% |
| 2021 | $2,213 +3.7% | $245,000 +10.7% |
| 2020 | $2,134 +7.6% | $221,300 +3.7% |
| 2019 | $1,983 -46.9% | $213,400 +7.6% |
| 2018 | $3,735 +3.4% | $198,300 +7% |
| 2017 | $3,612 +110.8% | $185,400 +5.3% |
| 2016 | $1,713 +0.8% | $176,100 +3.6% |
| 2014 | $1,700 +6.7% | $170,000 +3.9% |
| 2013 | $1,593 | $163,600 +2.7% |
| 2012 | $1,593 | $159,300 +4.9% |
| 2011 | -- | $151,800 |
| 2010 | $1,518 -3.1% | $151,800 -3.1% |
| 2009 | $1,566 | $156,600 -8.3% |
| 2007 | -- | $170,700 |
Find assessor info on the county website
Monthly payment
Est. payment
Payment breakdown
Explore the cost of this home by adjusting the details. Changes won't be saved.Climate risks
Neighborhood: Galludet
Similar homes
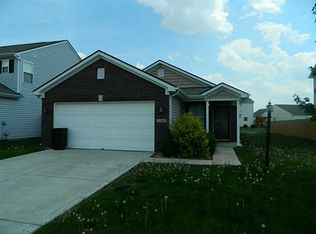
- $305,0003 bd2 ba1.8k sqft4650 Darla Ct, Indianapolis, IN 46239Active
 MLS ID #22117767, Jaspreet Singh, Crossroads Real Estate Group LLC. MIBOR as distributed by MLS GRID
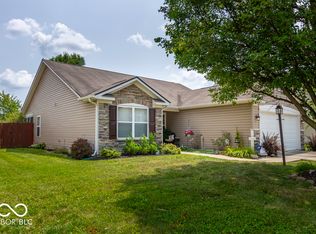
 - $292,5003 bd3 ba2.7k sqft9625 Treyburn Lakes Dr, Indianapolis, IN 46239Active
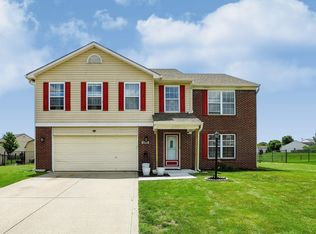 MLS ID #22129062, Jan Brown, United Real Estate Indpls. MIBOR as distributed by MLS GRID
 - $309,0004 bd3 ba2.4k sqft10142 Ironway Dr, Indianapolis, IN 46239Active
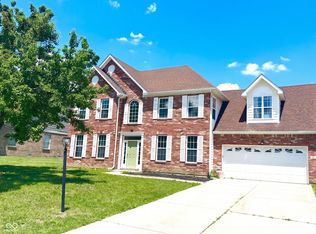 MLS ID #22102685, Gregory Geller, F.C. Tucker Company. MIBOR as distributed by MLS GRID
 - $279,9003 bd2 ba1.9k sqft533 Blue Spring Dr, Indianapolis, IN 46239Active
 MLS ID #22132028, Erica Suvak, Marlows Real Estate Group, LLC. MIBOR as distributed by MLS GRID
