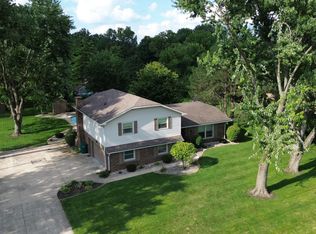
Enjoy peaceful country living on 1.5 acres with no HOA restrictions. This well-maintained home features 4 bedrooms and 2 full bathrooms, offering plenty of space for family and guests. The spacious kitchen includes a large 50" x 106" island, perfect for meal prep, entertaining, or casual dining. Recent updates include newer flooring throughout (no carpet) and fresh interior paint, making this home move-in ready. Step outside and relax on the 16' x 16' wood deck or enjoy your morning coffee on the full-length covered front porch that stretches across the front of the home. An oversized two-car garage provides ample space for vehicles, storage, or a workshop.
Active
Price cut: $5K (9/18)
$345,000
4735 S 800 W, Indianapolis, IN 46239
4beds
1,537sqft
Residential, Single Family Residence
Built in 1971
1.55 Acres Lot
$-- Zestimate®
$224/sqft
$-- HOA
What's special
Full-length covered front porchSpacious kitchenFresh interior paintOversized two-car garage
- 113 days
- 617
- 52
Zillow last checked:
Listing updated:
Listed by:
Hilda Ellis hildaellis18@aol.com,
Berkshire Hathaway Home,
Clifford Ellis
Source: MIBOR as distributed by MLS GRID,MLS#: 22110326
Facts & features
Interior
Bedrooms & bathrooms
- Bedrooms: 4
- Bathrooms: 2
- Full bathrooms: 2
- Main level bathrooms: 2
- Main level bedrooms: 4
Primary bedroom
- Level: Main
- Area: 156 Square Feet
- Dimensions: 13x12
Bedroom 2
- Level: Main
- Area: 132 Square Feet
- Dimensions: 12x11
Bedroom 3
- Level: Main
- Area: 100 Square Feet
- Dimensions: 10x10
Bedroom 4
- Level: Main
- Area: 88 Square Feet
- Dimensions: 11x8
Kitchen
- Level: Main
- Area: 150 Square Feet
- Dimensions: 15x10
Laundry
- Level: Main
- Area: 80 Square Feet
- Dimensions: 10x8
Laundry
- Level: Main
- Area: 80 Square Feet
- Dimensions: 10X8
Living room
- Level: Main
- Area: 299 Square Feet
- Dimensions: 23x13
Heating
- Electric
Cooling
- Central Air
Appliances
- Included: Dishwasher, Electric Oven, Electric Water Heater, Water Softener Owned
Features
- Attic Pull Down Stairs
- Windows: Wood Work Stained
- Has basement: No
- Attic: Pull Down Stairs
Interior area
- Total structure area: 1,537
- Total interior livable area: 1,537 sqft
Property
Parking
- Total spaces: 2
- Parking features: Attached
- Attached garage spaces: 2
Features
- Levels: One
- Stories: 1
Lot
- Size: 1.55 Acres
- Features: Not In Subdivision, Rural - Not Subdivision, Mature Trees
Details
- Parcel number: 300926300022000012
- Horse amenities: None
Construction
Type & style
- Home type: SingleFamily
- Architectural style: Ranch
- Property subtype: Residential, Single Family Residence
Materials
- Brick
- Foundation: Block
Condition
- New construction: No
- Year built: 1971
Utilities & green energy
- Water: Private
Community & HOA
Community
- Subdivision: No Subdivision
HOA
- Has HOA: No
Location
- Region: Indianapolis
Financial & listing details
- Price per square foot: $224/sqft
- Tax assessed value: $234,000
- Annual tax amount: $1,352
- Date on market: 6/27/2026
- Cumulative days on market: 82 days
Estimated market value
Not available
Estimated sales range
Not available
Not available
Price history
| Date | Event | Price |
|---|---|---|
| 9/18/2026 | Price change | $345,000-1.4%$224/sqft |
Source:  MIBOR as distributed by MLS GRID #22110326 Report a problem MIBOR as distributed by MLS GRID #22110326 Report a problem | ||
| 8/10/2026 | Listed for sale | $350,000$228/sqft |
Source: MIBOR as distributed by MLS GRID #22110326 Report a problem | ||
| 7/8/2026 | Pending sale | $350,000$228/sqft |
Source: MIBOR as distributed by MLS GRID #22110326 Report a problem | ||
| 6/27/2026 | Listed for sale | $350,000+169.2%$228/sqft |
Source: MIBOR as distributed by MLS GRID #22110326 Report a problem | ||
| 12/19/2011 | Sold | $130,000-7.1%$85/sqft |
Source: MIBOR as distributed by MLS GRID #21137024 Report a problem | ||
| 9/20/2011 | Price change | $139,900-6.7%$91/sqft |
Source: Sugar Creek Real Estate LLC #21137024 Report a problem | ||
| 8/14/2011 | Listed for sale | $149,900$98/sqft |
Source: Sugar Creek Real Estate LLC #21137024 Report a problem | ||
Public tax history
| Year | Property taxes | Tax assessment |
|---|---|---|
| 2025 | $1,424 -12.1% | $234,000 +2.1% |
| 2024 | $1,620 +10.6% | $229,100 +10.1% |
| 2023 | $1,464 -2.2% | $208,100 +12.3% |
| 2022 | $1,497 +16% | $185,300 +8.4% |
| 2021 | $1,290 +7.1% | $171,000 +6.5% |
| 2020 | $1,205 +6.2% | $160,600 +4.4% |
| 2019 | $1,134 +1.8% | $153,900 +1.3% |
| 2018 | $1,115 -8.5% | $152,000 +3.5% |
| 2017 | $1,219 | $146,900 -1.9% |
| 2016 | $1,219 -6.8% | $149,700 +1.3% |
| 2014 | $1,307 +5.4% | $147,800 +3.5% |
| 2013 | $1,241 +29.4% | $142,800 +2.1% |
| 2012 | $959 +1.9% | $139,900 +5.8% |
| 2011 | $941 +1.8% | $132,200 |
| 2010 | $924 +1.9% | $132,200 |
| 2009 | $907 -9.8% | $132,200 +1.7% |
| 2007 | $1,007 -14% | $130,000 +4.3% |
| 2006 | $1,170 | $124,700 |
Find assessor info on the county website
Monthly payment
Est. payment
Payment breakdown
Explore the cost of this home by adjusting the details. Changes won't be saved.Climate risks
Neighborhood: 46239
- $385,3002 bd1 ba1.2k sqft7915 W Stinemyer Rd, New Palestine, IN 46163Off Market
- $570,4004 bd3 ba2.8k sqft11950 Vandergriff Rd, Indianapolis, IN 46239Off Market
- $728,5004 bd2 ba3.2k sqft7881 W Stinemyer Rd, New Palestine, IN 46163Off Market
- $473,6004 bd1 ba2.6k sqft11929 Vandergriff Rd, Indianapolis, IN 46239Off Market
Similar homes
- $375,0004 bd3 ba2.1k sqft204 Oak Boulevard South Dr, Greenfield, IN 46140Active
 MLS ID #22120810, Alexander Walls, 10-42 Realty Group. MIBOR as distributed by MLS GRID
 - $379,0003 bd3 ba2k sqft6648 McFarland Rd, Indianapolis, IN 46227Active
 MLS ID #22112688, Whitney Christy, Ever Real Estate, LLC. MIBOR as distributed by MLS GRID
 - $230,0004 bd3 ba2k sqft2344 Layton Park Ln, Indianapolis, IN 46239Active
 MLS ID #22079128, Kaitlyn Franklin, CRM Properties, Inc.. MIBOR as distributed by MLS GRID
 - $298,0004 bd3 ba2k sqft5448 Adina Ct, Indianapolis, IN 46203Active
 MLS ID #22127077, Ashley Wright, Highgarden Real Estate. MIBOR as distributed by MLS GRID
