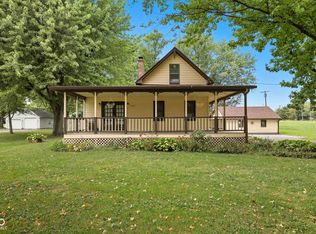
Beautifully maintained and thoughtfully updated, this move-in ready home sits on two parcels and offers the perfect blend of comfort, functionality, and charm. Recent improvements include a new roof (2023), furnace (2025), water heater (2020), updated windows, driveway, carpet, and a whole-home generator for added peace of mind. Inside, you'll find spacious living areas, two fireplaces, an abundance of storage, and a versatile rear addition that offers endless possibilities. Outside, enjoy mature trees, a fire pit, multiple garage spaces, and plenty of room for hobbies, entertaining, or simply relaxing. And as an added bonus, the home's beloved chicken would be happy to stay and welcome the new owners to the neighborhood!
Active
Price cut: $10K (9/21)
$379,000
6648 McFarland Rd, Indianapolis, IN 46227
3beds
2,059sqft
Residential, Single Family Residence
Built in 1954
1.32 Acres Lot
$-- Zestimate®
$184/sqft
$-- HOA
What's special
- 78 days
- 2,113
- 101
Likely to sell faster than
Zillow last checked:
Listing updated:
Listed by:
Whitney Christy sellwithwhitney@gmail.com,
Ever Real Estate, LLC
Source: MIBOR as distributed by MLS GRID,MLS#: 22112688
Facts & features
Interior
Bedrooms & bathrooms
- Bedrooms: 3
- Bathrooms: 3
- Full bathrooms: 2
- 1/2 bathrooms: 1
- Main level bathrooms: 3
- Main level bedrooms: 3
Primary bedroom
- Level: Main
- Area: 154 Square Feet
- Dimensions: 14x11
Bedroom 2
- Level: Main
- Area: 132 Square Feet
- Dimensions: 12x11
Bedroom 3
- Level: Main
- Area: 132 Square Feet
- Dimensions: 12x11
Dining room
- Level: Main
- Area: 100 Square Feet
- Dimensions: 10x10
Family room
- Level: Main
- Area: 280 Square Feet
- Dimensions: 20x14
Kitchen
- Level: Main
- Area: 117 Square Feet
- Dimensions: 13x9
Living room
- Level: Main
- Area: 437 Square Feet
- Dimensions: 23x19
Sun room
- Level: Main
- Area: 460 Square Feet
- Dimensions: 23x20
Utility room
- Features: Other
- Level: Main
- Area: 96 Square Feet
- Dimensions: 16x6
Heating
- Forced Air
Cooling
- Central Air, Window Unit(s)
Appliances
- Included: Dishwasher, Dryer, Disposal, Gas Water Heater, MicroHood, Gas Oven, Refrigerator, Washer, Water Softener Owned
- Laundry: Main Level
Features
- Attic Pull Down Stairs, Breakfast Bar, Ceiling Fan(s), Walk-In Closet(s)
- Windows: Wood Work Stained
- Has basement: No
- Attic: Pull Down Stairs
- Number of fireplaces: 2
- Fireplace features: Dining Room, Family Room, Gas Starter
Interior area
- Total structure area: 2,059
- Total interior livable area: 2,059 sqft
Property
Parking
- Total spaces: 4
- Parking features: Attached, Detached, Asphalt, Garage Door Opener, Storage
- Attached garage spaces: 4
- Details: Garage Parking Other(Finished Garage, Garage Door Opener, Keyless Entry)
Features
- Levels: One
- Stories: 1
- Patio & porch: Covered, Patio
- Exterior features: Fire Pit
Lot
- Size: 1.32 Acres
- Features: Not In Subdivision, Mature Trees
Details
- Additional structures: Barn Mini
- Additional parcels included: Pt L7 Combs Heirs Add Beg On El 136Ft S Of Necor S 76.56Ft W 335.28Ft N 76.56Ft W 335.28Ft N76.56 E 335.28Ft To Beg 0.59Ac
- Parcel number: 491508123020000500
- Other equipment: Generator
- Horse amenities: None
Construction
Type & style
- Home type: SingleFamily
- Architectural style: Ranch,Traditional
- Property subtype: Residential, Single Family Residence
Materials
- Vinyl Siding
- Foundation: Block
Condition
- New construction: No
- Year built: 1954
Utilities & green energy
- Water: Public
Community & HOA
Community
- Subdivision: No Subdivision
HOA
- Has HOA: No
Location
- Region: Indianapolis
Financial & listing details
- Price per square foot: $184/sqft
- Tax assessed value: $277,800
- Annual tax amount: $6,028
- Date on market: 7/10/2026
- Cumulative days on market: 79 days
Estimated market value
Not available
Estimated sales range
Not available
Not available
Price history
| Date | Event | Price |
|---|---|---|
| 9/21/2026 | Price change | $379,000-2.6%$184/sqft |
Source:  MIBOR as distributed by MLS GRID #22112688 Report a problem MIBOR as distributed by MLS GRID #22112688 Report a problem | ||
| 9/3/2026 | Price change | $389,000-1.3%$189/sqft |
Source: MIBOR as distributed by MLS GRID #22112688 Report a problem | ||
| 8/21/2026 | Price change | $394,000-1.3%$191/sqft |
Source: MIBOR as distributed by MLS GRID #22112688 Report a problem | ||
| 7/24/2026 | Price change | $399,000-3.9%$194/sqft |
Source: MIBOR as distributed by MLS GRID #22112688 Report a problem | ||
| 7/10/2026 | Listed for sale | $415,000$202/sqft |
Source: MIBOR as distributed by MLS GRID #22112688 Report a problem | ||
Public tax history
| Year | Property taxes | Tax assessment |
|---|---|---|
| 2025 | $3,014 +2.4% | $277,800 +17.2% |
| 2024 | $2,943 +21.3% | $237,000 +1.4% |
| 2023 | $2,427 +21.7% | $233,700 +23% |
| 2022 | $1,994 -3.3% | $190,000 +21.6% |
| 2021 | $2,061 -4.8% | $156,200 -2.5% |
| 2020 | $2,164 +8.3% | $160,200 +4.9% |
| 2019 | $1,999 -1.7% | $152,700 +6.9% |
| 2018 | $2,035 -5.6% | $142,800 +0.1% |
| 2017 | $2,155 +12.5% | $142,700 +1.9% |
| 2016 | $1,915 +6.3% | $140,000 +1.5% |
| 2014 | $1,802 +5% | $137,900 |
| 2013 | $1,716 | $137,900 +6.5% |
| 2012 | $1,716 | $129,500 -6.5% |
| 2011 | -- | $138,500 |
| 2010 | $1,543 +19.5% | $138,500 |
| 2009 | $1,291 | $138,500 |
Find assessor info on the county website
Monthly payment
Est. payment
Payment breakdown
Explore the cost of this home by adjusting the details. Changes won't be saved.Climate risks
Neighborhood: Homecroft
Nearby schools
Schools provided by the listing agent
- Elementary: Southport Elementary School
- High: Southport High School
Source: MIBOR as distributed by MLS GRID. This data may not be complete. We recommend contacting the local school district to confirm school assignments for this home.
Similar homes

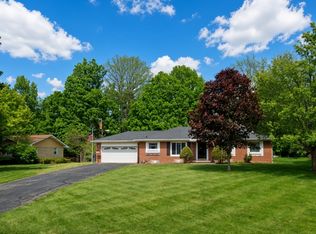
- $349,9003 bd3 ba2.7k sqft2202 Redfern Dr, Indianapolis, IN 46227Active
 MLS ID #22123782, Jennifer McKinney-Seet, Fathom Realty. MIBOR as distributed by MLS GRID
 - $259,9003 bd2 ba1.5k sqft2436 Fairhope Dr, Indianapolis, IN 46227Active
 MLS ID #22114610, Sharon Moulder, Tomorrow Realty, Inc.. MIBOR as distributed by MLS GRID
 - $269,9003 bd2 ba1.7k sqft7440 Griffith Rd, Indianapolis, IN 46227Active
 MLS ID #22116173, Wendy Zin, Shalom Realty LLC. MIBOR as distributed by MLS GRID
 - $249,9003 bd2 ba1.6k sqft4609 Shelbyville Rd, Indianapolis, IN 46237Active
 MLS ID #22128241, Vicki Long, F.C. Tucker Company. MIBOR as distributed by MLS GRID
