3 bedroom and 2 full bathroom stone ranch in Perry Township with 0.73 of an Acre Lot with beautiful trees. Roof replaced in 2020.
Active
Price cut: $5.1K (8/26)
$269,900
7440 Griffith Rd, Indianapolis, IN 46227
3beds
1,784sqft
Residential, Single Family Residence
Built in 1955
0.74 Acres Lot
$263,300 Zestimate®
$151/sqft
$-- HOA
What's special
Stone ranchBeautiful trees
- 57 days
- 484
- 14
Likely to sell faster than
Zillow last checked:
Listing updated:
Listed by:
Wendy Zin wendyzinrealtor@gmail.com,
Shalom Realty LLC
Source: MIBOR as distributed by MLS GRID,MLS#: 22116173
Facts & features
Interior
Bedrooms & bathrooms
- Bedrooms: 3
- Bathrooms: 2
- Full bathrooms: 2
- Main level bathrooms: 2
- Main level bedrooms: 3
Primary bedroom
- Level: Main
- Area: 168 Square Feet
- Dimensions: 14x12
Bedroom 2
- Level: Main
- Area: 110 Square Feet
- Dimensions: 11x10
Bedroom 3
- Level: Main
- Area: 99 Square Feet
- Dimensions: 11x9
Dining room
- Level: Main
- Area: 144 Square Feet
- Dimensions: 16x9
Family room
- Level: Main
- Area: 300 Square Feet
- Dimensions: 20x15
Kitchen
- Level: Main
- Area: 128 Square Feet
- Dimensions: 8x16
Laundry
- Features: Tile-Ceramic
- Level: Main
- Area: 35 Square Feet
- Dimensions: 5x7
Living room
- Level: Main
- Area: 273 Square Feet
- Dimensions: 21x13
Sun room
- Level: Main
- Area: 224 Square Feet
- Dimensions: 14x16
Heating
- Forced Air, Natural Gas
Cooling
- Central Air, Attic Fan
Appliances
- Included: Gas Cooktop, Dishwasher, Dryer, Disposal, Oven, Range Hood, Refrigerator, Washer, Gas Water Heater
- Laundry: Main Level
Features
- Attic Pull Down Stairs, Built-in Features, Breakfast Bar
- Has basement: No
- Attic: Pull Down Stairs
- Number of fireplaces: 1
- Fireplace features: Living Room, Wood Burning
Interior area
- Total structure area: 1,784
- Total interior livable area: 1,784 sqft
Property
Parking
- Total spaces: 2
- Parking features: Attached
- Attached garage spaces: 2
Features
- Levels: One
- Stories: 1
- Patio & porch: Patio
- Exterior features: Storage
Lot
- Size: 0.74 Acres
- Features: Mature Trees, Trees-Small (Under 20 Ft)
Details
- Parcel number: 491518102042000500
- Special conditions: Defects/None Noted
- Horse amenities: None
Construction
Type & style
- Home type: SingleFamily
- Architectural style: Ranch
- Property subtype: Residential, Single Family Residence
Materials
- Aluminum Siding, Stone
- Foundation: Crawl Space
Condition
- New construction: No
- Year built: 1955
Utilities & green energy
- Water: Public
Community & HOA
Community
- Subdivision: Grandview Acres
HOA
- Has HOA: No
Location
- Region: Indianapolis
Financial & listing details
- Price per square foot: $151/sqft
- Tax assessed value: $285,300
- Annual tax amount: $3,480
- Date on market: 7/24/2026
- Cumulative days on market: 37 days
Estimated market value
$263,300
$250,000 - $276,000
$1,769/mo
Price history
| Date | Event | Price |
|---|---|---|
| 8/26/2026 | Price change | $269,900-1.9%$151/sqft |
Source:  MIBOR as distributed by MLS GRID #22116173 Report a problem MIBOR as distributed by MLS GRID #22116173 Report a problem | ||
| 7/24/2026 | Listed for sale | $275,000+13.2%$154/sqft |
Source: MIBOR as distributed by MLS GRID #22116173 Report a problem | ||
| 6/22/2022 | Sold | $243,000+27.9%$136/sqft |
Source: Public Record Report a problem | ||
| 1/5/2021 | Sold | $190,000-2.6%$107/sqft |
Source: MIBOR as distributed by MLS GRID #21745260 Report a problem | ||
| 10/20/2020 | Pending sale | $195,000$109/sqft |
Source: MIBOR REALTOR Association #21745260 Report a problem | ||
| 10/10/2020 | Listed for sale | $195,000+21.9%$109/sqft |
Source: MIBOR REALTOR Association #21745260 Report a problem | ||
| 5/23/2018 | Sold | $160,000+3.3%$90/sqft |
Source: Public Record Report a problem | ||
| 5/21/2018 | Listed for sale | $154,900$87/sqft |
Source: RE/MAX Results #21556643 Report a problem | ||
| 4/9/2018 | Pending sale | $154,900$87/sqft |
Source: RE/MAX Results #21556643 Report a problem | ||
| 4/5/2018 | Listed for sale | $154,900$87/sqft |
Source: RE/MAX Results #21556643 Report a problem | ||
Public tax history
| Year | Property taxes | Tax assessment |
|---|---|---|
| 2025 | $3,219 +0.9% | $285,300 +13.1% |
| 2024 | $3,190 +10.7% | $252,300 |
| 2023 | $2,881 +28.9% | $252,300 +12.3% |
| 2022 | $2,235 +7.2% | $224,600 +28.4% |
| 2021 | $2,085 +10.5% | $174,900 +7.2% |
| 2020 | $1,887 +36% | $163,200 +10% |
| 2019 | $1,388 +13% | $148,300 +24% |
| 2018 | $1,228 -2.6% | $119,600 +13.4% |
| 2017 | $1,260 +18.2% | $105,500 +2.8% |
| 2016 | $1,066 +14% | $102,600 +7% |
| 2014 | $935 +0.3% | $95,900 |
| 2013 | $932 | $95,900 +2% |
| 2012 | $932 | $94,000 -1.8% |
| 2011 | -- | $95,700 |
| 2010 | $827 +26.7% | $95,700 |
| 2009 | $653 | $95,700 |
Find assessor info on the county website
Monthly payment
Est. payment
Payment breakdown
Explore the cost of this home by adjusting the details. Changes won't be saved.Climate risks
Neighborhood: South Perry
- $204,9003 bd1 ba1.7k sqft7350 Griffith Rd, Indianapolis, IN 46227Off Market
- $138,900-- bd-- ba-- sqft7350 Griffith Rd, Indianapolis, IN 46227Off Market
- $223,3003 bd0 ba1.3k sqft7420 Griffith Rd, Indianapolis, IN 46227Off Market
- $236,1003 bd2 ba1.6k sqft7450 Griffith Rd, Indianapolis, IN 46227Off Market
Similar homes
- $270,0003 bd2 ba1.5k sqft7121 Laurel Dr, Indianapolis, IN 46227Active
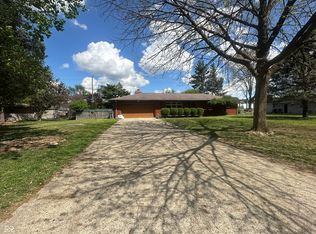 MLS ID #22095927, Uk Mang, Keller Williams Indy Metro Partners. MIBOR as distributed by MLS GRID
 - $267,0003 bd3 ba1.9k sqft7209 Shelby St, Indianapolis, IN 46227Active
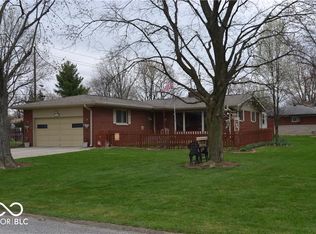 MLS ID #22094436, Uk Mang, Keller Williams Indy Metro Partners. MIBOR as distributed by MLS GRID
 - $267,0003 bd2 ba1.5k sqft2436 Fairhope Dr, Indianapolis, IN 46227Active
 MLS ID #22114610, Sharon Moulder, Tomorrow Realty, Inc.. MIBOR as distributed by MLS GRID
 - $282,0003 bd2 ba1.8k sqft428 David Ln, Indianapolis, IN 46227Active
 MLS ID #22118830, Antwan Minor-Smith, Harrison House Real Estate Ser. MIBOR as distributed by MLS GRID
