Solid brick ranch on a spacious 0.40-acre lot in Perry Township - this well-kept 3 bed / 2 bath home offers more than meets the eye. The heart of the home is a dramatic great room anchored by a floor-to-ceiling stone fireplace, bamboo floors, recessed lighting, and a ceiling fan - a space that feels genuinely warm and livable. A built-in wet bar with sink and wine fridge next to the great room , making this home stand out from everything else in the neighborhood. The kitchen features solid oak cabinetry, stainless steel dishwasher, a window over the sink, and a generous L-shaped layout with plenty of prep space. A formal dining room with laminate floors and large windows connects the kitchen to the main living area, and the decorative glass front entry door adds a charming period detail the moment you walk in. Three bedrooms each have ceiling fans, vinyl plank flooring. A private home office with built-in desk, shelving, and upper cabinetry is tucked off the bedroom wing ideal for remote work or a hobby room. The full bath features a tub/shower combo, vanity, and a large built-in linen cabinet. The second bath has a pedestal sink and original ceramic tile with a vintage character that fits the home perfectly. Outside, the gravel drive leads to a 24x24 detached garage with automatic opener, and the backyard offers a deep, fully fenced yard with mature trees and room to enjoy.
Active
$282,000
428 David Ln, Indianapolis, IN 46227
3beds
1,809sqft
Residential, Single Family Residence
Built in 1957
0.4 Acres Lot
$-- Zestimate®
$156/sqft
$-- HOA
What's special
Solid brick ranchWindow over the sinkGravel driveRecessed lightingCeiling fanStainless steel dishwasherSolid oak cabinetry
- 41 days
- 367
- 20
Zillow last checked:
Listing updated:
Listed by:
Antwan Minor-Smith antwan0821@gmail.com,
Harrison House Real Estate Ser
Source: MIBOR as distributed by MLS GRID,MLS#: 22118830
Facts & features
Interior
Bedrooms & bathrooms
- Bedrooms: 3
- Bathrooms: 2
- Full bathrooms: 2
- Main level bathrooms: 2
- Main level bedrooms: 3
Primary bedroom
- Features: Luxury Vinyl Plank
- Level: Main
- Area: 172.5 Square Feet
- Dimensions: 11.5' x 15'
Bedroom 2
- Level: Main
- Area: 143 Square Feet
- Dimensions: 11' x 13'
Bedroom 3
- Level: Main
- Area: 126.5 Square Feet
- Dimensions: 11.5' x 11'
Dining room
- Level: Main
- Area: 256.5 Square Feet
- Dimensions: 19' x 13.5
Kitchen
- Level: Main
- Area: 138 Square Feet
- Dimensions: 11.5' x 12'
Laundry
- Features: Other
- Level: Main
- Area: 71.5 Square Feet
- Dimensions: 11' x 6.5'
Living room
- Level: Main
- Area: 363 Square Feet
- Dimensions: 16.5' x 22'
Heating
- Forced Air, Natural Gas
Cooling
- Central Air
Appliances
- Included: Dishwasher, Electric Water Heater, Electric Oven, Range Hood, Refrigerator
Features
- Attic Access, Smart Thermostat, Wet Bar
- Has basement: No
- Attic: Access Only
- Number of fireplaces: 1
- Fireplace features: Living Room
Interior area
- Total structure area: 1,809
- Total interior livable area: 1,809 sqft
Property
Parking
- Total spaces: 2
- Parking features: Detached
- Garage spaces: 2
Features
- Levels: One
- Stories: 1
Lot
- Size: 0.4 Acres
Details
- Parcel number: 491424112032000500
- Horse amenities: None
Construction
Type & style
- Home type: SingleFamily
- Architectural style: Ranch
- Property subtype: Residential, Single Family Residence
Materials
- Brick
- Foundation: Crawl Space
Condition
- New construction: No
- Year built: 1957
Utilities & green energy
- Electric: 100 Amp Service
- Water: Public
Community & HOA
Community
- Subdivision: German Park Heights
HOA
- Has HOA: No
Location
- Region: Indianapolis
Financial & listing details
- Price per square foot: $156/sqft
- Tax assessed value: $208,800
- Annual tax amount: $2,580
- Date on market: 9/7/2026
- Cumulative days on market: 42 days
Estimated market value
Not available
Estimated sales range
Not available
Not available
Price history
| Date | Event | Price |
|---|---|---|
| 9/7/2026 | Listed for sale | $282,000$156/sqft |
Source:  MIBOR as distributed by MLS GRID #22118830 Report a problem | ||
| 8/15/2026 | Listing removed | $282,000$156/sqft |
Source: MIBOR as distributed by MLS GRID #22118830 Report a problem | ||
| 8/8/2026 | Listed for sale | $282,000$156/sqft |
Source: MIBOR as distributed by MLS GRID #22118830 Report a problem | ||
Public tax history
| Year | Property taxes | Tax assessment |
|---|---|---|
| 2025 | $2,711 +9.1% | $208,800 -2.6% |
| 2024 | $2,486 +8.9% | $214,400 +7.6% |
| 2023 | $2,283 +14.1% | $199,200 +10.2% |
| 2022 | $2,001 +10.5% | $180,700 +14.4% |
| 2021 | $1,811 +16.6% | $158,000 +10% |
| 2020 | $1,553 +5.1% | $143,600 +11.4% |
| 2019 | $1,477 -0.9% | $128,900 +3.8% |
| 2018 | $1,491 -10.5% | $124,200 +0.6% |
| 2017 | $1,666 +5.5% | $123,500 -2.1% |
| 2016 | $1,579 +13.3% | $126,100 +0.6% |
| 2014 | $1,393 +9.2% | $125,300 +5.7% |
| 2013 | $1,275 | $118,500 +1.7% |
| 2012 | $1,275 | $116,500 -9.8% |
| 2011 | -- | $129,200 -1.9% |
| 2010 | $1,320 +38.5% | $131,700 +6.6% |
| 2009 | $953 | $123,500 +12.1% |
| 2007 | -- | $110,200 |
| 2006 | -- | $110,200 |
| 2005 | -- | $110,200 |
| 2004 | -- | $110,200 |
| 2003 | -- | $110,200 +110.7% |
| 2002 | -- | $52,300 +200.1% |
| 2001 | -- | $17,430 |
| 2000 | -- | $17,430 |
Find assessor info on the county website
Monthly payment
Est. payment
Payment breakdown
Explore the cost of this home by adjusting the details. Changes won't be saved.Climate risks
Neighborhood: Hill Valley

Similar homes
- $274,0004 bd2 ba1.8k sqft711 Front Royal Dr, Indianapolis, IN 46227Active
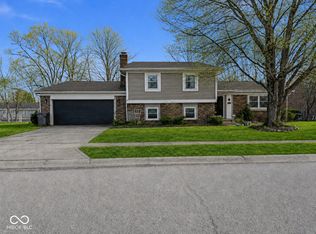 MLS ID #22114258, Brian Quinlan, Daniels Real Estate. MIBOR as distributed by MLS GRID
- $269,0004 bd3 ba2k sqft7536 Lindenwood Dr, Indianapolis, IN 46227Active
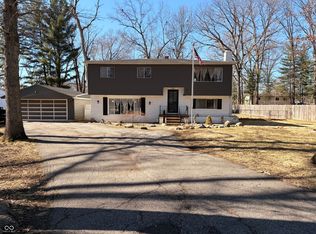 MLS ID #22081939, Jared McCormick, Key Realty Indiana. MIBOR as distributed by MLS GRID
- $269,9003 bd2 ba1.7k sqft7440 Griffith Rd, Indianapolis, IN 46227Active
 MLS ID #22116173, Wendy Zin, Shalom Realty LLC. MIBOR as distributed by MLS GRID
- $310,0003 bd2 ba1.9k sqft5824 S Keystone Ave, Indianapolis, IN 46227Active
 MLS ID #22122797, Tricia Kincaid, Indianapolis Homes Realty Group. MIBOR as distributed by MLS GRID
