Urban Homesteaders Take Note! .83 Acres Near Downtown with Major Upgrades Already Complete. If you've been searching for property with room to grow without giving up proximity to downtown convenience, this is it! Nestled on nearly an acre, this 4-bedroom, 2-bath home is a plant lover's dream featuring mature fruit trees, established grape vines, organic-conscious land management (zero seller chemical applications), and utility freedom with private well and septic. Step inside to find warm character, modern essential upgrades like brand-new 2025 HVAC and high-efficiency Andersen windows installed within the last two years (only 2 original remaining). A separate lower-level entrance provides seamless potential for multi-generational living, long-term guests, or income space (subject to requirements). A large 2-car detached garage with loft storage adds all the workshop/storage space you need. Bring your paintbrush and toolbelt to complete the final cosmetic touches and customize this home to your personal taste.
Active
$269,900
302 E Thompson Rd, Indianapolis, IN 46227
4beds
2,120sqft
Residential, Single Family Residence
Built in 1973
0.83 Acres Lot
$-- Zestimate®
$127/sqft
$-- HOA
What's special
Organic-conscious land managementMature fruit treesEstablished grape vinesSeparate lower-level entranceWarm character
- 32 days
- 465
- 45
Zillow last checked:
Listing updated:
Listed by:
Nancy Warfield nancy@nancysrealestateteam.com,
F.C. Tucker Company
Source: MIBOR as distributed by MLS GRID,MLS#: 22128025
Facts & features
Interior
Bedrooms & bathrooms
- Bedrooms: 4
- Bathrooms: 2
- Full bathrooms: 2
- Main level bathrooms: 1
- Main level bedrooms: 3
Primary bedroom
- Level: Main
- Area: 100 Square Feet
- Dimensions: 10x10
Bedroom 2
- Level: Main
- Area: 90 Square Feet
- Dimensions: 09x10
Bedroom 3
- Level: Main
- Area: 90 Square Feet
- Dimensions: 09x10
Bedroom 4
- Level: Basement
- Area: 90 Square Feet
- Dimensions: 09x10
Family room
- Level: Basement
- Area: 132 Square Feet
- Dimensions: 11x12
Kitchen
- Level: Main
- Area: 180 Square Feet
- Dimensions: 12x15
Kitchen
- Level: Basement
- Area: 250 Square Feet
- Dimensions: 10x25
Living room
- Level: Main
- Area: 140 Square Feet
- Dimensions: 10x14
Office
- Level: Basement
- Area: 64 Square Feet
- Dimensions: 08x08
Heating
- Forced Air, Natural Gas
Cooling
- Central Air
Appliances
- Included: Dishwasher, Electric Water Heater, Electric Oven, Refrigerator
Features
- Attic Access, Wired for Data
- Windows: WoodWorkStain/Painted
- Basement: Finished,Walk-Out Access
- Attic: Access Only
Interior area
- Total structure area: 2,120
- Total interior livable area: 2,120 sqft
- Finished area below ground: 1,040
Property
Parking
- Total spaces: 2
- Parking features: Detached
- Garage spaces: 2
Features
- Levels: One
- Stories: 1
- Patio & porch: Patio, Porch
Lot
- Size: 0.83 Acres
- Features: Mature Trees
Details
- Parcel number: 491136106052000500
- Horse amenities: None
Construction
Type & style
- Home type: SingleFamily
- Architectural style: Ranch
- Property subtype: Residential, Single Family Residence
Materials
- Aluminum Siding
- Foundation: Block
Condition
- New construction: No
- Year built: 1973
Utilities & green energy
- Sewer: Septic Tank
- Water: Well, Private
- Utilities for property: Electricity Connected
Community & HOA
Community
- Subdivision: No Subdivision
HOA
- Has HOA: No
Location
- Region: Indianapolis
Financial & listing details
- Price per square foot: $127/sqft
- Tax assessed value: $212,400
- Annual tax amount: $2,564
- Date on market: 10/1/2026
- Cumulative days on market: 33 days
- Electric utility on property: Yes
Estimated market value
Not available
Estimated sales range
Not available
Not available
Price history
| Date | Event | Price |
|---|---|---|
| 10/1/2026 | Listed for sale | $269,900+38.4%$127/sqft |
Source:  MIBOR as distributed by MLS GRID #22128025 Report a problem | ||
| 3/23/2022 | Sold | $195,000-2.5%$92/sqft |
Source: MIBOR as distributed by MLS GRID #21826440 Report a problem | ||
| 2/7/2022 | Pending sale | $199,900$94/sqft |
Source: MIBOR as distributed by MLS GRID #21826440 Report a problem | ||
| 12/2/2021 | Listed for sale | $199,900-0.1%$94/sqft |
Source: MIBOR as distributed by MLS GRID #21826440 Report a problem | ||
| 3/12/2020 | Sold | $200,000-25.7%$94/sqft |
Source: MIBOR as distributed by MLS GRID #21696046 Report a problem | ||
| 1/8/2020 | Listed for sale | $269,000+79.9%$127/sqft |
Source: Sullivan Realty Group, LLC #21688345 Report a problem | ||
| 1/21/2019 | Listing removed | $149,500$71/sqft |
Source: Sullivan Realty Group, LLC #21363953 Report a problem | ||
| 1/14/2016 | Listed for sale | $149,500-0.3%$71/sqft |
Source: MIBOR REALTOR Association #21363953 Report a problem | ||
| 4/16/2015 | Listing removed | $149,900$71/sqft |
Source: Metropolitan Indianapolis Board of REALTORS #21336643 Report a problem | ||
| 4/13/2015 | Listed for sale | $149,900$71/sqft |
Source: Metropolitan Indianapolis Board of REALTORS #21336643 Report a problem | ||
Public tax history
| Year | Property taxes | Tax assessment |
|---|---|---|
| 2025 | $2,372 +5.3% | $212,400 +12.3% |
| 2024 | $2,252 +2.6% | $189,100 +2.3% |
| 2023 | $2,195 -41.4% | $184,800 +6.1% |
| 2022 | $3,742 +10.5% | $174,200 +20.8% |
| 2021 | $3,387 +9.8% | $144,200 +11.2% |
| 2020 | $3,084 +2.5% | $129,700 +10.5% |
| 2019 | $3,009 -1.7% | $117,400 +0.9% |
| 2018 | $3,061 +5.4% | $116,400 -0.5% |
| 2017 | $2,904 +141.3% | $117,000 +7.7% |
| 2016 | $1,204 +6.1% | $108,600 -2.4% |
| 2014 | $1,134 -4.5% | $111,300 -1.4% |
| 2013 | $1,188 | $112,900 +0.8% |
| 2012 | $1,188 | $112,000 +6.1% |
| 2011 | -- | $105,600 |
| 2010 | $914 +18% | $105,600 -3.7% |
| 2009 | $774 | $109,700 +0.6% |
| 2007 | -- | $109,000 +0.1% |
| 2006 | -- | $108,900 +12.8% |
| 2005 | -- | $96,500 |
| 2004 | -- | $96,500 |
| 2003 | -- | $96,500 +96.9% |
| 2002 | -- | $49,000 +200.1% |
| 2001 | -- | $16,330 |
| 2000 | -- | $16,330 |
Find assessor info on the county website
Monthly payment
Est. payment
Payment breakdown
Explore the cost of this home by adjusting the details. Changes won't be saved.Climate risks
Neighborhood: Southdale
Nearby schools
Schools provided by the listing agent
- Elementary: Abraham Lincoln Elementary School
- Middle: Perry Meridian Middle School
- High: Perry Meridian High School
Source: MIBOR as distributed by MLS GRID. This data may not be complete. We recommend contacting the local school district to confirm school assignments for this home.
Similar homes
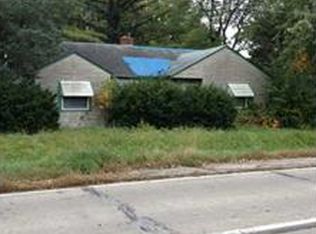
- $250,0003 bd1 ba1.6k sqft902 Southwood Dr, Indianapolis, IN 46227Active
 MLS ID #22134011, Marla Clemens, My Agent. MIBOR as distributed by MLS GRID
- $275,0003 bd3 ba1.7k sqft4726 Eva Ct, Indianapolis, IN 46227Active
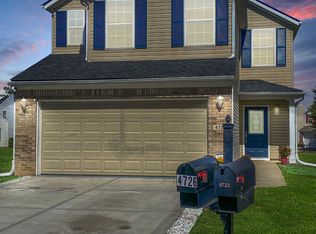 MLS ID #22131214, Mohammed Viringipuram, Carpenter, REALTORS®. MIBOR as distributed by MLS GRID
- $274,9003 bd2 ba3k sqft236 Bixler Rd, Indianapolis, IN 46227Active
 MLS ID #22107816, Eric Avila, Trueblood Real Estate. MIBOR as distributed by MLS GRID
- $269,0004 bd3 ba2k sqft7536 Lindenwood Dr, Indianapolis, IN 46227Active
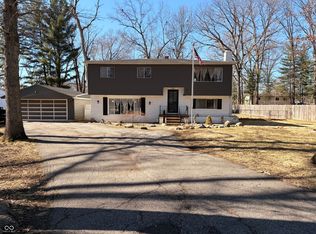 MLS ID #22081939, Jared McCormick, Key Realty Indiana. MIBOR as distributed by MLS GRID
