A truly attractive single-family residence, offering a generous 2136 square feet of living space. This property stands in great condition, distinguished by its captivating Mediterranean/Spanish exterior architectural style, hinting at a timeless elegance within. Spacious fully updated kitchen offers large double sinks under nice window, New Frigidaire dishwasher, New Frigidaire microwave, butcher block countertops. Offering four well-proportioned bedrooms, 2up and 2 on the main. Spacious primary suite. This home provides ample personal space, catering to a variety of living arrangements. The two full bathrooms are thoughtfully appointed, with one featuring the convenience of a double vanity, enhancing daily routines. Spanning two stories, this residence offers a clear delineation of living areas, contributing to a sense of spaciousness and functional design. Beautiful spacious Family / Hearth Room at the rear of home for private family time. Fresh Stone driveway, Large corner lot!! This expansive 14985 square foot lot provides a significant outdoor footprint, inviting possibilities for landscaping and recreation. Discover the unique charm and enduring appeal of this distinctive Indianapolis home; schedule your private viewing today.
Pending
Price cut: $4.9K (8/26)
$254,999
1405 Gilbert Ave, Indianapolis, IN 46227
4beds
2,916sqft
Residential, Single Family Residence
Built in 1912
0.34 Acres Lot
$-- Zestimate®
$87/sqft
$-- HOA
What's special
Spacious primary suiteFresh stone drivewayDouble vanityFour well-proportioned bedroomsSpacious fully updated kitchenButcher block countertopsNew frigidaire dishwasher
- 130 days
- 111
- 1
Zillow last checked:
Listing updated:
Listed by:
Anna Yazel BuyAndSell@AnnaYazel.realtor,
Maximum Results Real Estate
Source: MIBOR as distributed by MLS GRID,MLS#: 22105166
Facts & features
Interior
Bedrooms & bathrooms
- Bedrooms: 4
- Bathrooms: 2
- Full bathrooms: 2
- Main level bathrooms: 1
- Main level bedrooms: 2
Primary bedroom
- Level: Main
- Area: 224 Square Feet
- Dimensions: 16x14
Bedroom 2
- Level: Main
- Area: 132 Square Feet
- Dimensions: 12x11
Bedroom 3
- Level: Upper
- Area: 121 Square Feet
- Dimensions: 11x11
Bedroom 4
- Level: Upper
- Area: 110 Square Feet
- Dimensions: 11x10
Dining room
- Level: Main
- Area: 110 Square Feet
- Dimensions: 11x10
Hearth room
- Level: Main
- Area: 240 Square Feet
- Dimensions: 20x12
Kitchen
- Level: Main
- Area: 210 Square Feet
- Dimensions: 15x14
Laundry
- Level: Main
- Area: 20 Square Feet
- Dimensions: 5x4
Living room
- Level: Main
- Area: 160 Square Feet
- Dimensions: 16x10
Heating
- Electric, Forced Air, High Efficiency (90%+ AFUE )
Cooling
- Central Air, High Efficiency (SEER 16 +)
Appliances
- Included: Dishwasher, Electric Water Heater, Disposal, MicroHood
- Laundry: Connections All
Features
- Attic Access, Double Vanity, Entrance Foyer, High Speed Internet, Eat-in Kitchen, Pantry, Smart Thermostat, Supplemental Storage, Walk-In Closet(s)
- Windows: Wood Work Painted
- Basement: Unfinished
- Attic: Access Only
- Number of fireplaces: 1
- Fireplace features: Family Room
Interior area
- Total structure area: 2,916
- Total interior livable area: 2,916 sqft
- Finished area below ground: 0
Property
Parking
- Total spaces: 1
- Parking features: Attached
- Attached garage spaces: 1
Features
- Levels: Two
- Stories: 2
- Patio & porch: Covered, Deck
- Exterior features: Lighting
Lot
- Size: 0.34 Acres
- Features: Access, City Lot, Corner Lot, Storm Sewer, Street Lights, Mature Trees
Details
- Parcel number: 491506138016000500
- Special conditions: Defects/None Noted,Sales Disclosure On File
- Horse amenities: None
Construction
Type & style
- Home type: SingleFamily
- Architectural style: Traditional
- Property subtype: Residential, Single Family Residence
Materials
- Vinyl Siding
- Foundation: Block
Condition
- Updated/Remodeled
- New construction: No
- Year built: 1912
Utilities & green energy
- Electric: 200+ Amp Service
- Water: Public
- Utilities for property: Electricity Connected, Sep Electric Meter, Sep Sewer Meter
Community & HOA
Community
- Features: Low Maintenance Lifestyle
- Security: Smoke Detector(s)
- Subdivision: Elders Washington Place Heights
HOA
- Has HOA: No
Location
- Region: Indianapolis
Financial & listing details
- Price per square foot: $87/sqft
- Tax assessed value: $246,300
- Annual tax amount: $6,078
- Date on market: 5/31/2026
- Cumulative days on market: 99 days
- Electric utility on property: Yes
Estimated market value
Not available
Estimated sales range
Not available
Not available
Price history
| Date | Event | Price |
|---|---|---|
| 9/7/2026 | Pending sale | $254,999$87/sqft |
Source:  MIBOR as distributed by MLS GRID #22105166 Report a problem MIBOR as distributed by MLS GRID #22105166 Report a problem | ||
| 8/26/2026 | Price change | $254,999-1.9%$87/sqft |
Source: MIBOR as distributed by MLS GRID #22105166 Report a problem | ||
| 8/18/2026 | Price change | $259,900-3.7%$89/sqft |
Source: MIBOR as distributed by MLS GRID #22105166 Report a problem | ||
| 8/10/2026 | Price change | $269,900-3.6%$93/sqft |
Source: MIBOR as distributed by MLS GRID #22105166 Report a problem | ||
| 8/1/2026 | Price change | $279,900-1.8%$96/sqft |
Source: MIBOR as distributed by MLS GRID #22105166 Report a problem | ||
| 7/25/2026 | Price change | $284,999-1.7%$98/sqft |
Source: MIBOR as distributed by MLS GRID #22105166 Report a problem | ||
| 7/17/2026 | Price change | $289,999-1%$99/sqft |
Source: MIBOR as distributed by MLS GRID #22105166 Report a problem | ||
| 7/10/2026 | Price change | $292,900-1.7%$100/sqft |
Source: MIBOR as distributed by MLS GRID #22105166 Report a problem | ||
| 7/2/2026 | Price change | $297,900-0.1%$102/sqft |
Source: MIBOR as distributed by MLS GRID #22105166 Report a problem | ||
| 6/29/2026 | Price change | $298,300-0.1%$102/sqft |
Source: MIBOR as distributed by MLS GRID #22105166 Report a problem | ||
| 6/22/2026 | Price change | $298,500-0.1%$102/sqft |
Source: MIBOR as distributed by MLS GRID #22105166 Report a problem | ||
| 6/20/2026 | Price change | $298,700-0.1%$102/sqft |
Source: MIBOR as distributed by MLS GRID #22105166 Report a problem | ||
| 6/17/2026 | Price change | $298,900-0.1%$103/sqft |
Source: MIBOR as distributed by MLS GRID #22105166 Report a problem | ||
| 6/14/2026 | Price change | $299,100-0.1%$103/sqft |
Source: MIBOR as distributed by MLS GRID #22105166 Report a problem | ||
| 6/10/2026 | Price change | $299,300-0.2%$103/sqft |
Source: MIBOR as distributed by MLS GRID #22105166 Report a problem | ||
| 6/1/2026 | Listed for sale | $299,900+215.7%$103/sqft |
Source: MIBOR as distributed by MLS GRID #22105166 Report a problem | ||
| 8/1/2025 | Sold | $95,000$33/sqft |
Source: Public Record Report a problem | ||
Public tax history
| Year | Property taxes | Tax assessment |
|---|---|---|
| 2025 | $6,078 +3.8% | $246,300 +3.1% |
| 2024 | $5,855 +118% | $238,800 +3.7% |
| 2023 | $2,686 +10.4% | $230,200 +10.4% |
| 2022 | $2,433 -43.8% | $208,600 +11.3% |
| 2021 | $4,326 +119% | $187,400 +13.2% |
| 2020 | $1,975 +5.3% | $165,600 +7.5% |
| 2019 | $1,875 +15.2% | $154,100 +4% |
| 2018 | $1,628 -9% | $148,200 +13.8% |
| 2017 | $1,789 +5.4% | $130,200 -3% |
| 2016 | $1,698 +8.1% | $134,200 -0.4% |
| 2014 | $1,571 +0.5% | $134,800 |
| 2013 | $1,563 | $134,800 +1.7% |
| 2012 | $1,563 | $132,500 -6% |
| 2011 | -- | $140,900 |
| 2010 | $1,417 +29% | $140,900 +4.7% |
| 2009 | $1,099 | $134,600 -0.7% |
| 2007 | -- | $135,600 |
| 2006 | -- | $135,600 +24.7% |
| 2005 | -- | $108,700 |
| 2004 | -- | $108,700 |
| 2003 | -- | $108,700 +155.2% |
| 2002 | -- | $42,600 +200% |
| 2001 | -- | $14,200 |
| 2000 | -- | $14,200 |
Find assessor info on the county website
Monthly payment
Est. payment
Payment breakdown
Explore the cost of this home by adjusting the details. Changes won't be saved.Climate risks
Neighborhood: Edgewood
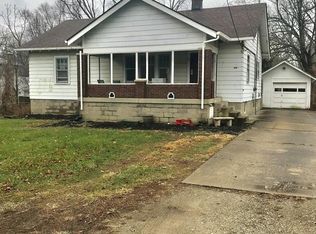

Similar homes
- $299,0003 bd2 ba2.5k sqft1537 Gilbert Ave, Indianapolis, IN 46227Active
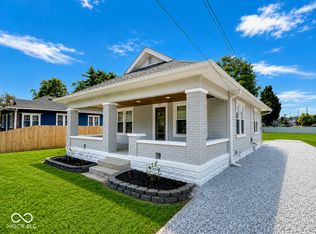 MLS ID #22122672, Rebecca Slate, Slate Realty, LLC. MIBOR as distributed by MLS GRID
 - $284,9004 bd2 ba2.6k sqft411 Gimber Ct, Indianapolis, IN 46225Active
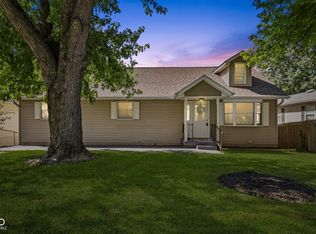 MLS ID #22130141, Elizabeth Ewbank, Highgarden Real Estate. MIBOR as distributed by MLS GRID
 - $264,9003 bd2 ba1.5k sqft7210 Chimney Rock Ct, Indianapolis, IN 46217Active
 MLS ID #22120219, Calvin Bullock, eXp Realty LLC. MIBOR as distributed by MLS GRID
 - $297,5003 bd3 ba1.9k sqft138 South St, Southport, IN 46227Active
 MLS ID #22122975, Mark Linder, CENTURY 21 Scheetz. MIBOR as distributed by MLS GRID
