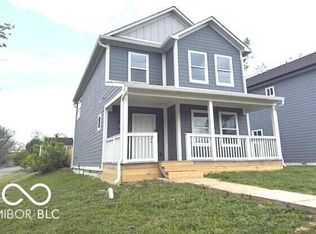
COMPLETELY REIMAGINED. BEAUTIFULLY RENOVATED. MOVE-IN READY. Welcome to 2114 Sugar Grove Drive, where thoughtful design and extensive renovations come together to create a truly move-in-ready home. Offering 3 bedrooms, 2.5 baths, and 2,606 square feet of beautifully updated living space, this home delivers the feel and benefits of a major renovation-without the stress or hassle. Step inside to an open, functional floor plan filled with modern updates, including a new roof, electrical, windows, security system, dual HVAC, flooring, appliances, and more. At the center of the home is a stunning open-concept kitchen featuring stainless-steel appliances, granite countertops, abundant workspace, and a large center island with views into the living and dining areas-perfect for everyday living and entertaining. The spacious main-level primary suite offers comfort and privacy, while two additional upstairs bedrooms provide plenty of flexibility for family, guests, or hobbies. A versatile bonus room/loft can easily adapt to your lifestyle as a home office, media room, gym, playroom, or second living space. Step outside to enjoy the screened-in porch and private yard, creating an inviting retreat for morning coffee, weekend gatherings, or relaxing evenings at home. And the location is hard to beat. Just minutes from Downtown Indianapolis, 16 Tech, The AMP, Canal Walk, Riverside Park, Guggman Haus Brewing Co., Newfields, and the Indianapolis Motor Speedway, you'll have convenient access to dining, entertainment, recreation, major employment centers, and all the excitement surrounding the Indianapolis 500. Recently reduced in price with Smart Buy programs available, this beautifully renovated home is an exceptional opportunity to own a move-in-ready property in a convenient Indianapolis location. Schedule your private showing today and experience 2114 Sugar Grove Ave. for yourself!
Active
$249,900
2114 Sugar Grove Ave, Indianapolis, IN 46202
3beds
2,606sqft
Residential, Single Family Residence
Built in 1910
4,791 Square Feet Lot
$243,700 Zestimate®
$96/sqft
$-- HOA
What's special
- 49 days
- 235
- 19
Zillow last checked:
Listing updated:
Listed by:
James White james.white@vylla.com,
Vylla Home
Source: MIBOR as distributed by MLS GRID,MLS#: 22122505
Facts & features
Interior
Bedrooms & bathrooms
- Bedrooms: 3
- Bathrooms: 3
- Full bathrooms: 2
- 1/2 bathrooms: 1
- Main level bathrooms: 2
- Main level bedrooms: 1
Primary bedroom
- Level: Main
- Area: 145.95 Square Feet
- Dimensions: 13.9 X10.5
Bedroom 2
- Level: Upper
- Area: 111.72 Square Feet
- Dimensions: 9.8 x11.4
Bedroom 3
- Level: Upper
- Area: 111.72 Square Feet
- Dimensions: 9.8 x 11.4
Dining room
- Level: Main
- Area: 156.6 Square Feet
- Dimensions: 13.5 x 11.6
Kitchen
- Level: Main
- Area: 187.65 Square Feet
- Dimensions: 13.5 x 13.9
Laundry
- Level: Main
- Area: 69 Square Feet
- Dimensions: 6 x 11.5
Living room
- Level: Main
- Area: 187.65 Square Feet
- Dimensions: 13.5 x 13.9
Loft
- Level: Upper
- Area: 113.68 Square Feet
- Dimensions: 9.8 x 11.6
Heating
- Zoned, Natural Gas
Cooling
- Central Air, Dual
Appliances
- Included: Dishwasher, Electric Water Heater, Gas Oven, Range Hood, Refrigerator
- Laundry: Connections All
Features
- Attic Access, Kitchen Island, Ceiling Fan(s), Smart Thermostat, Walk-In Closet(s), Breakfast Bar
- Has basement: Yes
- Attic: Access Only
Interior area
- Total structure area: 2,606
- Total interior livable area: 2,606 sqft
- Finished area below ground: 0
Property
Features
- Levels: Two,One
- Stories: 1
- Patio & porch: Covered, Screened
Lot
- Size: 4,791 Square Feet
Details
- Parcel number: 490627110066000101
- Horse amenities: None
Construction
Type & style
- Home type: SingleFamily
- Architectural style: Traditional
- Property subtype: Residential, Single Family Residence
Materials
- Wood Siding
- Foundation: Crawl Space
Condition
- New construction: No
- Year built: 1910
Utilities & green energy
- Electric: 200+ Amp Service
- Water: Public
- Utilities for property: Electricity Connected
Community & HOA
Community
- Security: Security System
- Subdivision: Davis Sugar Grove
HOA
- Has HOA: No
Location
- Region: Indianapolis
Financial & listing details
- Price per square foot: $96/sqft
- Tax assessed value: $20,700
- Annual tax amount: $558
- Date on market: 9/9/2026
- Cumulative days on market: 65 days
- Electric utility on property: Yes
Estimated market value
$243,700
$232,000 - $256,000
$2,291/mo
Price history
| Date | Event | Price |
|---|---|---|
| 9/9/2026 | Listed for sale | $249,900$96/sqft |
Source:  MIBOR as distributed by MLS GRID #22122505 Report a problem MIBOR as distributed by MLS GRID #22122505 Report a problem | ||
| 8/20/2026 | Listing removed | $249,900$96/sqft |
Source: MIBOR as distributed by MLS GRID #22114608 Report a problem | ||
| 8/10/2026 | Price change | $249,900-7.4%$96/sqft |
Source: MIBOR as distributed by MLS GRID #22114608 Report a problem | ||
| 7/28/2026 | Price change | $269,900-3.3%$104/sqft |
Source: MIBOR as distributed by MLS GRID #22114608 Report a problem | ||
| 7/17/2026 | Listed for sale | $279,000+195.2%$107/sqft |
Source: MIBOR as distributed by MLS GRID #22114608 Report a problem | ||
| 6/20/2025 | Sold | $94,500-5.5%$36/sqft |
Source: MIBOR as distributed by MLS GRID #22037941 Report a problem | ||
| 5/27/2025 | Pending sale | $100,000$38/sqft |
Source: MIBOR as distributed by MLS GRID #22037941 Report a problem | ||
| 5/16/2025 | Listed for sale | $100,000$38/sqft |
Source: MIBOR as distributed by MLS GRID #22037941 Report a problem | ||
| 5/13/2025 | Pending sale | $100,000+42.9%$38/sqft |
Source: MIBOR as distributed by MLS GRID #22037941 Report a problem | ||
| 5/12/2025 | Sold | $70,000-30%$27/sqft |
Source: Public Record Report a problem | ||
| 5/9/2025 | Listed for sale | $100,000+566.7%$38/sqft |
Source: MIBOR as distributed by MLS GRID #22037941 Report a problem | ||
| 11/2/2007 | Sold | $15,000+87.5%$6/sqft |
Source: Public Record Report a problem | ||
| 2/22/2006 | Sold | $8,000$3/sqft |
Source: MIBOR as distributed by MLS GRID #2565505 Report a problem | ||
Public tax history
| Year | Property taxes | Tax assessment |
|---|---|---|
| 2025 | $460 +2.7% | $20,700 +6.7% |
| 2024 | $448 +66.6% | $19,400 +2.6% |
| 2023 | $269 +31.1% | $18,900 +65.8% |
| 2022 | $205 +6.8% | $11,400 +28.1% |
| 2021 | $192 +7.1% | $8,900 +7.2% |
| 2020 | $179 +14.1% | $8,300 +9.2% |
| 2019 | $157 -3.9% | $7,600 +15.2% |
| 2018 | $164 -37.1% | $6,600 +6.5% |
| 2017 | $260 +96.9% | $6,200 +1.6% |
| 2016 | $132 -1.4% | $6,100 -1.6% |
| 2014 | $134 -23.4% | $6,200 |
| 2013 | $175 | $6,200 -20.5% |
| 2012 | $175 | $7,800 -2.5% |
| 2011 | -- | $8,000 |
| 2010 | $166 -2.5% | $8,000 |
| 2009 | $171 | $8,000 -3.6% |
| 2007 | -- | $8,300 |
Find assessor info on the county website
Monthly payment
Est. payment
Payment breakdown
Explore the cost of this home by adjusting the details. Changes won't be saved.Climate risks
Neighborhood: Near NW-Riverside
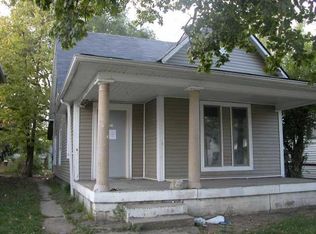
- $141,7003 bd1 ba2.6k sqft2114 N Sugar Grove Ave, Indianapolis, IN 46202Off Market
- $49,1003 bd-- ba1.3k sqft2108 Sugar Grove Ave, Indianapolis, IN 46202Off Market
- $86,9002 bd1 ba1.3k sqft2118 Sugar Grove Ave, Indianapolis, IN 46202Off Market
- $100,8003 bd-- ba1.1k sqft2122 Sugar Grove Ave, Indianapolis, IN 46202Off Market
Similar homes
- $235,0003 bd2 ba2.2k sqft1210 N Tuxedo St, Indianapolis, IN 46201Active
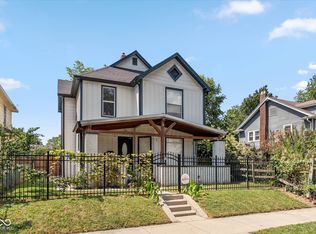 MLS ID #22125307, Sheila Huerta Eriza, AMR Real Estate LLC. MIBOR as distributed by MLS GRID
 - $300,0003 bd2 ba3.1k sqft314 Jefferson Ave, Indianapolis, IN 46201Active
 MLS ID #22129350, Sathya Kattragadda, CENTURY 21 Scheetz. MIBOR as distributed by MLS GRID
 - $219,9003 bd2 ba2.2k sqft1219 Nelson Ave, Indianapolis, IN 46203Active
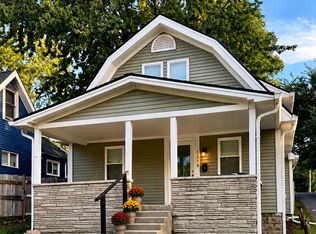 MLS ID #22129081, Doug Dilling, United Real Estate Indpls. MIBOR as distributed by MLS GRID
 - $249,9003 bd3 ba1.9k sqft2271 N Dearborn St, Indianapolis, IN 46218Active
 MLS ID #22093457, Charlene Gaard, No Limit Real Estate, LLC. MIBOR as distributed by MLS GRID
