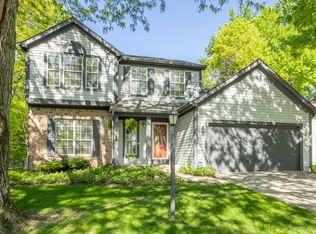
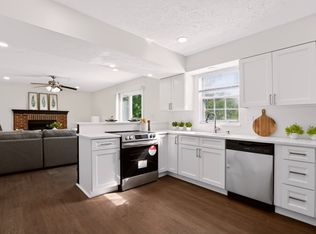
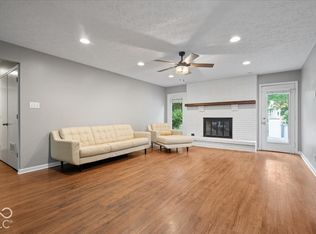
Don't miss your second chance on this stunning home after the original buyers failed to perform (Sellers retained earnest money). 3038 Sunmeadow is kind of home that feels welcoming from the moment you pull up! Located in the popular Woods of North Kessler, this four-bedroom, two-and-a-half-bath home pairs a flexible, open floor plan with thoughtful updates throughout. At the heart of the home, the kitchen features a large center island, stone countertops, stainless steel appliances, a gas range with double ovens, soft-close cabinetry, and convenient cabinet pull-outs. The cozy family room with a wood-burning fireplace flows into an oversized sunroom-perfect for entertaining, relaxing, or creating an additional living space. Upstairs, the spacious primary suite offers two closets, including a walk-in, dual vanities, a soaking tub, and a separate walk-in shower. A beautifully renovated hall bath serves the additional bedrooms, with vaulted ceilings adding character to the primary and rear bedroom. Outside, the sunroom leads to a patio and firepit within the fully fenced backyard, creating the perfect spot for crisp fall evenings and relaxed summer nights. Mature landscaping and irrigation in both the front and back yards complete the outdoor space. With an HVAC system that's only two years old, a tankless water heater, and a central location approximately ten minutes from the Indianapolis Motor Speedway and downtown, plus easy access to Newfields, Riverside Adventure Park, the Children's Museum, Butler, and Marian University, this home makes it easy to enjoy the best of Indy!
Pending
Price cut: $5K (10/9)
$324,999
3038 Sunmeadow Ct, Indianapolis, IN 46228
4beds
2,659sqft
Residential, Single Family Residence
Built in 1988
0.32 Acres Lot
$-- Zestimate®
$122/sqft
$28/mo HOA
What's special
Spacious primary suiteStone countertopsSoaking tubDual vanitiesStainless steel appliancesThoughtful updates throughoutBeautifully renovated hall bath
- 31 days
- 1,660
- 202
Zillow last checked:
Listing updated:
Listed by:
Kristen Cambridge kristen@atpropertiesind.com,
@properties,
Katie Hintz 317-625-1834,
@properties
Source: MIBOR as distributed by MLS GRID,MLS#: 22126446
Facts & features
Interior
Bedrooms & bathrooms
- Bedrooms: 4
- Bathrooms: 3
- Full bathrooms: 2
- 1/2 bathrooms: 1
- Main level bathrooms: 1
Primary bedroom
- Level: Upper
- Area: 224 Square Feet
- Dimensions: 16x14
Bedroom 2
- Level: Upper
- Area: 140 Square Feet
- Dimensions: 10x14
Bedroom 3
- Level: Upper
- Area: 140 Square Feet
- Dimensions: 14x10
Bedroom 4
- Level: Upper
- Area: 240 Square Feet
- Dimensions: 15x16
Dining room
- Level: Main
- Area: 414 Square Feet
- Dimensions: 23x18
Family room
- Level: Main
- Area: 372 Square Feet
- Dimensions: 12x31
Kitchen
- Level: Main
- Area: 228 Square Feet
- Dimensions: 12x19
Laundry
- Level: Main
- Area: 98 Square Feet
- Dimensions: 14x7
Living room
- Level: Main
- Area: 483 Square Feet
- Dimensions: 23x21
Heating
- Forced Air, Electric, Natural Gas
Cooling
- Central Air
Appliances
- Included: Gas Cooktop, Dishwasher, Dryer, Double Oven, Refrigerator, Washer, Gas Water Heater
- Laundry: Main Level
Features
- Attic Pull Down Stairs, Cathedral Ceiling(s), Vaulted Ceiling(s), Ceiling Fan(s), Eat-in Kitchen, Entrance Foyer, Kitchen Island
- Has basement: No
- Attic: Pull Down Stairs
- Number of fireplaces: 1
- Fireplace features: Family Room, Wood Burning
Interior area
- Total structure area: 2,659
- Total interior livable area: 2,659 sqft
Property
Parking
- Total spaces: 2
- Parking features: Attached
- Attached garage spaces: 2
Features
- Levels: Two
- Stories: 2
- Patio & porch: Patio, Covered
- Exterior features: Sprinkler System
- Fencing: Fenced,Full
Lot
- Size: 0.32 Acres
- Features: Cul-De-Sac, Street Lights, Mature Trees, Wooded
Details
- Parcel number: 490616123017000800
- Horse amenities: None
Construction
Type & style
- Home type: SingleFamily
- Architectural style: Traditional
- Property subtype: Residential, Single Family Residence
Materials
- Wood Siding
- Foundation: Crawl Space
Condition
- New construction: No
- Year built: 1988
Utilities & green energy
- Water: Public
Community & HOA
Community
- Subdivision: Woods Of North Kessler
HOA
- Has HOA: Yes
- Services included: Association Home Owners
- HOA fee: $340 annually
- HOA phone: 317-706-1706
Location
- Region: Indianapolis
Financial & listing details
- Price per square foot: $122/sqft
- Tax assessed value: $327,700
- Annual tax amount: $3,976
- Date on market: 9/17/2026
- Cumulative days on market: 21 days
Estimated market value
Not available
Estimated sales range
Not available
Not available
Price history
| Date | Event | Price |
|---|---|---|
| 10/18/2026 | Pending sale | $324,999$122/sqft |
Source:  MIBOR as distributed by MLS GRID #22126446 Report a problem | ||
| 10/9/2026 | Price change | $324,999-1.5%$122/sqft |
Source: MIBOR as distributed by MLS GRID #22126446 Report a problem | ||
| 10/1/2026 | Price change | $330,000+3.1%$124/sqft |
Source: MIBOR as distributed by MLS GRID #22126446 Report a problem | ||
| 9/20/2026 | Pending sale | $319,999$120/sqft |
Source: MIBOR as distributed by MLS GRID #22126446 Report a problem | ||
| 9/17/2026 | Listed for sale | $319,999+68.4%$120/sqft |
Source: MIBOR as distributed by MLS GRID #22126446 Report a problem | ||
| 3/5/2018 | Sold | $190,000+2.7%$71/sqft |
Source: MIBOR as distributed by MLS GRID #21542215 Report a problem | ||
| 2/11/2018 | Listed for sale | $185,000$70/sqft |
Source: Keller Williams Indy Metro NE #21542215 Report a problem | ||
Public tax history
| Year | Property taxes | Tax assessment |
|---|---|---|
| 2025 | $4,516 +28.3% | $327,700 -2.7% |
| 2024 | $3,519 -10% | $336,800 +19% |
| 2023 | $3,909 +31.3% | $283,100 -1.8% |
| 2022 | $2,977 +22.3% | $288,400 +27.5% |
| 2021 | $2,435 +6.7% | $226,200 +14.8% |
| 2020 | $2,281 +3.5% | $197,100 |
| 2019 | $2,205 +6.9% | $197,100 +1% |
| 2018 | $2,062 +16.2% | $195,200 +5.2% |
| 2017 | $1,774 +16% | $185,600 +9.9% |
| 2016 | $1,530 -5.5% | $168,900 -1% |
| 2014 | $1,619 -1.4% | $170,600 |
| 2013 | $1,641 | $170,600 -2.7% |
| 2012 | $1,641 | $175,400 -1.8% |
| 2011 | -- | $178,700 +1.9% |
| 2010 | $1,536 +24.1% | $175,400 +5.9% |
| 2009 | $1,238 | $165,700 -4% |
| 2007 | -- | $172,600 -6% |
| 2006 | -- | $183,600 +15.6% |
| 2005 | -- | $158,800 |
| 2004 | -- | $158,800 |
| 2003 | -- | $158,800 +58.5% |
| 2002 | -- | $100,200 +200% |
| 2001 | -- | $33,400 |
| 2000 | -- | $33,400 |
Find assessor info on the county website
Monthly payment
Est. payment
Payment breakdown
Explore the cost of this home by adjusting the details. Changes won't be saved.Climate risks
Neighborhood: 46228
Nearby schools
Schools provided by the listing agent
- Elementary: Crooked Creek Elementary School
- Middle: Westlane Middle School
- High: North Central High School
Source: MIBOR as distributed by MLS GRID. This data may not be complete. We recommend contacting the local school district to confirm school assignments for this home.
- $298,0004 bd4 ba2.6k sqft3044 Sunmeadow Ct, Indianapolis, IN 46228Off Market
- $287,0004 bd3 ba2.7k sqft3032 Sunmeadow Ct, Indianapolis, IN 46228Off Market

- $267,2003 bd2 ba2.1k sqft3023 Sunmeadow Ct, Indianapolis, IN 46228Off Market
- $317,2004 bd3 ba2.3k sqft3026 Sunmeadow Ct, Indianapolis, IN 46228Off Market
Similar homes
- $324,9004 bd3 ba2.5k sqft4736 Rocky Knob Ln, Indianapolis, IN 46254Active
 MLS ID #22099013, Jennifer Melind, Berkshire Hathaway Home. MIBOR as distributed by MLS GRID
- $325,0004 bd2 ba2.3k sqft6125 Dorsett Pl, Indianapolis, IN 46220Active
 MLS ID #22115749, Bart Onderdonk, F.C. Tucker Company. MIBOR as distributed by MLS GRID
- $279,9003 bd3 ba1.6k sqft4749 Rocky Knob Ln, Indianapolis, IN 46254Active
 MLS ID #22080947, Sarah Remaley, Highgarden Real Estate. MIBOR as distributed by MLS GRID
- $349,9003 bd2 ba1.8k sqft7811 Taunton Rd, Indianapolis, IN 46260Active
 MLS ID #22128007, Katelyn Broadus, Compass Indiana, LLC. MIBOR as distributed by MLS GRID
