Rarely does a home of this quality, care and setting come to market. This beautifully maintained, one-owner home is tucked away near Eagle Creek Park, offering the perfect blend of nature, privacy and convenience with easy access to I-465 and I-65 in the highly sought after Traders Pointe Triangle. From the moment you arrive, you can feel how thoughtfully this home has been loved and cared for. Inside, the formal living and dining rooms make an impressive first impression with soaring ceilings and wonderful natural light. Toward the back of the home, the spaces become warm and inviting-exactly where you'll want to spend your time. The comfortable family room features a gas-log fireplace and flows beautifully into the breakfast area and open kitchen, all overlooking the incredible backyard. Step outside and discover what truly sets this property apart: a picturesque covered patio that may quickly become your favorite place to relax, along with stunning hidden gardens filled with mature plantings, special lighting and thoughtfully placed sculptures. The peaceful view toward a nearby barn creates a setting that feels worlds away from the city. Upstairs, the spacious primary suite is tastefully designed with a large walk-in closet and updated en suite bath, creating a calm and comfortable retreat. Two additional bedrooms and another full bath complete the upper level. Homes with this combination of quality, character, setting and pride of ownership are difficult to find. This is more than a home-it's a private garden retreat in one of northwest Indianapolis' most convenient locations. Updates include appliances, 2021 new dimensional roof, new front windows triple pane tinted, newer garage opener, exterior paint. You will love the 5 zone rainbird irrigation with drips for all your pots. Newer lighting throughout.
Active
Price cut: $5K (9/25)
$349,900
7020 Antelope Blvd, Indianapolis, IN 46278
3beds
1,834sqft
Residential, Single Family Residence
Built in 1994
9,147 Square Feet Lot
$347,700 Zestimate®
$191/sqft
$50/mo HOA
What's special
Gas-log fireplaceOverlooking the incredible backyardSpacious primary suiteTwo additional bedroomsBreakfast areaSoaring ceilingsWonderful natural light
- 66 days
- 1,049
- 63
Zillow last checked:
Listing updated:
Listed by:
Robert Ertel rob.ertel@compass.com,
Compass Indiana, LLC
Source: MIBOR as distributed by MLS GRID,MLS#: 22120496
Facts & features
Interior
Bedrooms & bathrooms
- Bedrooms: 3
- Bathrooms: 3
- Full bathrooms: 2
- 1/2 bathrooms: 1
- Main level bathrooms: 1
Primary bedroom
- Level: Upper
- Area: 224 Square Feet
- Dimensions: 14x16
Bedroom 2
- Level: Upper
- Area: 120 Square Feet
- Dimensions: 10x12
Bedroom 3
- Level: Upper
- Area: 120 Square Feet
- Dimensions: 12x10
Breakfast room
- Level: Main
- Area: 99 Square Feet
- Dimensions: 11x09
Family room
- Level: Main
- Area: 192 Square Feet
- Dimensions: 12x16
Kitchen
- Level: Main
- Area: 216 Square Feet
- Dimensions: 12x18
Laundry
- Level: Main
- Area: 48 Square Feet
- Dimensions: 08x06
Living room
- Level: Main
- Area: 276 Square Feet
- Dimensions: 12x23
Heating
- Forced Air
Cooling
- Central Air
Appliances
- Included: Dishwasher, Disposal, Gas Water Heater, Range Hood
Features
- Walk-In Closet(s), Eat-in Kitchen
- Has basement: No
- Number of fireplaces: 1
- Fireplace features: Family Room, Gas Log
Interior area
- Total structure area: 1,834
- Total interior livable area: 1,834 sqft
Video & virtual tour
Property
Parking
- Total spaces: 2
- Parking features: Attached
- Attached garage spaces: 2
- Details: Garage Parking Other(Keyless Entry)
Features
- Levels: Two
- Stories: 2
- Patio & porch: Covered, Patio
- Exterior features: Sprinkler System
- Fencing: Fenced,Privacy
Lot
- Size: 9,147 Square Feet
- Features: Corner Lot, Mature Trees
Details
- Additional structures: Storage
- Parcel number: 490434102018000600
- Horse amenities: None
Construction
Type & style
- Home type: SingleFamily
- Architectural style: Traditional
- Property subtype: Residential, Single Family Residence
Materials
- Vinyl With Brick
- Foundation: Slab
Condition
- New construction: No
- Year built: 1994
Utilities & green energy
- Water: Public
Community & HOA
Community
- Security: Security System
- Subdivision: Huntington Ridge
HOA
- Has HOA: Yes
- Services included: Entrance Common, Insurance
- HOA fee: $600 annually
Location
- Region: Indianapolis
Financial & listing details
- Price per square foot: $191/sqft
- Tax assessed value: $270,100
- Annual tax amount: $2,862
- Date on market: 8/15/2026
- Cumulative days on market: 68 days
Estimated market value
$347,700
$330,000 - $365,000
$2,133/mo
Price history
| Date | Event | Price |
|---|---|---|
| 9/25/2026 | Price change | $349,900-1.4%$191/sqft |
Source:  MIBOR as distributed by MLS GRID #22120496 Report a problem MIBOR as distributed by MLS GRID #22120496 Report a problem | ||
| 9/21/2026 | Price change | $354,900-1.3%$194/sqft |
Source: MIBOR as distributed by MLS GRID #22120496 Report a problem | ||
| 9/15/2026 | Price change | $359,400-0.1%$196/sqft |
Source: MIBOR as distributed by MLS GRID #22120496 Report a problem | ||
| 9/5/2026 | Price change | $359,900-2%$196/sqft |
Source: MIBOR as distributed by MLS GRID #22120496 Report a problem | ||
| 9/3/2026 | Price change | $367,400-0.7%$200/sqft |
Source: MIBOR as distributed by MLS GRID #22120496 Report a problem | ||
| 8/28/2026 | Price change | $369,900-1.3%$202/sqft |
Source: MIBOR as distributed by MLS GRID #22120496 Report a problem | ||
| 8/15/2026 | Listed for sale | $374,900$204/sqft |
Source: MIBOR as distributed by MLS GRID #22120496 Report a problem | ||
Public tax history
| Year | Property taxes | Tax assessment |
|---|---|---|
| 2025 | $3,034 +21.3% | $270,100 |
| 2024 | $2,501 +1.3% | $270,100 +8% |
| 2023 | $2,469 +20.7% | $250,100 +1.3% |
| 2022 | $2,045 +8.3% | $246,900 +21.4% |
| 2021 | $1,888 +5.5% | $203,300 +8.4% |
| 2020 | $1,790 +7.5% | $187,600 +5.5% |
| 2019 | $1,664 +4% | $177,900 +7.6% |
| 2018 | $1,600 -0.1% | $165,300 +6.1% |
| 2017 | $1,601 +11% | $155,800 +3.7% |
| 2016 | $1,442 -3.1% | $150,200 +1.6% |
| 2014 | $1,488 -2.6% | $147,800 +5.9% |
| 2013 | $1,527 | $139,600 -7.4% |
| 2012 | $1,527 | $150,800 +1% |
| 2011 | -- | $149,300 -1.5% |
| 2010 | $1,367 -3.3% | $151,500 -4.2% |
| 2009 | $1,414 | $158,100 +2.9% |
| 2007 | -- | $153,700 +0.3% |
| 2006 | -- | $153,300 +15.8% |
| 2005 | -- | $132,400 |
| 2004 | -- | $132,400 |
| 2003 | -- | $132,400 +58.4% |
| 2002 | -- | $83,600 +200% |
| 2001 | -- | $27,870 |
| 2000 | -- | $27,870 |
Find assessor info on the county website
Monthly payment
Est. payment
Payment breakdown
Explore the cost of this home by adjusting the details. Changes won't be saved.Climate risks
Neighborhood: Trader's Point
- $387,8004 bd2 ba3.1k sqft7012 Antelope Blvd, Indianapolis, IN 46278Off Market
- $339,9004 bd1 ba1.9k sqft7004 Antelope Blvd, Indianapolis, IN 46278Off Market
- $1,600-- bd-- ba-- sqft6645 Lafayette Rd, Indianapolis, IN 46278Off Market
- $315,2004 bd1 ba1.8k sqft6626 Caribou Pl, Indianapolis, IN 46278Off Market
Similar homes
- $399,9003 bd3 ba2.3k sqft7301 Chestnut Hills Blvd, Indianapolis, IN 46278Active
 MLS ID #22125037, Stephanie Evelo, Keller Williams Indy Metro NE. MIBOR as distributed by MLS GRID
 - $340,0004 bd3 ba2.2k sqft5836 Monticello Square Ln, Indianapolis, IN 46234Active
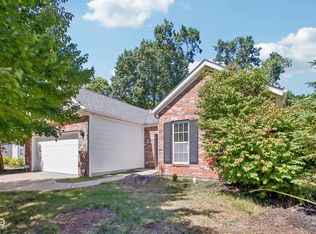
 MLS ID #22105321, Chukwudi Ikechukwu, Highgarden Real Estate. MIBOR as distributed by MLS GRID
 - $350,0003 bd2 ba2k sqft3414 Aylesford Ln, Indianapolis, IN 46228Active
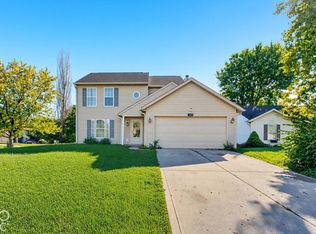
 MLS ID #22124677, Brenda Cook, F.C. Tucker Company. MIBOR as distributed by MLS GRID
 - $255,0003 bd3 ba1.5k sqft5949 Bowie Ln, Indianapolis, IN 46254Active
 MLS ID #22129349, Harold Davis, Janko Realty Group. MIBOR as distributed by MLS GRID
