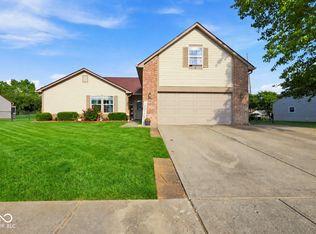
At 5836 Monticello Square Ln, discover a single-family residence built in 2006, offering 3,444 square feet of living space. This attractive property is in great condition, presenting an opportunity for sophisticated living. The kitchen is designed for both culinary exploration and social gatherings, featuring a central island that encourages interaction. The bathrooms provide comfort and convenience; one offers a double vanity and a walk-in shower, ensuring a refreshing start or end to your day. This property extends its appeal to the outdoors with a private yard, perfect for relaxation or entertaining. Practicality is woven throughout, with an attached garage for convenience, a dedicated laundry room, and both a patio and a porch offering versatile spaces for outdoor enjoyment. To experience the refined lifestyle this home offers, schedule your private showing today.
Active
Price cut: $25K (10/9)
$340,000
5836 Monticello Square Ln, Indianapolis, IN 46234
4beds
2,288sqft
Residential, Single Family Residence
Built in 2006
0.25 Acres Lot
$-- Zestimate®
$149/sqft
$40/mo HOA
What's special
Attached garage for convenienceDedicated laundry room
- 133 days
- 575
- 56
Zillow last checked:
Listing updated:
Listed by:
Chukwudi Ikechukwu indy@closewithchuks.com,
Highgarden Real Estate
Source: MIBOR as distributed by MLS GRID,MLS#: 22105321
Facts & features
Interior
Bedrooms & bathrooms
- Bedrooms: 4
- Bathrooms: 3
- Full bathrooms: 2
- 1/2 bathrooms: 1
- Main level bathrooms: 1
Primary bedroom
- Level: Upper
- Area: 192 Square Feet
- Dimensions: 16x12
Bedroom 2
- Level: Upper
- Area: 156 Square Feet
- Dimensions: 13x12
Bedroom 3
- Level: Upper
- Area: 144 Square Feet
- Dimensions: 12x12
Bedroom 4
- Level: Upper
- Area: 120 Square Feet
- Dimensions: 12x10
Breakfast room
- Level: Main
- Area: 130 Square Feet
- Dimensions: 13x10
Dining room
- Level: Main
- Area: 144 Square Feet
- Dimensions: 12x12
Great room
- Level: Main
- Area: 272 Square Feet
- Dimensions: 17x16
Kitchen
- Level: Main
- Area: 130 Square Feet
- Dimensions: 13x10
Laundry
- Level: Upper
- Area: 70 Square Feet
- Dimensions: 10x7
Sun room
- Level: Main
- Area: 108 Square Feet
- Dimensions: 12x9
Heating
- Forced Air, Electric
Cooling
- Central Air
Appliances
- Included: Dishwasher, Disposal, Microwave, Electric Oven, Refrigerator, Electric Water Heater, Water Softener Owned
- Laundry: Upper Level
Features
- High Ceilings, Ceiling Fan(s), Double Vanity, Entrance Foyer, High Speed Internet
- Windows: Wood Work Painted
- Has basement: No
- Number of fireplaces: 1
- Fireplace features: Gas Log, Great Room
Interior area
- Total structure area: 2,288
- Total interior livable area: 2,288 sqft
Video & virtual tour
Property
Parking
- Total spaces: 2
- Parking features: Attached
- Attached garage spaces: 2
- Details: Garage Parking Other(Finished Garage)
Features
- Levels: Two
- Stories: 2
- Patio & porch: Patio
- Exterior features: Water Feature Fountain
Lot
- Size: 0.25 Acres
- Features: Sidewalks, Storm Sewer, Street Lights, Rural - Subdivision
Details
- Parcel number: 320808231020000015
- Special conditions: Short Sale
- Horse amenities: None
Construction
Type & style
- Home type: SingleFamily
- Architectural style: Traditional
- Property subtype: Residential, Single Family Residence
Materials
- Brick, Vinyl Siding
- Foundation: Slab
Condition
- New construction: No
- Year built: 2006
Utilities & green energy
- Water: Public
Community & HOA
Community
- Subdivision: Williamsburg Villages
HOA
- Has HOA: Yes
- Services included: Entrance Common, Insurance, Maintenance
- HOA fee: $239 semi-annually
Location
- Region: Indianapolis
Financial & listing details
- Price per square foot: $149/sqft
- Tax assessed value: $298,500
- Annual tax amount: $6,602
- Date on market: 6/8/2026
- Cumulative days on market: 135 days
Estimated market value
Not available
Estimated sales range
Not available
Not available
Price history
| Date | Event | Price |
|---|---|---|
| 10/9/2026 | Price change | $340,000-6.8%$149/sqft |
Source:  MIBOR as distributed by MLS GRID #22105321 Report a problem MIBOR as distributed by MLS GRID #22105321 Report a problem | ||
| 6/8/2026 | Listed for sale | $365,000+5.8%$160/sqft |
Source: MIBOR as distributed by MLS GRID #22105321 Report a problem | ||
| 12/9/2024 | Sold | $345,000+1.8%$151/sqft |
Source: MIBOR as distributed by MLS GRID #22009260 Report a problem | ||
| 11/14/2024 | Pending sale | $339,000$148/sqft |
Source: MIBOR as distributed by MLS GRID #22009260 Report a problem | ||
| 10/30/2024 | Listed for sale | $339,000+73.8%$148/sqft |
Source: MIBOR as distributed by MLS GRID #22009260 Report a problem | ||
| 3/30/2016 | Sold | $195,000-2.5%$85/sqft |
Source: MIBOR as distributed by MLS GRID #21398828 Report a problem | ||
| 2/17/2016 | Pending sale | $199,900$87/sqft |
Source: Brownsburg #21398828 Report a problem | ||
| 2/12/2016 | Listed for sale | $199,900$87/sqft |
Source: Carpenter, REALTORS #21398828 Report a problem | ||
Public tax history
| Year | Property taxes | Tax assessment |
|---|---|---|
| 2025 | $3,053 +20.9% | $298,500 -2.2% |
| 2024 | $2,525 +4.7% | $305,300 +20.9% |
| 2023 | $2,412 +16.9% | $252,600 +4.7% |
| 2022 | $2,064 +9.5% | $241,200 +16.9% |
| 2021 | $1,884 +3.6% | $206,400 +8.5% |
| 2020 | $1,819 +5.8% | $190,200 +2.2% |
| 2019 | $1,719 -2.9% | $186,100 +5.3% |
| 2018 | $1,770 +8.9% | $176,700 -1% |
| 2017 | $1,626 -0.3% | $178,500 +3.4% |
| 2016 | $1,631 +2.4% | $172,600 +3.9% |
| 2014 | $1,593 +2.1% | $166,100 +4.4% |
| 2013 | $1,560 -2.6% | $159,100 -0.6% |
| 2011 | $1,601 | $160,100 |
| 2010 | $1,601 +0.1% | $160,100 -4.6% |
| 2009 | $1,600 -6.4% | $167,900 +3.6% |
| 2007 | $1,710 -16.5% | $162,000 +1.5% |
| 2006 | $2,048 | $159,600 +53100% |
| 2005 | -- | $300 |
Find assessor info on the county website
Monthly payment
Est. payment
Payment breakdown
Explore the cost of this home by adjusting the details. Changes won't be saved.Climate risks
Neighborhood: Eagle Creek
- $388,5004 bd3 ba2.9k sqft5848 Monticello Square Ln, Indianapolis, IN 46234Off Market
- $318,4003 bd2 ba1.9k sqft5816 Monticello Square Ln, Indianapolis, IN 46234Off Market
- $310,6003 bd2 ba1.5k sqft5860 Monticello Square Ln, Indianapolis, IN 46234Off Market

- $350,0003 bd2 ba2.4k sqft5782 Jamestown Square Ln, Indianapolis, IN 46234Sold

Similar homes
- $350,0004 bd3 ba2.8k sqft9802 Blue Ridge Way, Indianapolis, IN 46234Active
 MLS ID #22104678, Cindy Stockhaus, Better Homes and Gardens Real Estate Gold Key. MIBOR as distributed by MLS GRID
 - $349,9003 bd3 ba1.8k sqft7020 Antelope Blvd, Indianapolis, IN 46278Active
 MLS ID #22120496, Robert Ertel, Compass Indiana, LLC. MIBOR as distributed by MLS GRID
 - $295,0003 bd2 ba1.8k sqft2133 Citation Dr, Indianapolis, IN 46234Active
 MLS ID #22124229, Carl Vargas, F.C. Tucker Company. MIBOR as distributed by MLS GRID
 - $320,0003 bd3 ba1.7k sqft1893 Osman Dr, Avon, IN 46123Active
 MLS ID #22112030, Christopher Porter, CENTURY 21 Scheetz. MIBOR as distributed by MLS GRID
