ALL mechanicals, appliances, carpet, and the backyard privacy fence were installed within the last four years! This home offers peace of mind by saving you from any immediate high-ticket expenses of homeownership. AND, the SPACE it offers! This expansive four-bedroom home offers the rare combination of incredible room to grow and major recent updates. While the home has been well cared for, the interior serves as a clean, neutral blank canvas, ready for your personal style and creativity. Inside, you'll find a spacious eat-in kitchen with a center island, formal living and dining spaces, a cozy family room, and a generous upstairs loft. All four generously sized bedrooms feature walk-in closets, including a sprawling primary suite with its own sitting room. Complete with a main-level laundry room and a 2-car attached garage, this home allows awaits you! With a significant price reduction and major mechanical expenses taken care of - you can move right in with peace of mind. Don't let this opportunity get away!
Active
Price cut: $10K (10/16)
$329,900
3915 Rosefinch Cir, Indianapolis, IN 46228
4beds
2,956sqft
Residential, Single Family Residence
Built in 1999
6,098 Square Feet Lot
$-- Zestimate®
$112/sqft
$24/mo HOA
What's special
Walk-in closetsGenerous upstairs loftFour generously sized bedroomsExpansive four-bedroom homeCozy family roomMain-level laundry room
- 114 days
- 247
- 14
Zillow last checked:
Listing updated:
Listed by:
Kristi Gaynor kristi.gaynor@talktotucker.com,
F.C. Tucker Company
Source: MIBOR as distributed by MLS GRID,MLS#: 22100344
Facts & features
Interior
Bedrooms & bathrooms
- Bedrooms: 4
- Bathrooms: 3
- Full bathrooms: 2
- 1/2 bathrooms: 1
- Main level bathrooms: 1
Primary bedroom
- Level: Upper
- Area: 416 Square Feet
- Dimensions: 16x26
Bedroom 2
- Level: Upper
- Area: 144 Square Feet
- Dimensions: 12x12
Bedroom 3
- Level: Upper
- Area: 168 Square Feet
- Dimensions: 12x14
Bedroom 4
- Level: Upper
- Area: 144 Square Feet
- Dimensions: 12x12
Breakfast room
- Level: Main
- Area: 140 Square Feet
- Dimensions: 10x14
Dining room
- Level: Main
- Area: 143 Square Feet
- Dimensions: 13x11
Family room
- Level: Main
- Area: 266 Square Feet
- Dimensions: 19X14
Kitchen
- Level: Main
- Area: 140 Square Feet
- Dimensions: 10x14
Laundry
- Level: Main
- Area: 70 Square Feet
- Dimensions: 7x10
Living room
- Level: Main
- Area: 143 Square Feet
- Dimensions: 13x11
Loft
- Level: Upper
- Area: 208 Square Feet
- Dimensions: 13x16
Heating
- Forced Air, Electric
Cooling
- Central Air
Appliances
- Included: Dishwasher, Dryer, Electric Water Heater, Disposal, MicroHood, Microwave, Electric Oven, Refrigerator, Washer
- Laundry: Main Level
Features
- Kitchen Island, Entrance Foyer, Eat-in Kitchen, Pantry, Walk-In Closet(s)
- Has basement: No
Interior area
- Total structure area: 2,956
- Total interior livable area: 2,956 sqft
Property
Parking
- Total spaces: 2
- Parking features: Attached
- Attached garage spaces: 2
Features
- Levels: Two
- Stories: 2
- Patio & porch: Patio, Covered
- Fencing: Fenced,Privacy
Lot
- Size: 6,098 Square Feet
- Features: Cul-De-Sac, Sidewalks, Street Lights
Details
- Parcel number: 490605121015000600
- Horse amenities: None
Construction
Type & style
- Home type: SingleFamily
- Architectural style: Traditional
- Property subtype: Residential, Single Family Residence
Materials
- Vinyl With Brick
- Foundation: Slab
Condition
- Updated/Remodeled
- New construction: No
- Year built: 1999
Utilities & green energy
- Water: Public
- Utilities for property: Electricity Connected, Sewer Connected, Water Connected
Community & HOA
Community
- Subdivision: Falcon Lakes
HOA
- Has HOA: Yes
- Services included: Association Home Owners
- HOA fee: $290 annually
- HOA phone: 317-262-4989
Location
- Region: Indianapolis
Financial & listing details
- Price per square foot: $112/sqft
- Tax assessed value: $311,400
- Annual tax amount: $3,284
- Date on market: 6/26/2026
- Cumulative days on market: 111 days
- Electric utility on property: Yes
Estimated market value
Not available
Estimated sales range
Not available
Not available
Price history
| Date | Event | Price |
|---|---|---|
| 10/16/2026 | Price change | $329,900-2.9%$112/sqft |
Source:  MIBOR as distributed by MLS GRID #22100344 Report a problem MIBOR as distributed by MLS GRID #22100344 Report a problem | ||
| 9/4/2026 | Price change | $339,900-0.8%$115/sqft |
Source: MIBOR as distributed by MLS GRID #22100344 Report a problem | ||
| 8/12/2026 | Price change | $342,500-0.7%$116/sqft |
Source: MIBOR as distributed by MLS GRID #22100344 Report a problem | ||
| 7/16/2026 | Price change | $345,000-1.4%$117/sqft |
Source: MIBOR as distributed by MLS GRID #22100344 Report a problem | ||
| 6/26/2026 | Listed for sale | $350,000+11.8%$118/sqft |
Source: MIBOR as distributed by MLS GRID #22100344 Report a problem | ||
| 5/27/2022 | Sold | $313,000+4.4%$106/sqft |
Source: MIBOR as distributed by MLS GRID #21852468 Report a problem | ||
| 5/3/2022 | Pending sale | $299,900$101/sqft |
Source: MIBOR as distributed by MLS GRID #21852468 Report a problem | ||
| 4/30/2022 | Listed for sale | $299,900$101/sqft |
Source: MIBOR as distributed by MLS GRID #21852468 Report a problem | ||
Public tax history
| Year | Property taxes | Tax assessment |
|---|---|---|
| 2025 | $3,372 +7.8% | $311,400 +4% |
| 2024 | $3,127 +20.5% | $299,500 -4.2% |
| 2023 | $2,595 +20.9% | $312,700 +20.5% |
| 2022 | $2,147 +14.1% | $259,500 +20.9% |
| 2021 | $1,881 -1.5% | $214,700 +14.1% |
| 2020 | $1,910 +0.7% | $188,100 -1.5% |
| 2019 | $1,897 +10.9% | $191,000 +0.7% |
| 2018 | $1,711 +4.1% | $189,700 +13% |
| 2017 | $1,644 +2.8% | $167,900 +7% |
| 2016 | $1,600 +5.2% | $156,900 +3.2% |
| 2014 | $1,521 +5.8% | $152,100 +1% |
| 2013 | $1,437 | $150,600 +3.7% |
| 2012 | $1,437 | $145,200 -6.7% |
| 2011 | -- | $155,700 -2% |
| 2010 | $1,458 -3.8% | $158,800 -4.6% |
| 2009 | $1,515 | $166,500 -4.4% |
| 2007 | -- | $174,200 -3.4% |
| 2006 | -- | $180,300 +12.5% |
| 2005 | -- | $160,300 |
| 2004 | -- | $160,300 |
| 2003 | -- | $160,300 +61.6% |
| 2002 | -- | $99,200 +200.1% |
| 2001 | -- | $33,060 |
Find assessor info on the county website
Monthly payment
Est. payment
Payment breakdown
Explore the cost of this home by adjusting the details. Changes won't be saved.Climate risks
Neighborhood: Snacks-Guion Creek
- $250,5004 bd2 ba1.3k sqft3921 Rosefinch Cir, Indianapolis, IN 46228Off Market
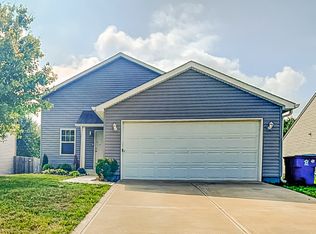
- $253,2003 bd2 ba1.4k sqft3909 Rosefinch Cir, Indianapolis, IN 46228Off Market

- $236,4003 bd1 ba1.4k sqft3927 Rosefinch Cir, Indianapolis, IN 46228Off Market
- $241,1003 bd2 ba1.5k sqft3849 Rosefinch Cir, Indianapolis, IN 46228Off Market
Similar homes
- $350,0004 bd3 ba2.4k sqft3714 Shepperton Blvd, Indianapolis, IN 46228Active
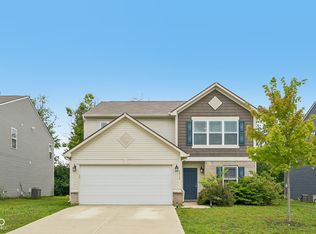 MLS ID #22117079, Craig Deboor, Real Broker, LLC. MIBOR as distributed by MLS GRID
 - $350,0003 bd2 ba2k sqft3414 Aylesford Ln, Indianapolis, IN 46228Active
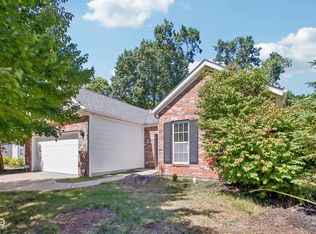 MLS ID #22124677, Brenda Cook, F.C. Tucker Company. MIBOR as distributed by MLS GRID
 - $379,0004 bd3 ba3k sqft3530 W Waterloo Dr, Indianapolis, IN 46268Active
 MLS ID #22125210, Loretta Jones, Fathom Realty. MIBOR as distributed by MLS GRID
 - $315,0003 bd3 ba2.5k sqft4927 Flame Way, Indianapolis, IN 46254Active
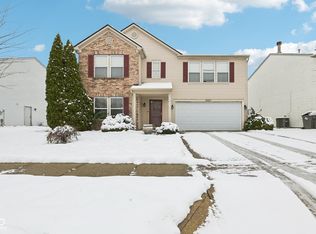 MLS ID #22074767, Jake Deputy, Trueblood Real Estate. MIBOR as distributed by MLS GRID
