Built in 2021, this beautifully maintained two story home offers the perfect blend of modern style and everyday comfort. The bright, open concept main level features abundant natural light, a gas fireplace with a custom accent wall, and a seamless layout that's ideal for entertaining or relaxing. Upstairs, you'll find a spacious loft that's ideal for a second living area, home office, or playroom, along with a private primary suite featuring dual sinks, a large soaking tub, and a walk in closet. With 4 bedrooms, 2.5 bathrooms, updated light fixtures, a plumbed water softener, and a privacy fenced backyard, this home is truly move in ready. Conveniently located just minutes from downtown Indianapolis, shopping, dining, parks, and major highways, this home offers the perfect balance of comfort, style, and convenience. Schedule your showing today!
Active
Price cut: $10K (9/2)
$350,000
3714 Shepperton Blvd, Indianapolis, IN 46228
4beds
2,444sqft
Residential, Single Family Residence
Built in 2021
7,405 Square Feet Lot
$-- Zestimate®
$143/sqft
$38/mo HOA
What's special
Private primary suiteAbundant natural lightLarge soaking tubDual sinksUpdated light fixturesPrivacy fenced backyardWalk in closet
- 71 days
- 177
- 25
Zillow last checked:
Listing updated:
Listed by:
Craig Deboor craig@deboorgroup.com,
Real Broker, LLC,
Joel Clausen,
Real Broker, LLC
Source: MIBOR as distributed by MLS GRID,MLS#: 22117079
Facts & features
Interior
Bedrooms & bathrooms
- Bedrooms: 4
- Bathrooms: 3
- Full bathrooms: 2
- 1/2 bathrooms: 1
- Main level bathrooms: 1
Primary bedroom
- Level: Upper
- Area: 238 Square Feet
- Dimensions: 17x 14
Bedroom 2
- Level: Upper
- Area: 100 Square Feet
- Dimensions: 10x10
Bedroom 3
- Level: Upper
- Area: 100 Square Feet
- Dimensions: 10x10
Bedroom 4
- Level: Upper
- Area: 117 Square Feet
- Dimensions: 13x9
Bonus room
- Level: Main
- Area: 126 Square Feet
- Dimensions: 14x9
Family room
- Level: Main
- Area: 306 Square Feet
- Dimensions: 18x17
Kitchen
- Level: Main
- Area: 160 Square Feet
- Dimensions: 16x10
Heating
- Forced Air, Natural Gas
Cooling
- Central Air
Appliances
- Included: Dishwasher, Microwave, Electric Oven, Refrigerator
Features
- Attic Access, Kitchen Island, Pantry, Smart Thermostat, Walk-In Closet(s)
- Windows: Wood Work Painted
- Has basement: No
- Attic: Access Only
- Number of fireplaces: 1
- Fireplace features: Gas Starter, Living Room
Interior area
- Total structure area: 2,444
- Total interior livable area: 2,444 sqft
Property
Parking
- Total spaces: 2
- Parking features: Attached
- Attached garage spaces: 2
Features
- Levels: Two
- Stories: 2
- Fencing: Fenced,Privacy
Lot
- Size: 7,405 Square Feet
Details
- Parcel number: 490617108007019600
- Horse amenities: None
Construction
Type & style
- Home type: SingleFamily
- Architectural style: Traditional
- Property subtype: Residential, Single Family Residence
Materials
- Other
- Foundation: Slab
Condition
- New construction: No
- Year built: 2021
Utilities & green energy
- Water: Public
Community & HOA
Community
- Subdivision: Cheswick Place
HOA
- Has HOA: Yes
- Amenities included: Maintenance
- Services included: Entrance Common, Maintenance
- HOA fee: $460 annually
- HOA phone: 317-875-5600
Location
- Region: Indianapolis
Financial & listing details
- Price per square foot: $143/sqft
- Tax assessed value: $334,000
- Annual tax amount: $3,544
- Date on market: 8/7/2026
- Cumulative days on market: 58 days
Estimated market value
Not available
Estimated sales range
Not available
Not available
Price history
| Date | Event | Price |
|---|---|---|
| 9/2/2026 | Price change | $350,000-2.8%$143/sqft |
Source:  MIBOR as distributed by MLS GRID #22117079 Report a problem MIBOR as distributed by MLS GRID #22117079 Report a problem | ||
| 8/7/2026 | Listed for sale | $360,000+37.2%$147/sqft |
Source: MIBOR as distributed by MLS GRID #22117079 Report a problem | ||
| 8/20/2021 | Sold | $262,435$107/sqft |
Source: Public Record Report a problem | ||
Public tax history
| Year | Property taxes | Tax assessment |
|---|---|---|
| 2025 | $3,538 -43.2% | $334,000 +6.4% |
| 2024 | $6,230 +19.5% | $313,900 +0.8% |
| 2023 | $5,212 | $311,500 +19.5% |
| 2022 | -- | $260,600 |
Find assessor info on the county website
Monthly payment
Est. payment
Payment breakdown
Explore the cost of this home by adjusting the details. Changes won't be saved.Climate risks
Neighborhood: Snacks-Guion Creek
Nearby schools
Schools provided by the listing agent
- High: Pike High School
Source: MIBOR as distributed by MLS GRID. This data may not be complete. We recommend contacting the local school district to confirm school assignments for this home.
- $327,5004 bd2 ba2.8k sqft3720 Shepperton Blvd, Indianapolis, IN 46228Off Market
- $402,9004 bd2 ba2.8k sqft3708 Shepperton Blvd, Indianapolis, IN 46228Off Market
- $342,9005 bd2 ba2.6k sqft3726 Shepperton Blvd, Indianapolis, IN 46228Off Market
- $224,9003 bd2 ba1.6k sqft3902 Bonn Dr, Indianapolis, IN 46228Off Market
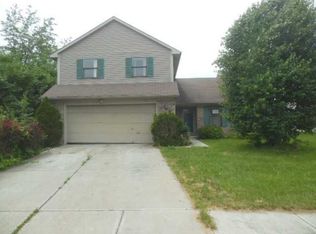
Similar homes
- $379,0004 bd3 ba3k sqft3530 W Waterloo Dr, Indianapolis, IN 46268Active
 MLS ID #22125210, Loretta Jones, Fathom Realty. MIBOR as distributed by MLS GRID
 - $350,0004 bd3 ba2.8k sqft9802 Blue Ridge Way, Indianapolis, IN 46234Active
 MLS ID #22104678, Cindy Stockhaus, Better Homes and Gardens Real Estate Gold Key. MIBOR as distributed by MLS GRID
 - $308,0003 bd3 ba2.1k sqft154 Handley St, Indianapolis, IN 46222Active
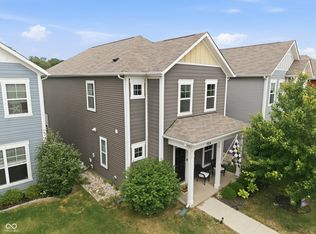 MLS ID #22109164, Jamie Blackburn, @properties. MIBOR as distributed by MLS GRID
 - $319,9003 bd3 ba2.1k sqft2512 Drewmatt Ln, Indianapolis, IN 46234Active
 MLS ID #22116150, Amber Russell, Keller Williams Indy Metro NE. MIBOR as distributed by MLS GRID
