Welcome to 7430 Little Oak Ln! This spacious 4-bedroom, 2.5-bath home offers 2,330 square feet of living space on an incredible .81-acre lot. Wrapped in full brick, this home has a classic look and plenty of space both inside and out. Step inside to a comfortable and inviting layout with room for everyday living, entertaining, and everything in between. With four bedrooms, there's plenty of flexibility for family, guests, a home office, or whatever fits your lifestyle. Outside is where this property really stands out! Sitting on nearly an acre, you'll have plenty of room to spread out, entertain, play, garden, or simply enjoy having some extra space of your own. If you're looking for garage and storage space, this one has you covered. In addition to the attached garage and mini barn, the property features a detached garage that's perfect for extra vehicles, a workshop, hobbies, or additional storage. This home offers a combination that's hard to find in popular Franklin Township. Come see everything this property has to offer and make it yours!
Active
Price cut: $10.1K (10/15)
$379,900
7430 Little Oak Ln, Indianapolis, IN 46259
4beds
2,330sqft
Residential, Single Family Residence
Built in 1972
0.81 Acres Lot
$-- Zestimate®
$163/sqft
$-- HOA
What's special
- 53 days
- 883
- 88
Zillow last checked:
Listing updated:
Listed by:
Tyler Halcomb tylerhalcomb@kw.com,
Keller Williams Indy Metro Partners
Source: MIBOR as distributed by MLS GRID,MLS#: 22123048
Facts & features
Interior
Bedrooms & bathrooms
- Bedrooms: 4
- Bathrooms: 3
- Full bathrooms: 2
- 1/2 bathrooms: 1
- Main level bathrooms: 1
- Main level bedrooms: 1
Primary bedroom
- Level: Upper
- Area: 210 Square Feet
- Dimensions: 15x14
Bedroom 2
- Level: Upper
- Area: 165 Square Feet
- Dimensions: 15x11
Bedroom 3
- Level: Upper
- Area: 132 Square Feet
- Dimensions: 12x11
Bedroom 4
- Features: Tile-Ceramic
- Level: Main
- Area: 210 Square Feet
- Dimensions: 14x15
Dining room
- Level: Main
- Area: 299 Square Feet
- Dimensions: 23x13
Family room
- Level: Main
- Area: 315 Square Feet
- Dimensions: 21x15
Kitchen
- Level: Main
- Area: 180 Square Feet
- Dimensions: 15x12
Laundry
- Features: Tile-Ceramic
- Level: Main
- Area: 48 Square Feet
- Dimensions: 6x8
Living room
- Level: Main
- Area: 221 Square Feet
- Dimensions: 17x13
Office
- Level: Main
- Area: 120 Square Feet
- Dimensions: 12x10
Heating
- Forced Air
Cooling
- Central Air
Appliances
- Included: Dishwasher, Disposal, Gas Water Heater, MicroHood, Electric Oven
- Laundry: Main Level
Features
- Attic Pull Down Stairs, Breakfast Bar, Entrance Foyer, Ceiling Fan(s), High Speed Internet, Eat-in Kitchen, Smart Thermostat
- Windows: Wood Work Painted
- Has basement: No
- Attic: Pull Down Stairs
- Number of fireplaces: 1
- Fireplace features: Family Room, Wood Burning
Interior area
- Total structure area: 2,330
- Total interior livable area: 2,330 sqft
Video & virtual tour
Property
Parking
- Total spaces: 4
- Parking features: Attached, Detached, Asphalt, Garage Faces Rear
- Attached garage spaces: 4
- Details: Garage Parking Other(Floor Drain, Finished Garage, Service Door)
Features
- Levels: Multi/Split
- Patio & porch: Patio
Lot
- Size: 0.81 Acres
- Features: Corner Lot, Not In Subdivision, Mature Trees
Details
- Additional structures: Barn Mini
- Parcel number: 491616106014000300
- Horse amenities: None
Construction
Type & style
- Home type: SingleFamily
- Architectural style: Traditional
- Property subtype: Residential, Single Family Residence
Materials
- Brick, Vinyl Siding
- Foundation: Slab, Crawl Space
Condition
- New construction: No
- Year built: 1972
Utilities & green energy
- Water: Public
Community & HOA
Community
- Subdivision: No Subdivision
HOA
- Has HOA: No
Location
- Region: Indianapolis
Financial & listing details
- Price per square foot: $163/sqft
- Tax assessed value: $407,100
- Annual tax amount: $4,002
- Date on market: 8/28/2026
- Cumulative days on market: 35 days
Estimated market value
Not available
Estimated sales range
Not available
Not available
Price history
| Date | Event | Price |
|---|---|---|
| 10/15/2026 | Price change | $379,900-2.6%$163/sqft |
Source:  MIBOR as distributed by MLS GRID #22123048 Report a problem MIBOR as distributed by MLS GRID #22123048 Report a problem | ||
| 9/18/2026 | Listed for sale | $390,000$167/sqft |
Source: MIBOR as distributed by MLS GRID #22123048 Report a problem | ||
| 8/30/2026 | Pending sale | $390,000$167/sqft |
Source: MIBOR as distributed by MLS GRID #22123048 Report a problem | ||
| 8/28/2026 | Listed for sale | $390,000+16.4%$167/sqft |
Source: MIBOR as distributed by MLS GRID #22123048 Report a problem | ||
| 8/25/2021 | Sold | $335,000+1.5%$144/sqft |
Source: MIBOR as distributed by MLS GRID #21800872 Report a problem | ||
| 7/26/2021 | Pending sale | $329,900$142/sqft |
Source: MIBOR as distributed by MLS GRID #21800872 Report a problem | ||
| 7/22/2021 | Listed for sale | $329,900+50%$142/sqft |
Source: MIBOR as distributed by MLS GRID #21800872 Report a problem | ||
| 4/3/2017 | Sold | $220,000-3.9%$94/sqft |
Source: MIBOR as distributed by MLS GRID #21463673 Report a problem | ||
| 3/26/2017 | Pending sale | $229,000$98/sqft |
Source: Hoosier, REALTORS #21463673 Report a problem | ||
| 2/5/2017 | Listed for sale | $229,000+9%$98/sqft |
Source: Hoosier, REALTORS #21463673 Report a problem | ||
| 10/2/2014 | Sold | $210,000-8.7%$90/sqft |
Source: MIBOR as distributed by MLS GRID #21273736 Report a problem | ||
| 9/10/2014 | Pending sale | $229,900$99/sqft |
Source: CENTURY 21 Scheetz #21273736 Report a problem | ||
| 8/19/2014 | Price change | $229,900+1.8%$99/sqft |
Source: CENTURY 21 Scheetz #21273736 Report a problem | ||
| 8/18/2014 | Price change | $225,900-1.7%$97/sqft |
Source: CENTURY 21 Scheetz #21273736 Report a problem | ||
| 7/15/2014 | Price change | $229,900-2.1%$99/sqft |
Source: CENTURY 21 Scheetz #21273736 Report a problem | ||
| 4/11/2014 | Price change | $234,900-2.1%$101/sqft |
Source: CENTURY 21 Scheetz #21273736 Report a problem | ||
| 2/5/2014 | Listed for sale | $239,900+24.3%$103/sqft |
Source: CENTURY 21 Scheetz #21273736 Report a problem | ||
| 5/17/2012 | Sold | $193,000-3.5%$83/sqft |
Source: Public Record Report a problem | ||
| 3/13/2012 | Listed for sale | $199,900$86/sqft |
Source: Carpenter Realtors #21165204 Report a problem | ||
Public tax history
| Year | Property taxes | Tax assessment |
|---|---|---|
| 2025 | $3,371 -8.8% | $407,100 +20.8% |
| 2024 | $3,697 -3.9% | $337,100 +2.7% |
| 2023 | $3,848 +51.6% | $328,300 -2.1% |
| 2022 | $2,537 +7.3% | $335,300 +55.2% |
| 2021 | $2,366 +20.7% | $216,000 +7.6% |
| 2020 | $1,960 +3.9% | $200,800 +21.4% |
| 2019 | $1,887 -6% | $165,400 +4% |
| 2018 | $2,007 -5.3% | $159,100 -5% |
| 2017 | $2,120 +10.6% | $167,500 +1.6% |
| 2016 | $1,917 +1.7% | $164,800 +5.4% |
| 2014 | $1,885 -0.6% | $156,300 |
| 2013 | $1,896 | $156,300 -0.2% |
| 2012 | $1,896 | $156,600 +1.3% |
| 2011 | -- | $154,600 |
| 2010 | $1,836 0% | $154,600 |
| 2009 | $1,836 | $154,600 -4.6% |
| 2007 | -- | $162,100 -0.6% |
| 2006 | -- | $163,000 +14% |
| 2005 | -- | $143,000 +15.8% |
| 2004 | -- | $123,500 -14.6% |
| 2003 | -- | $144,600 +91.3% |
| 2002 | -- | $75,600 +200% |
| 2001 | -- | $25,200 |
| 2000 | -- | $25,200 |
Find assessor info on the county website
Monthly payment
Est. payment
Payment breakdown
Explore the cost of this home by adjusting the details. Changes won't be saved.Climate risks
Neighborhood: Acton
Nearby schools
Schools provided by the listing agent
- High: Franklin Central High School
Source: MIBOR as distributed by MLS GRID. This data may not be complete. We recommend contacting the local school district to confirm school assignments for this home.
- $346,8004 bd2 ba2.3k sqft7420 Little Oak Ln, Indianapolis, IN 46259Off Market
- $499,0004 bd4 ba3.4k sqft10724 E Southport Rd, Indianapolis, IN 46259Off Market
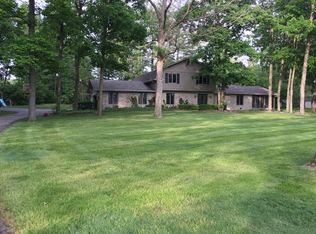
- $404,3003 bd3 ba3.3k sqft7410 Little Oak Ln, Indianapolis, IN 46259Off Market
- $300,4002 bd0 ba2.2k sqft10836 E Southport Rd, Indianapolis, IN 46259Off Market
Similar homes
- $310,0004 bd3 ba2.1k sqft6511 Caressa Way, Indianapolis, IN 46259Active
 MLS ID #22122462, Stephen Clark, Compass Indiana, LLC. MIBOR as distributed by MLS GRID
 - $329,0004 bd3 ba2.3k sqft4789 Summit Lake Pl, Indianapolis, IN 46239Active
 MLS ID #22123485, Katie Malott, Berkshire Hathaway Home. MIBOR as distributed by MLS GRID
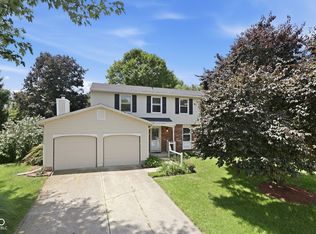
 - $380,0004 bd3 ba2.6k sqft430 Meadow Cir, Greenwood, IN 46142Active
 MLS ID #22114151, Amy Mocas, Berkshire Hathaway Home. MIBOR as distributed by MLS GRID
 - $369,9004 bd3 ba2.6k sqft7140 Avalon Trail Dr, Indianapolis, IN 46250Active
 MLS ID #22125888, Elizabeth Ewbank, Highgarden Real Estate. MIBOR as distributed by MLS GRID
