Located perfectly to everything! This home offers 2857 square feet of living space, fully fenced back yard (.34 of an acre), brick and vinyl for a maintenance free exterior. New fruit trees, established landscaping, brick patio and covered front porch. Its open-plan design flows effortlessly into the living room & dining room perfect for everyday living and social gatherings. The family room offers a wood burning fireplace w/insert. The kitchen is the heart of every home and offers plenty of cabinetry and counter space, granite counter tops and back splash, all appliances stay including the washer and dryer. New wood flooring and ceramic tile throughout the home on both levels. The home offers 3 bedrooms, loft and 2 full baths upstairs. The home has had many updates in the last 5 years to include the exterior paint, roofing, skylights, interior paint, wood flooring, lighting in the dining and living room, new ceiling fans, garage door, fruit trees, granite counters and backsplash, hood fan, stove/range, dishwasher, microwave, washer, dryer, tile flooring, tile showers, new shower doors and more. This home offers "space" inside and out, there is room for privacy! There is a mini barn in the back yard, 2 new apple trees, 1 peach tree, cherries.
Active
$382,500
8768 Buckhaven Dr, Indianapolis, IN 46256
3beds
2,857sqft
:
Get pre-qualified$2,584/mo
Residential, Single Family Residence
Built in 1988
0.37 Acres Lot
$-- Zestimate®
$134/sqft
$8/mo HOA
What's special
Garage doorExterior paintCovered front porchEstablished landscapingNew fruit treesNew shower doorsTile showers
- 23 days |
- 655 |
- 15 |
Zillow last checked:
Listing updated:
Listed by:
Christine Krause 317-513-7137,
Crossroads Realty
Source: MIBOR as distributed by MLS GRID,MLS#: 22111229
Facts & features
Interior
Bedrooms & bathrooms
- Bedrooms: 3
- Bathrooms: 3
- Full bathrooms: 2
- 1/2 bathrooms: 1
- Main level bathrooms: 1
Bedroom 2
- Level: Upper
- Area: 150 Square Feet
- Dimensions: 15x10
Bedroom 3
- Level: Upper
- Area: 120 Square Feet
- Dimensions: 12x10
Breakfast room
- Level: Main
- Area: 117 Square Feet
- Dimensions: 13x9
Dining room
- Level: Main
- Area: 144 Square Feet
- Dimensions: 12x12
Family room
- Level: Main
- Area: 234 Square Feet
- Dimensions: 18x13
Kitchen
- Level: Main
- Area: 130 Square Feet
- Dimensions: 13x10
Laundry
- Features: Tile-Ceramic
- Level: Main
- Area: 49 Square Feet
- Dimensions: 7x7
Living room
- Level: Main
- Area: 240 Square Feet
- Dimensions: 16x15
Loft
- Level: Upper
- Area: 120 Square Feet
- Dimensions: 12x10
Heating
- Electric, Forced Air
Cooling
- Central Air
Appliances
- Included: Electric Cooktop, Dishwasher, Dryer, Electric Water Heater, Disposal, Microwave, Refrigerator, Washer
- Laundry: Connections All, Main Level
Features
- Attic Access, Breakfast Bar, High Ceilings, Kitchen Island, Ceiling Fan(s), Hardwood Floors, High Speed Internet, Pantry
- Flooring: Hardwood
- Windows: Wood Work Painted
- Has basement: No
- Attic: Access Only
- Number of fireplaces: 1
- Fireplace features: Family Room, Wood Burning
Interior area
- Total structure area: 2,857
- Total interior livable area: 2,857 sqft
Property
Parking
- Total spaces: 2
- Parking features: Attached
- Attached garage spaces: 2
Features
- Levels: Two
- Stories: 2
- Patio & porch: Covered, Patio
- Exterior features: Smart Lock(s), Other
- Fencing: Fenced,Fence Complete,Full
Lot
- Size: 0.37 Acres
- Features: Sidewalks, Mature Trees
Details
- Additional structures: Barn Mini
- Parcel number: 490213117035000400
- Horse amenities: None
Construction
Type & style
- Home type: SingleFamily
- Architectural style: Traditional
- Property subtype: Residential, Single Family Residence
Materials
- Vinyl With Brick
- Foundation: Slab
Condition
- New construction: No
- Year built: 1988
Utilities & green energy
- Water: Public
- Utilities for property: Electricity Connected, Sewer Connected, Water Connected
Community & HOA
Community
- Subdivision: Brunson Acres
HOA
- Has HOA: Yes
- Amenities included: Maintenance
- Services included: Maintenance
- HOA fee: $100 annually
Location
- Region: Indianapolis
Financial & listing details
- Price per square foot: $134/sqft
- Tax assessed value: $332,800
- Annual tax amount: $3,690
- Date on market: 7/1/2026
- Cumulative days on market: 27 days
- Electric utility on property: Yes
Estimated market value
Not available
Estimated sales range
Not available
Not available
Price history
| Date | Event | Price |
|---|---|---|
| 7/1/2026 | Listed for sale | $382,500+122.4%$134/sqft |
Source:  MIBOR as distributed by MLS GRID #22111229 Report a problem MIBOR as distributed by MLS GRID #22111229 Report a problem | ||
| 6/20/2018 | Sold | $172,000-4.4%$60/sqft |
Source: MIBOR as distributed by MLS GRID #21559056 Report a problem | ||
| 4/29/2018 | Pending sale | $180,000$63/sqft |
Source: Keller Williams Indianapolis Metro North #21559056 Report a problem | ||
| 4/24/2018 | Listed for sale | $180,000+6.5%$63/sqft |
Source: Keller Williams Indpls Metro N #21559056 Report a problem | ||
| 10/3/2012 | Listing removed | $169,000$59/sqft |
Source: CENTURY 21 Scheetz #21179900 Report a problem | ||
| 6/3/2012 | Listed for sale | $169,000$59/sqft |
Source: CENTURY 21 Scheetz #21179900 Report a problem | ||
Public tax history
| Year | Property taxes | Tax assessment |
|---|---|---|
| 2025 | $3,691 +6.1% | $332,800 -1.2% |
| 2024 | $3,479 +4.9% | $336,900 +5.5% |
| 2023 | $3,316 +16.6% | $319,300 +6.5% |
| 2022 | $2,845 +8.6% | $299,700 +17.8% |
| 2021 | $2,620 +22% | $254,500 +9.5% |
| 2020 | $2,148 +0.3% | $232,500 +8.4% |
| 2019 | $2,142 +6.8% | $214,500 +0.2% |
| 2018 | $2,006 +1.1% | $214,000 +8.5% |
| 2017 | $1,984 +4.6% | $197,200 +3.4% |
| 2016 | $1,896 +4.5% | $190,700 +5.2% |
| 2014 | $1,813 -2.4% | $181,200 +0.7% |
| 2013 | $1,857 | $179,900 -3.1% |
| 2012 | $1,857 | $185,600 +1% |
| 2011 | -- | $183,800 |
| 2010 | $1,840 +11.5% | $183,800 +6.7% |
| 2009 | $1,650 | $172,300 -7.5% |
| 2007 | -- | $186,300 +0.2% |
| 2006 | -- | $186,000 +18.7% |
| 2005 | -- | $156,700 |
| 2004 | -- | $156,700 |
| 2003 | -- | $156,700 +70.9% |
| 2002 | -- | $91,700 +200% |
| 2001 | -- | $30,570 |
| 2000 | -- | $30,570 |
Find assessor info on the county website
Monthly payment
Est. payment
Payment breakdown
Explore the cost of this home by adjusting the details. Changes won't be saved.Climate risks
Neighborhood: Fall Creek
Nearby schools
GreatSchools rating
- 6/10Mary Evelyn Castle Elementary SchoolGrades: 1-6Distance: 1 mi
- 5/10Fall Creek Valley Middle SchoolGrades: 7-8Distance: 3.8 mi
- 5/10Lawrence North High SchoolGrades: 9-12Distance: 2.2 mi
- $339,0003 bd3 ba2.1k sqft8778 Buckhaven Dr, Indianapolis, IN 46256Sold
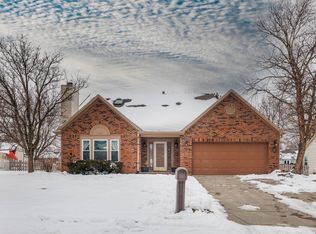
- $280,4003 bd2 ba1.4k sqft8758 Buckhaven Dr, Indianapolis, IN 46256Off Market

- $354,900-- bd2 ba2.1k sqft8788 Buckhaven Dr, Indianapolis, IN 46256Off Market
- $306,400-- bd1 ba1.9k sqft8748 Buckhaven Dr, Indianapolis, IN 46256Off Market
- $335,700-- bd1 ba2k sqft8765 Buckhaven Dr, Indianapolis, IN 46256Off Market
- $289,0003 bd2 ba1.3k sqft8717 Powderhorn Way, Indianapolis, IN 46256Off Market
- $298,8004 bd2 ba1.7k sqft8727 Powderhorn Way, Indianapolis, IN 46256Off Market
- $260,7002 bd2 ba1.5k sqft9255 Powderhorn Ln, Indianapolis, IN 46256Off Market
A local agent can set up tours, give advice and negotiate with sellers.
Similar homes
- $329,0003 bd3 ba1.9k sqft6811 Kingman Dr, Indianapolis, IN 46256Active
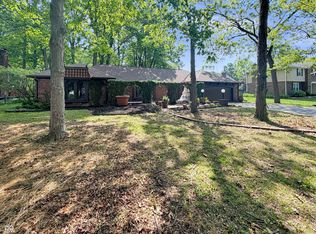 MLS ID #22083896, Shelby Farrar, Opendoor Brokerage LLC. MIBOR as distributed by MLS GRID
 - $375,0004 bd3 ba2.3k sqft9530 N Park Ave, Indianapolis, IN 46240Active
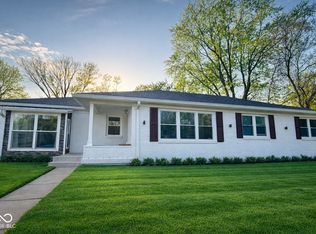 MLS ID #22095363, Marjan Hosseini, eXp Realty LLC. MIBOR as distributed by MLS GRID
 - $322,0003 bd3 ba1.5k sqft8913 Glass Chimney Ln, Fishers, IN 46037Active
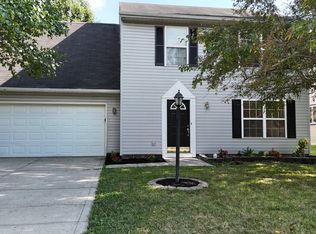 MLS ID #22111737, Barinder Singh, eXp Realty, LLC. MIBOR as distributed by MLS GRID
 - $369,9003 bd2 ba1.5k sqft10978 Greenfield Ave, Noblesville, IN 46060Active
 MLS ID #22114911, Christine Coleman, ROI Property Group LLC. MIBOR as distributed by MLS GRID
 - $409,9993 bd3 ba4.1k sqft6362 Breamore Rd, Indianapolis, IN 46220ActiveMLS ID #22100790, Tyrone Murphy, Hall & Russell Real Estate Group. MIBOR as distributed by MLS GRID
- $305,0003 bd3 ba2.5k sqft4338 Westbourne Dr, Indianapolis, IN 46205ActiveMLS ID #22108391, Patricia Cox, Carpenter, REALTORS®. MIBOR as distributed by MLS GRID
- $400,0004 bd3 ba2.9k sqft3235 Citadel Ct, Indianapolis, IN 46268ActiveMLS ID #22094541, Billy Albright, Elite One Properties, LLC. MIBOR as distributed by MLS GRID
- $354,9003 bd2 ba2.6k sqft5714 N Rural St, Indianapolis, IN 46220ActiveMLS ID #22105753, Corey Myers, Highgarden Real Estate. MIBOR as distributed by MLS GRID
- $399,0003 bd3 ba2k sqft6648 McFarland Rd, Indianapolis, IN 46227ActiveMLS ID #22112688, Whitney Christy, Ever Real Estate, LLC. MIBOR as distributed by MLS GRID
- $363,0004 bd3 ba2.8k sqft15303 Beam St, Noblesville, IN 46060For Sale By Owner
- $449,0004 bd4 ba3.3k sqft8898 Torrance Pl, Fishers, IN 46038ActiveMLS ID #22104502, Steven Koleno, Beycome Brokerage Realty LLC. MIBOR as distributed by MLS GRID
- $375,0004 bd2 ba3.1k sqft24 Sleepy Hollow Dr, Westfield, IN 46074ActiveMLS ID #22096908, Rick Hogge, Keller Williams Indpls Metro N. MIBOR as distributed by MLS GRID
- $364,9003 bd3 ba1.6k sqft5190 N County Road 1000 E, Brownsburg, IN 46112ActiveMLS ID #22113534, Ross Hazel, Hometrail Realty LLC. MIBOR as distributed by MLS GRID
- $309,0004 bd3 ba2.4k sqft10142 Ironway Dr, Indianapolis, IN 46239ActiveMLS ID #22102685, Gregory Geller, F.C. Tucker Company. MIBOR as distributed by MLS GRID
- $320,0004 bd3 ba2.7k sqft616 Midnight Ct, Indianapolis, IN 46239ActiveMLS ID #22105150, Audrey Satterblom, A.S.A.P. Real Estate. MIBOR as distributed by MLS GRID
- $305,0003 bd3 ba2.1k sqft2560 Cabin Hill Rd, Indianapolis, IN 46229ActiveMLS ID #22115954, Gino Liongson, LLM Capital. MIBOR as distributed by MLS GRID
- $449,9994 bd3 ba2.8k sqft12934 Quarterback Ln, Fishers, IN 46037ActiveMLS ID #22106762, Nikita Crawford, JNA REALTY LLC. MIBOR as distributed by MLS GRID
- $345,0003 bd2 ba2.6k sqft9770 E 191st St, Noblesville, IN 46060ActiveMLS ID #22101705, Ryan Hakes, Grace & Agape Real Estate Services. MIBOR as distributed by MLS GRID
- $339,9994 bd3 ba3.2k sqft6430 Kentstone Dr, Indianapolis, IN 46268ActiveMLS ID #22099754, Priscilla Russell, Hall & Russell Real Estate Group. MIBOR as distributed by MLS GRID
- $425,0004 bd3 ba3.1k sqft519 Woodland East Dr, Greenfield, IN 46140ActiveMLS ID #22106241, Thayne Maguire, Home Bound Real Estate LLC. MIBOR as distributed by MLS GRID
