The standout feature of this Westfield home is its chef-inspired kitchen, anchored by a premium ZLINE gas range-ready to handle everything from weeknight dinners to weekend entertaining. With 4 bedrooms and 2 full baths-including two bedrooms conveniently located on the main level-this home offers flexibility for a variety of living arrangements. Boasting over 3,000 square feet of potential living space, there's room here to grow, create, and truly make it your own. Location is where this property quietly shines. Positioned for easy access to top-rated schools, major highways, and Westfield's ongoing revitalization and amenities, convenience is built into daily life. Step outside to a fully fenced backyard with dedicated garden space and two storage sheds-ideal for hobbies, tools, or simply enjoying the outdoors. Nestled in a well-established, peaceful neighborhood, this home balances accessibility with a sense of retreat. Whether you're looking for a place to call home or a solid long-term rental opportunity, this property checks the right boxes. Don't miss your chance to explore the possibilities.
Active
Price cut: $13K (7/2)
$375,000
24 Sleepy Hollow Dr, Westfield, IN 46074
4beds
3,180sqft
Residential, Single Family Residence
Built in 1980
0.28 Acres Lot
$-- Zestimate®
$118/sqft
$-- HOA
What's special
Two storage shedsPremium zline gas rangeDedicated garden spaceChef-inspired kitchenFully fenced backyard
- 116 days |
- 2,307 |
- 195 |
Likely to sell faster than
Zillow last checked:
Listing updated:
Listed by:
Rick Hogge 317-445-6473,
Keller Williams Indpls Metro N
Source: MIBOR as distributed by MLS GRID,MLS#: 22096908
Facts & features
Interior
Bedrooms & bathrooms
- Bedrooms: 4
- Bathrooms: 2
- Full bathrooms: 2
- Main level bathrooms: 1
- Main level bedrooms: 2
Primary bedroom
- Level: Main
- Area: 168 Square Feet
- Dimensions: 14x12
Bedroom 2
- Level: Main
- Area: 144 Square Feet
- Dimensions: 12x12
Bedroom 3
- Level: Upper
- Area: 168 Square Feet
- Dimensions: 14x12
Bedroom 4
- Level: Main
- Area: 195 Square Feet
- Dimensions: 15x13
Bedroom 4
- Level: Upper
- Area: 154 Square Feet
- Dimensions: 14x11
Bonus room
- Features: Other
- Level: Basement
- Area: 192 Square Feet
- Dimensions: 16x12
Dining room
- Level: Main
- Area: 180 Square Feet
- Dimensions: 15x12
Family room
- Level: Main
- Area: 252 Square Feet
- Dimensions: 21x12
Kitchen
- Level: Main
- Area: 168 Square Feet
- Dimensions: 14x12
Play room
- Features: Other
- Level: Basement
- Area: 392 Square Feet
- Dimensions: 28x14
Heating
- Forced Air, Electric, Natural Gas
Cooling
- Central Air
Appliances
- Included: Gas Cooktop, Dishwasher, Disposal, Gas Oven, Refrigerator, Gas Water Heater
- Laundry: In Basement
Features
- Attic Pull Down Stairs, Eat-in Kitchen
- Basement: Partially Finished
- Attic: Pull Down Stairs
- Number of fireplaces: 1
- Fireplace features: Family Room
Interior area
- Total structure area: 3,180
- Total interior livable area: 3,180 sqft
- Finished area below ground: 490
Property
Parking
- Total spaces: 2
- Parking features: Attached
- Attached garage spaces: 2
Features
- Levels: Two
- Stories: 2
- Patio & porch: Patio
- Fencing: Fenced,Full,Privacy
Lot
- Size: 0.28 Acres
- Features: Mature Trees
Details
- Additional structures: Storage
- Parcel number: 290631302037000015
- Special conditions: As Is,Bankruptcy Property
- Other equipment: Radon System
- Horse amenities: None
Construction
Type & style
- Home type: SingleFamily
- Architectural style: Cape Cod
- Property subtype: Residential, Single Family Residence
Materials
- Vinyl With Brick
- Foundation: Concrete Perimeter, Crawl Space
Condition
- New construction: No
- Year built: 1980
Utilities & green energy
- Water: Public
Community & HOA
Community
- Subdivision: Sleepy Hollow
HOA
- Has HOA: No
Location
- Region: Westfield
Financial & listing details
- Price per square foot: $118/sqft
- Tax assessed value: $410,400
- Annual tax amount: $4,202
- Date on market: 4/23/2026
- Cumulative days on market: 118 days
Estimated market value
Not available
Estimated sales range
Not available
Not available
Price history
| Date | Event | Price |
|---|---|---|
| 7/2/2026 | Price change | $375,000-3.4%$118/sqft |
Source:  MIBOR as distributed by MLS GRID #22096908 Report a problem MIBOR as distributed by MLS GRID #22096908 Report a problem | ||
| 6/2/2026 | Price change | $388,000-3%$122/sqft |
Source: MIBOR as distributed by MLS GRID #22096908 Report a problem | ||
| 4/23/2026 | Listed for sale | $400,000+127.4%$126/sqft |
Source: MIBOR as distributed by MLS GRID #22096908 Report a problem | ||
| 11/23/2024 | Listing removed | $2,600$1/sqft |
Source: Zillow Rentals Report a problem | ||
| 11/5/2024 | Price change | $2,600-7.1%$1/sqft |
Source: Zillow Rentals Report a problem | ||
| 10/24/2024 | Listed for rent | $2,800$1/sqft |
Source: Zillow Rentals Report a problem | ||
| 7/9/2013 | Sold | $175,900+106.9%$55/sqft |
Source: MIBOR as distributed by MLS GRID #21236588 Report a problem | ||
| 1/22/2013 | Sold | $85,000-43%$27/sqft |
Source: MIBOR as distributed by MLS GRID #21204492 Report a problem | ||
| 5/15/2002 | Sold | $149,000$47/sqft |
Source: MIBOR as distributed by MLS GRID #2148534 Report a problem | ||
Public tax history
| Year | Property taxes | Tax assessment |
|---|---|---|
| 2025 | $4,177 +11.7% | $410,400 +10.7% |
| 2024 | $3,739 +14.4% | $370,600 +12.5% |
| 2023 | $3,267 +18.6% | $329,300 +15.7% |
| 2022 | $2,754 +0.4% | $284,700 +21.2% |
| 2021 | $2,743 +9.4% | $234,900 +1.3% |
| 2020 | $2,506 +5.1% | $231,900 +9% |
| 2019 | $2,384 +14% | $212,800 +7% |
| 2018 | $2,090 +2.4% | $198,900 +6.2% |
| 2017 | $2,041 -47.2% | $187,300 +2.4% |
| 2016 | $3,864 -1.3% | $182,900 +4.3% |
| 2014 | $3,915 +28.6% | $175,300 +28.7% |
| 2013 | $3,043 +71.7% | $136,200 -14.6% |
| 2012 | $1,773 -1.3% | $159,500 -1.1% |
| 2011 | $1,797 +0.7% | $161,300 +0.2% |
| 2010 | $1,784 +10.4% | $160,900 |
| 2009 | $1,616 -13.5% | $160,900 |
| 2007 | $1,869 -17.8% | $160,900 |
| 2006 | $2,273 | $160,900 +9.1% |
| 2005 | -- | $147,500 +103.2% |
| 2002 | $1,922 +1.5% | $72,600 +200% |
| 2001 | $1,893 | $24,200 |
Find assessor info on the county website
Monthly payment
Est. payment
Payment breakdown
Explore the cost of this home by adjusting the details. Changes won't be saved.Climate risks
Neighborhood: 46074
Nearby schools
GreatSchools rating
- 9/10Westfield Intermediate SchoolGrades: 5-6Distance: 0.4 mi
- 9/10Westfield Middle SchoolGrades: 7-8Distance: 0.4 mi
- 10/10Westfield High SchoolGrades: 9-12Distance: 0.4 mi
Schools provided by the listing agent
- Elementary: Monon Trail Elementary School
- Middle: Westfield Middle School
- High: Westfield High School
Source: MIBOR as distributed by MLS GRID. This data may not be complete. We recommend contacting the local school district to confirm school assignments for this home.
- $342,1004 bd2 ba1.8k sqft23 Sleepy Hollow Dr, Westfield, IN 46074Off Market
- $329,5003 bd1 ba1.4k sqft25 Sleepy Hollow Dr, Westfield, IN 46074Off Market
- $314,3004 bd2 ba1.6k sqft22 Sleepy Hollow Dr, Westfield, IN 46074Off Market
- $366,0003 bd2 ba1.7k sqft26 Sleepy Hollow Dr, Westfield, IN 46074Sold
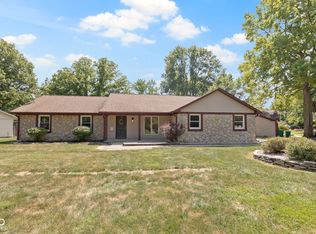
- $300,7003 bd2 ba1.4k sqft14 Sleepy Hollow Dr, Westfield, IN 46074Off Market
- $293,8003 bd1 ba1.4k sqft15 Sleepy Hollow Dr, Westfield, IN 46074Off Market
- $2,1003 bd2 ba1.2k sqft30 Sleepy Hollow Ct, Westfield, IN 46074For Rent
- $334,2003 bd2 ba1.6k sqft32 Sleepy Hollow Ct, Westfield, IN 46074Off Market
A local agent can set up tours, give advice and negotiate with sellers.
Similar homes
- $385,0003 bd3 ba2k sqft17965 Ambrosia Trl, Westfield, IN 46074Active
 MLS ID #22117899, Melody Jones, F.C. Tucker Company. MIBOR as distributed by MLS GRID
 - $375,0003 bd2 ba1.8k sqft17903 Tallgrass Ct, Noblesville, IN 46062Active
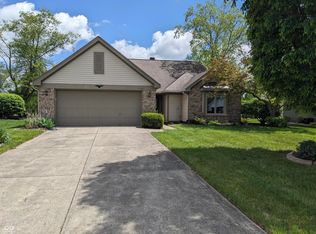 MLS ID #22098543, Steven Koleno, Beycome Brokerage Realty LLC. MIBOR as distributed by MLS GRID
 - $360,0004 bd3 ba1.9k sqft112 Wintergreen Dr, Noblesville, IN 46062Active
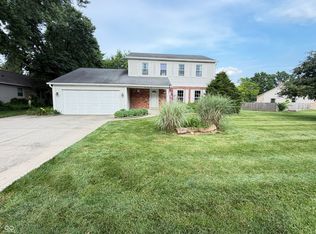 MLS ID #22104072, Brian Hodges, Hodges Realty, LLC. MIBOR as distributed by MLS GRID
 - $375,0003 bd3 ba1.8k sqft8059 Harvest Ln, Indianapolis, IN 46256Active
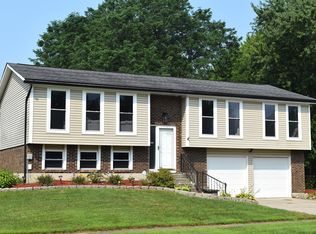 MLS ID #22119486, Lynn Geis, REMAX ONE. MIBOR as distributed by MLS GRID
 - $365,0004 bd3 ba3.2k sqft10706 Sunburst Ct, Noblesville, IN 46060ActiveMLS ID #22109503, Chad Cook, CENTURY 21 Scheetz. MIBOR as distributed by MLS GRID
- $375,0004 bd3 ba2.3k sqft9530 N Park Ave, Indianapolis, IN 46240ActiveMLS ID #22095363, Marjan Hosseini, eXp Realty LLC. MIBOR as distributed by MLS GRID
- $380,0004 bd3 ba2k sqft1327 Walston Ct, Indianapolis, IN 46260ActiveMLS ID #22085404, Mary Habiby-Lucchese, F.C. Tucker Company. MIBOR as distributed by MLS GRID
- $365,0003 bd2 ba2k sqft18702 Planer Dr, Noblesville, IN 46062ActiveMLS ID #22088337, Raymond Cox, Cox Estates Realty, LLC. MIBOR as distributed by MLS GRID
- $420,0003 bd3 ba2.4k sqft16024 Talmon Dr, Westfield, IN 46074ActiveMLS ID #22097423, Austin Ellis, F.C. Tucker Company. MIBOR as distributed by MLS GRID
- $325,0003 bd2 ba1.6k sqft17934 Village Way, Noblesville, IN 46062ActiveMLS ID #22104628, Barbara Arnold, F.C. Tucker Company. MIBOR as distributed by MLS GRID
- $399,9003 bd2 ba1.7k sqft3430 E Smoky Row, Carmel, IN 46033For Sale
 MLS ID #843351, Racheal Keen, Advance Realty. NIRA as distributed by MLS GRID
 - $400,0004 bd3 ba2.9k sqft3235 Citadel Ct, Indianapolis, IN 46268ActiveMLS ID #22094541, Billy Albright, Elite One Properties, LLC. MIBOR as distributed by MLS GRID
- $325,0003 bd3 ba3.2k sqft8632 El Rico Dr, Indianapolis, IN 46240ActiveMLS ID #22114986, Ashley Mullin, FS Houses LLC. MIBOR as distributed by MLS GRID
- $339,0004 bd3 ba2.8k sqft15303 Beam St, Noblesville, IN 46060SoldMLS ID #21969453, Chas Schaffernoth, CENTURY 21 Scheetz. MIBOR as distributed by MLS GRID
- $344,0005 bd4 ba2.9k sqft3039 Oberlin Ct, Indianapolis, IN 46268ActiveMLS ID #22111577, Chris Price, Keller Williams Indy Metro Partners. MIBOR as distributed by MLS GRID
- $446,5004 bd3 ba2k sqft25 Village Pl, Zionsville, IN 46077ActiveMLS ID #22116952, Bif Ward, F.C. Tucker Company. MIBOR as distributed by MLS GRID
- $435,0003 bd3 ba2.1k sqft10465 Woodlawn Dr, Indianapolis, IN 46280ActiveMLS ID #22118140, Stephen Clark, Compass Indiana, LLC. MIBOR as distributed by MLS GRID
- $325,0004 bd3 ba2.9k sqft5414 N Arlington Ave, Indianapolis, IN 46226ActiveMLS ID #22116183, Garrett Brooks, United Real Estate Indpls. MIBOR as distributed by MLS GRID
- $532,0003 bd3 ba2.7k sqft19359 Michelle Ln, Westfield, IN 46074ActiveMLS ID #22103063, Mark Studebaker, Trueblood Real Estate. MIBOR as distributed by MLS GRID
- $353,0004 bd3 ba3.1k sqft8251 S Evening Dr, Pendleton, IN 46064ActiveMLS ID #22086173, Shelby Farrar, Opendoor Brokerage LLC. MIBOR as distributed by MLS GRID
