Welcome home to the highly sought-after West Harbour community located in Hamilton County, this beautiful 4-bedroom, 2.5-bath home offers the perfect combination of space, comfort, and modern updates. Situated on an oversized lot with mature trees, the property provides a peaceful setting ideal for relaxing or entertaining. Inside, you'll find an updated eat-in kitchen with plenty of space for gathering, along with a warm and inviting family room featuring a wood-burning fireplace. The home also includes a spacious 2-car garage and several major mechanical updates, including a new HVAC system less than one year old and a water heater that is only 3 years old. Residents of West Harbour enjoy exceptional neighborhood amenities including a community swimming pool, tennis courts, and playgrounds, all conveniently located near shopping, dining, and top-rated schools.
Active
Price cut: $10K (7/31)
$360,000
112 Wintergreen Dr, Noblesville, IN 46062
4beds
1,900sqft
Residential, Single Family Residence
Built in 1980
0.29 Acres Lot
$-- Zestimate®
$189/sqft
$45/mo HOA
What's special
Wood-burning fireplace
- 86 days |
- 369 |
- 24 |
Zillow last checked:
Listing updated:
Listed by:
Brian Hodges 317-522-0909,
Hodges Realty, LLC
Source: MIBOR as distributed by MLS GRID,MLS#: 22104072
Facts & features
Interior
Bedrooms & bathrooms
- Bedrooms: 4
- Bathrooms: 3
- Full bathrooms: 2
- 1/2 bathrooms: 1
- Main level bathrooms: 1
Primary bedroom
- Level: Upper
- Area: 187 Square Feet
- Dimensions: 17x11
Bedroom 2
- Level: Upper
- Area: 110 Square Feet
- Dimensions: 11x10
Bedroom 3
- Level: Upper
- Area: 110 Square Feet
- Dimensions: 10x11
Bedroom 4
- Level: Upper
- Area: 110 Square Feet
- Dimensions: 11x10
Breakfast room
- Level: Main
- Area: 90 Square Feet
- Dimensions: 10x9
Dining room
- Level: Main
- Area: 132 Square Feet
- Dimensions: 12x11
Family room
- Level: Main
- Area: 266 Square Feet
- Dimensions: 19x14
Kitchen
- Level: Main
- Area: 90 Square Feet
- Dimensions: 10x9
Laundry
- Level: Main
- Area: 56 Square Feet
- Dimensions: 8x7
Living room
- Level: Main
- Area: 192 Square Feet
- Dimensions: 16x12
Heating
- Forced Air
Cooling
- Central Air
Appliances
- Included: Dishwasher, Dryer, Disposal, Gas Water Heater, Gas Oven, Refrigerator, Washer
- Laundry: In Unit
Features
- Attic Pull Down Stairs, Tray Ceiling(s), Entrance Foyer, Eat-in Kitchen, Pantry
- Windows: Wood Work Painted
- Has basement: No
- Attic: Pull Down Stairs
- Number of fireplaces: 1
- Fireplace features: Wood Burning
Interior area
- Total structure area: 1,900
- Total interior livable area: 1,900 sqft
Property
Parking
- Total spaces: 2
- Parking features: Attached
- Attached garage spaces: 2
Features
- Levels: Two
- Stories: 2
- Patio & porch: Covered
Lot
- Size: 0.29 Acres
Details
- Parcel number: 290622306005000013
- Horse amenities: None
Construction
Type & style
- Home type: SingleFamily
- Architectural style: Traditional
- Property subtype: Residential, Single Family Residence
Materials
- Vinyl With Brick
- Foundation: Slab
Condition
- New construction: No
- Year built: 1980
Utilities & green energy
- Water: Public
Community & HOA
Community
- Subdivision: West Harbour
HOA
- Has HOA: Yes
- HOA fee: $535 annually
Location
- Region: Noblesville
Financial & listing details
- Price per square foot: $189/sqft
- Tax assessed value: $341,500
- Annual tax amount: $4,012
- Date on market: 5/26/2026
- Cumulative days on market: 88 days
Estimated market value
Not available
Estimated sales range
Not available
Not available
Price history
| Date | Event | Price |
|---|---|---|
| 7/31/2026 | Price change | $360,000-2.7%$189/sqft |
Source:  MIBOR as distributed by MLS GRID #22104072 Report a problem MIBOR as distributed by MLS GRID #22104072 Report a problem | ||
| 5/26/2026 | Listed for sale | $370,000+76.2%$195/sqft |
Source: MIBOR as distributed by MLS GRID #22104072 Report a problem | ||
| 5/9/2018 | Sold | $210,000$111/sqft |
Source: MIBOR as distributed by MLS GRID #21557926 Report a problem | ||
| 4/17/2018 | Pending sale | $210,000$111/sqft |
Source: Keller Williams Realty Indy Metro Northeast #21557926 Report a problem | ||
| 4/12/2018 | Listed for sale | $210,000+46.3%$111/sqft |
Source: Keller Williams Indy Metro NE #21557926 Report a problem | ||
| 5/10/2006 | Sold | $143,500$76/sqft |
Source: MIBOR as distributed by MLS GRID #2537735 Report a problem | ||
Public tax history
| Year | Property taxes | Tax assessment |
|---|---|---|
| 2025 | $3,978 +10.9% | $341,500 +6% |
| 2024 | $3,586 +11% | $322,300 +11.6% |
| 2023 | $3,230 +19% | $288,800 +13.2% |
| 2022 | $2,716 +10.9% | $255,200 +17.7% |
| 2021 | $2,448 +10.9% | $216,900 +13% |
| 2020 | $2,208 +4.3% | $191,900 +5.6% |
| 2019 | $2,116 -25.4% | $181,800 +9.8% |
| 2018 | $2,838 +60.8% | $165,600 +6.1% |
| 2017 | $1,765 +10.7% | $156,100 +6.5% |
| 2016 | $1,594 +1.6% | $146,600 +9.1% |
| 2014 | $1,570 +3.3% | $134,400 |
| 2013 | $1,519 +1.8% | $134,400 +2.1% |
| 2012 | $1,493 +2.7% | $131,700 +0.8% |
| 2011 | $1,454 +0.7% | $130,700 |
| 2010 | $1,444 +13.4% | $130,700 |
| 2009 | $1,273 -6.4% | $130,700 -3% |
| 2007 | $1,360 -19% | $134,700 |
| 2006 | $1,678 | $134,700 +20.1% |
| 2005 | -- | $112,200 +46.9% |
| 2002 | $2,334 -0.6% | $76,400 +200% |
| 2001 | $2,348 | $25,470 |
Find assessor info on the county website
Monthly payment
Est. payment
Payment breakdown
Explore the cost of this home by adjusting the details. Changes won't be saved.Climate risks
Neighborhood: 46062
Nearby schools
GreatSchools rating
- 8/10Hinkle Creek Elementary SchoolGrades: PK-5Distance: 1.3 mi
- 8/10Noblesville West Middle SchoolGrades: 6-8Distance: 2.1 mi
- 10/10Noblesville High SchoolGrades: 9-12Distance: 4.2 mi
- $334,2003 bd2 ba1.7k sqft108 Wintergreen Dr, Noblesville, IN 46062Off Market
- $375,4005 bd2 ba2.3k sqft432 Hemlock Ct, Noblesville, IN 46062Off Market
- $410,0003 bd3 ba1.9k sqft116 Wintergreen Dr, Noblesville, IN 46062Sold
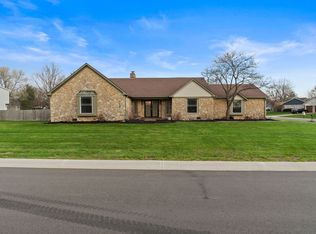
- $340,6004 bd2 ba1.9k sqft106 Wintergreen Dr, Noblesville, IN 46062Off Market
- $358,4003 bd2 ba1.7k sqft434 Hemlock Ct, Noblesville, IN 46062Off Market
- $376,5004 bd2 ba2k sqft111 Wintergreen Dr, Noblesville, IN 46062Off Market
- $321,7003 bd2 ba1.7k sqft109 Wintergreen Dr, Noblesville, IN 46062Off Market
- $351,4004 bd3 ba2k sqft115 Wintergreen Dr, Noblesville, IN 46062Off Market
A local agent can set up tours, give advice and negotiate with sellers.
Similar homes
- $324,9004 bd3 ba2.8k sqft19185 Calico Aster Dr, Noblesville, IN 46062Active
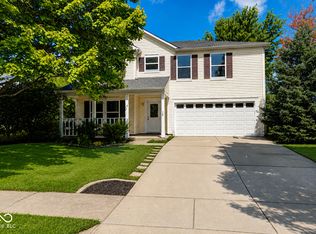 MLS ID #22116378, Susan Schneider Forrest, United Real Estate Indpls. MIBOR as distributed by MLS GRID
 - $340,0004 bd3 ba2k sqft16313 Clarks Hill Way, Westfield, IN 46074Active
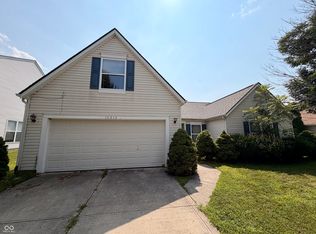 MLS ID #22119939, Michael Nauman, RE/MAX Advanced Realty. MIBOR as distributed by MLS GRID
 - $385,0004 bd3 ba1.9k sqft15017 Horseshoe Dr, Carmel, IN 46033Active
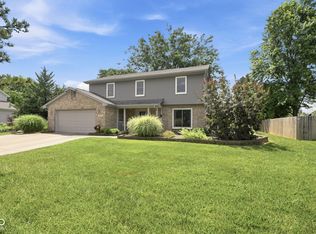 MLS ID #22109000, Herb Rice, Epique Inc. MIBOR as distributed by MLS GRID
 - $349,0003 bd2 ba1.8k sqft10628 Bali Ct, Noblesville, IN 46060Active
 MLS ID #22112300, Barinder Singh, eXp Realty, LLC. MIBOR as distributed by MLS GRID
 - $380,0004 bd3 ba2k sqft1327 Walston Ct, Indianapolis, IN 46260ActiveMLS ID #22085404, Mary Habiby-Lucchese, F.C. Tucker Company. MIBOR as distributed by MLS GRID
- $349,9004 bd3 ba1.9k sqft14551 Dublin Dr, Carmel, IN 46033ActiveMLS ID #22093338, Hadeel Said, Highgarden Real Estate. MIBOR as distributed by MLS GRID
- $385,0003 bd3 ba2k sqft17965 Ambrosia Trl, Westfield, IN 46074ActiveMLS ID #22117899, Melody Jones, F.C. Tucker Company. MIBOR as distributed by MLS GRID
- $404,9004 bd3 ba1.9k sqft15729 Winnower Dr, Noblesville, IN 46060ActiveMLS ID #22115576, Richard Pyle, RE/MAX Complete. MIBOR as distributed by MLS GRID
- $375,0004 bd3 ba2.3k sqft9530 N Park Ave, Indianapolis, IN 46240ActiveMLS ID #22095363, Marjan Hosseini, eXp Realty LLC. MIBOR as distributed by MLS GRID
- $450,0004 bd3 ba2k sqft909 Farmview Ln, Carmel, IN 46032ActiveMLS ID #22117047, Derek Gutting, Keller Williams Indpls Metro N. MIBOR as distributed by MLS GRID
- $365,0003 bd2 ba1.9k sqft9470 W 1000 N, Elwood, IN 46036ActiveMLS ID #22117112, Craig Bowen, F.C. Tucker Company. MIBOR as distributed by MLS GRID
- $275,0004 bd3 ba2.7k sqft9270 Budd Run Dr, Indianapolis, IN 46250ActiveMLS ID #22120337, Michael Fine, AMR Real Estate LLC. MIBOR as distributed by MLS GRID
- $510,0004 bd3 ba2.2k sqft786 Dayton Dr, Carmel, IN 46033ActiveMLS ID #22119491, John Dugan, JCD Realty LLC. MIBOR as distributed by MLS GRID
- $320,0003 bd2 ba1.4k sqft1809 Emerald Pines Ln, Westfield, IN 46074ActiveMLS ID #22109724, Daniel Witte, Witte Realty Group LLC. MIBOR as distributed by MLS GRID
- $435,0004 bd3 ba1.9k sqft11209 Haverstick Rd, Carmel, IN 46033ActiveMLS ID #22118675, Jim Jordan, Realty World Indy. MIBOR as distributed by MLS GRID
- $314,0003 bd2 ba1.3k sqft2709 Lucas Dr, Westfield, IN 46074ActiveMLS ID #22109341, Shelby Farrar, Opendoor Brokerage LLC. MIBOR as distributed by MLS GRID
- $399,9003 bd2 ba1.7k sqft3430 E Smoky Row, Carmel, IN 46033For Sale
 MLS ID #843351, Racheal Keen, Advance Realty. NIRA as distributed by MLS GRID
 - $388,0003 bd2 ba1.7k sqft7715 Heather Ln, Fishers, IN 46038ActiveMLS ID #22100167, Benjamin Fuller, Absolute Real Estate Services. MIBOR as distributed by MLS GRID
- $320,0004 bd3 ba2.3k sqft3502 Waterstone Dr, Indianapolis, IN 46268ActiveMLS ID #22109348, Shelby Farrar, Opendoor Brokerage LLC. MIBOR as distributed by MLS GRID
- $328,5004 bd2 ba1.9k sqft745 N Madison St, Fortville, IN 46040ActiveMLS ID #22098616, Jeffrey Mitchell, Wise Choice Real Estate LLC. MIBOR as distributed by MLS GRID
