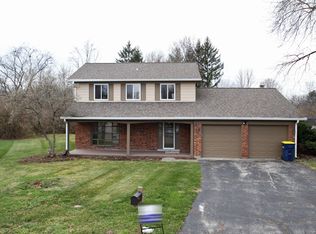
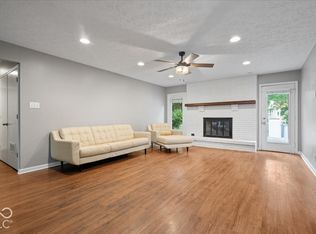
Wind yourself through the quiet Northbrook neighborhood to find this updated 4BR/2.5 Bath brick ranch home nestled on the cul-de-sac with a gorgeous fenced and private backyard. This home offers you the North Side of Indy, Washington Township Schools and NO HOA! You'll feel so privately tucked away yet with such easy accessibility to everything you need and head off in any direction you need to go. Wonderful separate living room & dining room spaces offer such fabulous versatility. Use them as they are or incorporate a home office, playroom, etc. The brick hearth fireplace makes the additional family room so cozy to relax in. Meals can be whipped up in the kitchen with stainless steel appliances and views to the backyard. Enjoy quiet time or entertain as you head out the sliding doors to the huge deck and big fenced-in yard! Washer & Dryer stay. Updates include: 2020 new electrical panel, fresh paint throughout, new 6 panel doors, new light fixtures, new walk in tiled master shower, new vanities in both baths, stained deck, 2" faux wood blinds throughout; 2021 new heat pump; 2022 new dishwasher; 2023 new sewer line; 2024 new refrigerator new gutter boards/soffits back of house;2026 new garage door operator; newer wood-toned flooring & more! Come see why you will quickly make this your new home!
Active
Price cut: $10K (10/13)
$370,000
1327 Walston Ct, Indianapolis, IN 46260
4beds
2,087sqft
Residential, Single Family Residence
Built in 1974
0.38 Acres Lot
$-- Zestimate®
$177/sqft
$-- HOA
What's special
Additional family roomBrick ranch homeBrick hearth fireplaceBig fenced-in yardNestled on the cul-de-sacViews to the backyardStained deck
- 71 days
- 650
- 99
Zillow last checked:
Listing updated:
Listed by:
Mary Habiby-Lucchese mary.habiby-lucchese@talktotucker.com,
F.C. Tucker Company
Source: MIBOR as distributed by MLS GRID,MLS#: 22085404
Facts & features
Interior
Bedrooms & bathrooms
- Bedrooms: 4
- Bathrooms: 3
- Full bathrooms: 2
- 1/2 bathrooms: 1
- Main level bathrooms: 3
- Main level bedrooms: 4
Primary bedroom
- Level: Main
- Area: 182 Square Feet
- Dimensions: 14x13
Bedroom 2
- Level: Main
- Area: 144 Square Feet
- Dimensions: 12x12
Bedroom 3
- Level: Main
- Area: 144 Square Feet
- Dimensions: 12x12
Bedroom 4
- Level: Main
- Area: 99 Square Feet
- Dimensions: 11x09
Breakfast room
- Level: Main
- Area: 88 Square Feet
- Dimensions: 11x08
Dining room
- Level: Main
- Area: 143 Square Feet
- Dimensions: 13x11
Family room
- Level: Main
- Area: 224 Square Feet
- Dimensions: 16x14
Kitchen
- Level: Main
- Area: 144 Square Feet
- Dimensions: 12x12
Living room
- Level: Main
- Area: 234 Square Feet
- Dimensions: 18x13
Heating
- Forced Air, Electric
Cooling
- Central Air
Appliances
- Included: Dishwasher, Dryer, Disposal, Microwave, Electric Oven, Refrigerator, Washer, Electric Water Heater
- Laundry: Main Level
Features
- Attic Access, Built-in Features, Vaulted Ceiling(s), Double Vanity, Pantry
- Has basement: No
- Attic: Access Only
- Number of fireplaces: 1
- Fireplace features: Family Room, Wood Burning
Interior area
- Total structure area: 2,087
- Total interior livable area: 2,087 sqft
Property
Parking
- Total spaces: 2
- Parking features: Attached, Asphalt
- Attached garage spaces: 2
Features
- Levels: One
- Stories: 1
- Patio & porch: Covered, Deck
- Fencing: Fenced,Full,Privacy
Lot
- Size: 0.38 Acres
- Features: Cul-De-Sac, Irregular Lot, Mature Trees, Wooded
Details
- Parcel number: 490327123001000800
- Horse amenities: None
Construction
Type & style
- Home type: SingleFamily
- Architectural style: Ranch,Traditional
- Property subtype: Residential, Single Family Residence
Materials
- Brick
- Foundation: Slab
Condition
- New construction: No
- Year built: 1974
Utilities & green energy
- Water: Public
Community & HOA
Community
- Subdivision: Northbrook
HOA
- Has HOA: No
Location
- Region: Indianapolis
Financial & listing details
- Price per square foot: $177/sqft
- Tax assessed value: $333,900
- Annual tax amount: $4,200
- Date on market: 8/6/2026
- Cumulative days on market: 70 days
Estimated market value
Not available
Estimated sales range
Not available
Not available
Price history
| Date | Event | Price |
|---|---|---|
| 10/13/2026 | Price change | $370,000-2.6%$177/sqft |
Source:  MIBOR as distributed by MLS GRID #22085404 Report a problem MIBOR as distributed by MLS GRID #22085404 Report a problem | ||
| 10/2/2026 | Listed for sale | $380,000$182/sqft |
Source: MIBOR as distributed by MLS GRID #22085404 Report a problem | ||
| 10/1/2026 | Pending sale | $380,000$182/sqft |
Source: MIBOR as distributed by MLS GRID #22085404 Report a problem | ||
| 8/7/2026 | Listed for sale | $380,000+57.7%$182/sqft |
Source: MIBOR as distributed by MLS GRID #22085404 Report a problem | ||
| 6/24/2025 | Listing removed | $2,400$1/sqft |
Source: Zillow Rentals Report a problem | ||
| 6/4/2025 | Listed for rent | $2,400$1/sqft |
Source: Zillow Rentals Report a problem | ||
| 3/22/2024 | Listing removed | -- |
Source: Zillow Rentals Report a problem | ||
| 3/12/2024 | Listed for rent | $2,400-4%$1/sqft |
Source: Zillow Rentals Report a problem | ||
| 2/15/2024 | Listing removed | -- |
Source: Zillow Rentals Report a problem | ||
| 2/8/2024 | Price change | $2,500+12.4%$1/sqft |
Source: Zillow Rentals Report a problem | ||
| 1/16/2024 | Listed for rent | $2,225$1/sqft |
Source: Zillow Rentals Report a problem | ||
| 5/14/2020 | Sold | $241,000+2.6%$115/sqft |
Source: MIBOR as distributed by MLS GRID #21704293 Report a problem | ||
| 4/13/2020 | Pending sale | $234,900$113/sqft |
Source: Keller Williams Indpls Metro N #21704293 Report a problem | ||
| 4/11/2020 | Listed for sale | $234,900+48.2%$113/sqft |
Source: Keller Williams Indpls Metro N #21704293 Report a problem | ||
| 3/23/2020 | Sold | $158,500+1.3%$76/sqft |
Source: Public Record Report a problem | ||
| 8/15/2005 | Sold | $156,500$75/sqft |
Source: MIBOR as distributed by MLS GRID #2540303 Report a problem | ||
Public tax history
| Year | Property taxes | Tax assessment |
|---|---|---|
| 2025 | $3,856 +6.4% | $333,900 +13.3% |
| 2024 | $3,625 -10.9% | $294,600 +1.5% |
| 2023 | $4,071 +27.2% | $290,200 -3.2% |
| 2022 | $3,199 +43.5% | $299,700 +23.8% |
| 2021 | $2,229 +0.6% | $242,000 +31.2% |
| 2020 | $2,216 +14.6% | $184,500 -4.4% |
| 2019 | $1,934 +11.7% | $192,900 +8.8% |
| 2018 | $1,731 -2.5% | $177,300 +8.5% |
| 2017 | $1,775 +20.2% | $163,400 -2.1% |
| 2016 | $1,477 -0.4% | $166,900 +1.3% |
| 2014 | $1,483 +7.5% | $164,700 +7.6% |
| 2013 | $1,379 | $153,000 -3.9% |
| 2012 | $1,379 | $159,200 +4% |
| 2011 | -- | $153,100 +0.1% |
| 2010 | $1,218 +10.3% | $153,000 -2.7% |
| 2009 | $1,104 | $157,300 -3.4% |
| 2007 | -- | $162,800 -4.4% |
| 2006 | -- | $170,300 +36.5% |
| 2005 | -- | $124,800 |
| 2004 | -- | $124,800 |
| 2003 | -- | $124,800 +61% |
| 2002 | -- | $77,500 +200% |
| 2001 | -- | $25,830 |
| 2000 | -- | $25,830 |
Find assessor info on the county website
Monthly payment
Est. payment
Payment breakdown
Explore the cost of this home by adjusting the details. Changes won't be saved.Climate risks
Neighborhood: Delaware Trail
Similar homes
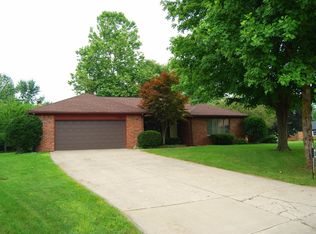
- $349,9003 bd2 ba1.8k sqft7811 Taunton Rd, Indianapolis, IN 46260Active
 MLS ID #22128007, Katelyn Broadus, Compass Indiana, LLC. MIBOR as distributed by MLS GRID
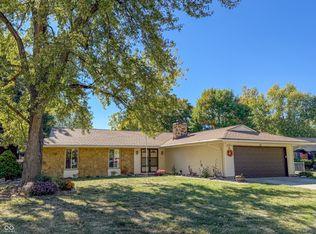
 - $349,9503 bd3 ba2.1k sqft7591 Sycamore Grove Ct, Indianapolis, IN 46260Active
 MLS ID #22112297, Beth Lyons, Keller Williams Indpls Metro N. MIBOR as distributed by MLS GRID
 - $379,9003 bd2 ba1.6k sqft7536 N Gale St, Indianapolis, IN 46240Active
 MLS ID #22129356, Dustin Kelly, Trueblood Real Estate. MIBOR as distributed by MLS GRID
 - $369,9004 bd3 ba2.6k sqft7140 Avalon Trail Dr, Indianapolis, IN 46250Active
 MLS ID #22125888, Elizabeth Ewbank, Highgarden Real Estate. MIBOR as distributed by MLS GRID
