Beautiful home fully remodeled throughout.
Pending
$295,000
1641 Horizon Ln, Indianapolis, IN 46260
3beds
1,720sqft
Residential, Single Family Residence
Built in 1965
0.25 Acres Lot
$-- Zestimate®
$172/sqft
$-- HOA
What's special
Fully remodeled throughout
- 34 days
- 81
- 4
Zillow last checked:
Listing updated:
Listed by:
Sandra Moreno Corona sandra.moreno@amr.group,
AMR Real Estate LLC
Source: MIBOR as distributed by MLS GRID,MLS#: 22125264
Facts & features
Interior
Bedrooms & bathrooms
- Bedrooms: 3
- Bathrooms: 3
- Full bathrooms: 2
- 1/2 bathrooms: 1
- Main level bathrooms: 3
- Main level bedrooms: 3
Primary bedroom
- Level: Main
- Area: 140 Square Feet
- Dimensions: 14x10
Bedroom 2
- Level: Main
- Area: 120 Square Feet
- Dimensions: 12x10
Bedroom 3
- Level: Main
- Area: 100 Square Feet
- Dimensions: 10x10
Dining room
- Level: Main
- Area: 100 Square Feet
- Dimensions: 10X10
Family room
- Level: Main
- Area: 168 Square Feet
- Dimensions: 12x14
Kitchen
- Level: Main
- Area: 140 Square Feet
- Dimensions: 14x10
Laundry
- Level: Main
- Area: 80 Square Feet
- Dimensions: 10X8
Living room
- Level: Main
- Area: 120 Square Feet
- Dimensions: 12X10
Heating
- Electric
Cooling
- Central Air
Appliances
- Included: Electric Cooktop, Electric Water Heater, MicroHood
Features
- Attic Access, Breakfast Bar, Kitchen Island
- Has basement: No
- Attic: Access Only
Interior area
- Total structure area: 1,720
- Total interior livable area: 1,720 sqft
Property
Parking
- Total spaces: 2
- Parking features: Attached
- Attached garage spaces: 2
Features
- Levels: One
- Stories: 1
Lot
- Size: 0.25 Acres
Details
- Parcel number: 490333116012000800
- Horse amenities: None
Construction
Type & style
- Home type: SingleFamily
- Architectural style: Ranch
- Property subtype: Residential, Single Family Residence
Materials
- Brick
- Foundation: Slab
Condition
- New construction: No
- Year built: 1965
Utilities & green energy
- Water: Public
Community & HOA
Community
- Subdivision: Grand View Estates
HOA
- Has HOA: No
Location
- Region: Indianapolis
Financial & listing details
- Price per square foot: $172/sqft
- Tax assessed value: $179,700
- Annual tax amount: $4,330
- Date on market: 9/10/2026
- Cumulative days on market: 61 days
Estimated market value
Not available
Estimated sales range
Not available
Not available
Price history
| Date | Event | Price |
|---|---|---|
| 9/15/2026 | Pending sale | $295,000$172/sqft |
Source:  MIBOR as distributed by MLS GRID #22125264 Report a problem MIBOR as distributed by MLS GRID #22125264 Report a problem | ||
| 9/10/2026 | Listed for sale | $295,000$172/sqft |
Source: MIBOR as distributed by MLS GRID #22125264 Report a problem | ||
| 9/10/2026 | Listing removed | $295,000$172/sqft |
Source: MIBOR as distributed by MLS GRID #22114633 Report a problem | ||
| 8/17/2026 | Listed for sale | $295,000$172/sqft |
Source: MIBOR as distributed by MLS GRID #22114633 Report a problem | ||
| 7/23/2026 | Pending sale | $295,000$172/sqft |
Source: MIBOR as distributed by MLS GRID #22114633 Report a problem | ||
| 7/22/2026 | Listed for sale | $295,000$172/sqft |
Source: MIBOR as distributed by MLS GRID #22114633 Report a problem | ||
| 7/21/2026 | Pending sale | $295,000$172/sqft |
Source: MIBOR as distributed by MLS GRID #22114633 Report a problem | ||
| 7/16/2026 | Listed for sale | $295,000+168.2%$172/sqft |
Source: MIBOR as distributed by MLS GRID #22114633 Report a problem | ||
| 12/30/2024 | Sold | $110,000+135.2%$64/sqft |
Source: Public Record Report a problem | ||
| 7/22/2014 | Sold | $46,771-55%$27/sqft |
Source: Public Record Report a problem | ||
| 4/15/2002 | Sold | $103,900$60/sqft |
Source: MIBOR as distributed by MLS GRID #2214397 Report a problem | ||
Public tax history
| Year | Property taxes | Tax assessment |
|---|---|---|
| 2025 | $1,622 +18.2% | $179,700 +18.5% |
| 2024 | $1,372 -22.8% | $151,700 +8.7% |
| 2023 | $1,777 +16% | $139,600 -11.5% |
| 2022 | $1,531 +36% | $157,700 +14% |
| 2021 | $1,126 +13.9% | $138,300 +17.5% |
| 2020 | $989 +2.6% | $117,700 +3.7% |
| 2019 | $964 +6.7% | $113,500 +0.4% |
| 2018 | $904 +3.9% | $113,000 +4.9% |
| 2017 | $869 +34% | $107,700 +4.1% |
| 2016 | $649 +5.6% | $103,500 +6.7% |
| 2014 | $615 -2% | $97,000 |
| 2013 | $627 | $97,000 +2.6% |
| 2012 | $627 | $94,500 -1.9% |
| 2011 | -- | $96,300 |
| 2010 | $608 +9.5% | $96,300 -2.5% |
| 2009 | $555 | $98,800 -5.5% |
| 2007 | -- | $104,600 -10.1% |
| 2006 | -- | $116,300 +34.9% |
| 2005 | -- | $86,200 |
| 2004 | -- | $86,200 +64.5% |
| 2002 | -- | $52,400 +199.9% |
| 2001 | -- | $17,470 |
| 2000 | -- | $17,470 |
Find assessor info on the county website
Monthly payment
Est. payment
Payment breakdown
Explore the cost of this home by adjusting the details. Changes won't be saved.Climate risks
Neighborhood: Crooked Creek
- $225,2004 bd1 ba1.9k sqft6475 Horizon Ct, Indianapolis, IN 46260Off Market
- $300,8004 bd2 ba2.2k sqft6482 Grandview Dr, Indianapolis, IN 46260Off Market
- $196,7003 bd1 ba1.8k sqft6467 Horizon Ct, Indianapolis, IN 46260Off Market
- $217,0003 bd2 ba1.3k sqft6474 Grandview Dr, Indianapolis, IN 46260Off Market
Similar homes
- $300,0003 bd3 ba2.1k sqft1927 Yacht Harbor Cir, Indianapolis, IN 46260Active
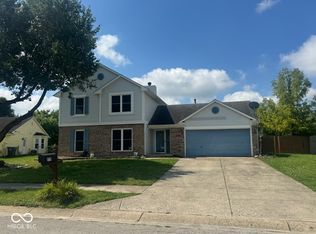 MLS ID #22118121, Latashia White, Black Realty Company. MIBOR as distributed by MLS GRID
 - $370,0004 bd3 ba2k sqft1327 Walston Ct, Indianapolis, IN 46260Active
 MLS ID #22085404, Mary Habiby-Lucchese, F.C. Tucker Company. MIBOR as distributed by MLS GRID
 - $310,0004 bd3 ba2k sqft5514 Freedom Ct, Indianapolis, IN 46254Active
 MLS ID #22108339, Marla Holbrook, F.C. Tucker Company. MIBOR as distributed by MLS GRID
 - $314,9003 bd3 ba1.7k sqft8063 Loveridge Dr, Indianapolis, IN 46268Active
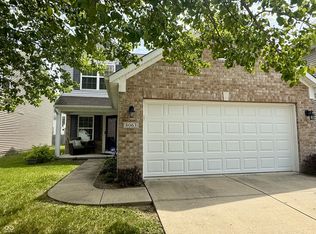 MLS ID #22100485, Dawn Moore, F.C. Tucker Company. MIBOR as distributed by MLS GRID
