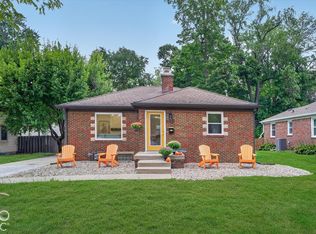
Located in one of Broad Ripple's favorite neighborhoods, Canterbury, this all brick ranch is beautifully updated. Kitchen includes lots of storage, gas stove with microwave hood, refrigerator and dishwasher, all SS, plus a deep porcelain farmer's sink. The lovely finished sunroom runs the width of the home adding another entertaining space or simply a quiet space to relax and enjoy. The backyard it totally fenced. Lots of storage area in the basement with shelving gives valued space. One of the best locations in Indianapolis for walkability. The home is down the street from the Monon Trail, walk to Mama Carolla's, Breadworks, and Canterbury Park, which is currently being upgraded. There is no required HOA but the neighborhood has a fantastic Halloween party, street concerts and a chili cook off during the year.
Active
$375,000
1156 E 56th St, Indianapolis, IN 46220
2beds
1,916sqft
Residential, Single Family Residence
Built in 1952
9,147 Square Feet Lot
$-- Zestimate®
$196/sqft
$-- HOA
What's special
- 12 days
- 602
- 51
Likely to sell faster than
Zillow last checked:
Listing updated:
Listed by:
Dawn Kendrick DAWNKENDRICK@AOL.COM,
F.C. Tucker Company
Source: MIBOR as distributed by MLS GRID,MLS#: 22129823
Facts & features
Interior
Bedrooms & bathrooms
- Bedrooms: 2
- Bathrooms: 1
- Full bathrooms: 1
- Main level bathrooms: 1
- Main level bedrooms: 2
Primary bedroom
- Level: Main
- Area: 144 Square Feet
- Dimensions: 12x12
Bedroom 2
- Level: Main
- Area: 144 Square Feet
- Dimensions: 12x12
Bonus room
- Level: Main
- Area: 288 Square Feet
- Dimensions: 24x12
Dining room
- Level: Main
- Area: 143 Square Feet
- Dimensions: 13x11
Kitchen
- Level: Main
- Area: 70 Square Feet
- Dimensions: 10x7
Living room
- Level: Main
- Area: 260 Square Feet
- Dimensions: 20x13
Heating
- Forced Air, Natural Gas
Cooling
- Central Air
Appliances
- Included: Dishwasher, Dryer, None, Bar Fridge, Oven, Gas Water Heater
- Laundry: In Basement
Features
- Basement: Unfinished
- Number of fireplaces: 1
- Fireplace features: Living Room, Wood Burning
Interior area
- Total structure area: 1,916
- Total interior livable area: 1,916 sqft
- Finished area below ground: 0
Property
Parking
- Total spaces: 1
- Parking features: Detached
- Garage spaces: 1
Features
- Levels: One
- Stories: 1
- Patio & porch: Covered, Patio
Lot
- Size: 9,147 Square Feet
- Features: Mature Trees, Trees-Small (Under 20 Ft)
Details
- Additional structures: Barn Mini
- Parcel number: 490706100038000801
- Horse amenities: None
Construction
Type & style
- Home type: SingleFamily
- Architectural style: Ranch
- Property subtype: Residential, Single Family Residence
Materials
- Brick
- Foundation: Block
Condition
- Updated/Remodeled
- New construction: No
- Year built: 1952
Utilities & green energy
- Water: Public
- Utilities for property: Electricity Connected, Sewer Connected, Water Connected
Community & HOA
Community
- Subdivision: Canterbury
HOA
- Has HOA: No
Location
- Region: Indianapolis
Financial & listing details
- Price per square foot: $196/sqft
- Tax assessed value: $440,200
- Annual tax amount: $5,110
- Date on market: 10/8/2026
- Cumulative days on market: 11 days
- Electric utility on property: Yes
Estimated market value
Not available
Estimated sales range
Not available
Not available
Price history
| Date | Event | Price |
|---|---|---|
| 10/8/2026 | Listed for sale | $375,000+7.1%$196/sqft |
Source:  MIBOR as distributed by MLS GRID #22129823 Report a problem MIBOR as distributed by MLS GRID #22129823 Report a problem | ||
| 9/23/2022 | Sold | $350,000+1.4%$183/sqft |
Source: MIBOR as distributed by MLS GRID #21876879 Report a problem | ||
| 8/15/2022 | Pending sale | $345,000$180/sqft |
Source: MIBOR as distributed by MLS GRID #21876879 Report a problem | ||
| 8/12/2022 | Listed for sale | $345,000+65.1%$180/sqft |
Source: MIBOR as distributed by MLS GRID #21876879 Report a problem | ||
| 6/29/2018 | Sold | $209,000$109/sqft |
Source: MIBOR as distributed by MLS GRID #21570127 Report a problem | ||
| 5/31/2018 | Pending sale | $209,000$109/sqft |
Source: RE/MAX ADVANCED REALTY #21570127 Report a problem | ||
| 5/29/2018 | Price change | $209,000-4.6%$109/sqft |
Source: RE/MAX Advanced Realty #21570127 Report a problem | ||
| 4/13/2018 | Listed for sale | $219,000+75.2%$114/sqft |
Source: Owner Report a problem | ||
| 8/27/2015 | Listing removed | $1,400$1/sqft |
Source: Owner Report a problem | ||
| 8/12/2015 | Listed for rent | $1,400+7.7%$1/sqft |
Source: Owner Report a problem | ||
| 8/7/2014 | Listing removed | $1,300$1/sqft |
Source: Owner Report a problem | ||
| 8/3/2014 | Listed for rent | $1,300+4%$1/sqft |
Source: Owner Report a problem | ||
| 6/23/2012 | Listing removed | $1,250$1/sqft |
Source: Owner Report a problem | ||
| 4/24/2012 | Listed for rent | $1,250$1/sqft |
Source: Owner Report a problem | ||
| 9/6/2008 | Listing removed | $125,000$65/sqft |
Source: RE/MAX of Indiana #MI2830616 Report a problem | ||
| 5/26/2008 | Listed for sale | $125,000$65/sqft |
Source: RE/MAX of Indiana #MI2830616 Report a problem | ||
Public tax history
| Year | Property taxes | Tax assessment |
|---|---|---|
| 2025 | $4,907 +6.7% | $440,200 +8.2% |
| 2024 | $4,598 +48.3% | $407,000 +6.2% |
| 2023 | $3,101 +10.3% | $383,200 +48.1% |
| 2022 | $2,812 +3.3% | $258,800 +7.5% |
| 2021 | $2,721 +8.3% | $240,700 +3.6% |
| 2020 | $2,513 +1.6% | $232,400 +9.9% |
| 2019 | $2,474 -43.7% | $211,400 +2.4% |
| 2018 | $4,397 +6.3% | $206,400 +0.5% |
| 2017 | $4,138 -1.2% | $205,300 +5.9% |
| 2016 | $4,186 +3.9% | $193,900 +4.2% |
| 2014 | $4,028 +227.6% | $186,000 +9% |
| 2013 | $1,229 | $170,600 +9.9% |
| 2012 | $1,229 | $155,200 +4.8% |
| 2011 | -- | $148,100 |
| 2010 | $1,545 -1.8% | $148,100 |
| 2009 | $1,573 | $148,100 -5.7% |
| 2007 | -- | $157,000 -8.3% |
| 2006 | -- | $171,200 +43.4% |
| 2005 | -- | $119,400 |
| 2004 | -- | $119,400 |
| 2003 | -- | $119,400 +153% |
| 2002 | -- | $47,200 +200.1% |
| 2001 | -- | $15,730 |
| 2000 | -- | $15,730 |
Find assessor info on the county website
Monthly payment
Est. payment
Payment breakdown
Explore the cost of this home by adjusting the details. Changes won't be saved.Climate risks
Neighborhood: Canterbury

Similar homes
- $395,0003 bd2 ba2.2k sqft5442 N College Ave, Indianapolis, IN 46220Active
 MLS ID #22120003, James Canull, eXp Realty, LLC. MIBOR as distributed by MLS GRID
 - $349,0003 bd2 ba2.1k sqft5863 Kingsley Dr, Indianapolis, IN 46220Active
 MLS ID #22120004, James Canull, eXp Realty, LLC. MIBOR as distributed by MLS GRID
 - $329,9003 bd2 ba2.6k sqft5714 N Rural St, Indianapolis, IN 46220Active
 MLS ID #22105753, Corey Myers, Highgarden Real Estate. MIBOR as distributed by MLS GRID
 - $285,0002 bd1 ba1.7k sqft6240 Evanston Ave, Indianapolis, IN 46220Active
 MLS ID #22124353, Tony Markus, Viewpoint Realty Group, LLC. MIBOR as distributed by MLS GRID
