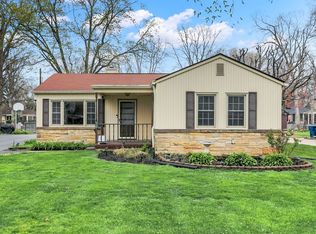
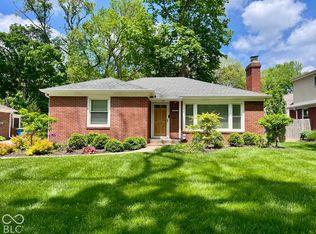
Welcome to this beautifully renovated all-brick home in the highly sought-after Canterbury neighborhood! This 3-bedroom, 2-bath home has been thoughtfully updated from top to bottom while offering an incredible location close to some of Indy's favorite destinations. Inside, you'll find all-new windows, a completely updated kitchen, beautifully renovated bathrooms, and fresh finishes throughout. Outside, enjoy a spacious front yard, large backyard, and one-car garage with plenty of room to relax, entertain, or garden. Best of all, you're just minutes from Canterbury Park, the Monon Trail, Mama Carolla's, BreadWorks, and an abundance of local restaurants, coffee shops, and shopping. With its classic all-brick exterior, extensive renovations, and prime location, this home offers the perfect combination of character, convenience, and move-in-ready living.
Active
Price cut: $10K (10/1)
$414,900
1148 E 56th St, Indianapolis, IN 46220
3beds
1,860sqft
Residential, Single Family Residence
Built in 1952
9,147 Square Feet Lot
$-- Zestimate®
$223/sqft
$-- HOA
What's special
All-brick homeClassic all-brick exteriorOne-car garageAll-new windowsFresh finishes throughoutLarge backyardCompletely updated kitchen
- 23 days
- 1,379
- 119
Likely to sell faster than
Zillow last checked:
Listing updated:
Listed by:
Tina Floyd-Snodgrass goteamsnodgrass@gmail.com,
Homeward Bound Realty LLC
Source: MIBOR as distributed by MLS GRID,MLS#: 22128141
Facts & features
Interior
Bedrooms & bathrooms
- Bedrooms: 3
- Bathrooms: 2
- Full bathrooms: 2
- Main level bathrooms: 1
- Main level bedrooms: 2
Primary bedroom
- Level: Main
- Area: 132 Square Feet
- Dimensions: 12x11
Bedroom 2
- Level: Main
- Area: 108 Square Feet
- Dimensions: 12x09
Bedroom 3
- Level: Basement
- Area: 90 Square Feet
- Dimensions: 10x9
Dining room
- Level: Main
- Area: 77 Square Feet
- Dimensions: 11x07
Kitchen
- Features: Tile-Ceramic
- Level: Main
- Area: 84 Square Feet
- Dimensions: 12x07
Living room
- Level: Main
- Area: 187 Square Feet
- Dimensions: 17x11
Utility room
- Features: Other
- Level: Basement
- Area: 512 Square Feet
- Dimensions: 32x16
Heating
- Forced Air
Cooling
- Central Air
Appliances
- Included: Dishwasher, Microwave, Electric Oven, Range Hood, Refrigerator
- Laundry: In Basement
Features
- Attic Access, Pantry
- Basement: Daylight,Egress Window(s),Full,Partially Finished
- Attic: Access Only
- Number of fireplaces: 1
- Fireplace features: Living Room
Interior area
- Total structure area: 1,860
- Total interior livable area: 1,860 sqft
- Finished area below ground: 465
Property
Parking
- Total spaces: 1
- Parking features: Detached
- Garage spaces: 1
Features
- Levels: One
- Stories: 1
- Patio & porch: Porch
Lot
- Size: 9,147 Square Feet
- Features: Mature Trees
Details
- Parcel number: 490706100023000801
- Horse amenities: None
Construction
Type & style
- Home type: SingleFamily
- Architectural style: Bungalow
- Property subtype: Residential, Single Family Residence
Materials
- Brick
- Foundation: Block
Condition
- Updated/Remodeled
- New construction: No
- Year built: 1952
Utilities & green energy
- Water: Public
Community & HOA
Community
- Subdivision: Canterbury
HOA
- Has HOA: No
Location
- Region: Indianapolis
Financial & listing details
- Price per square foot: $223/sqft
- Tax assessed value: $244,100
- Annual tax amount: $2,442
- Date on market: 9/25/2026
- Cumulative days on market: 24 days
Estimated market value
Not available
Estimated sales range
Not available
Not available
Price history
| Date | Event | Price |
|---|---|---|
| 10/1/2026 | Price change | $414,900-2.4%$223/sqft |
Source:  MIBOR as distributed by MLS GRID #22128141 Report a problem MIBOR as distributed by MLS GRID #22128141 Report a problem | ||
| 9/25/2026 | Listed for sale | $424,900+60.3%$228/sqft |
Source: MIBOR as distributed by MLS GRID #22128141 Report a problem | ||
| 6/18/2026 | Sold | $265,000$142/sqft |
Source: MIBOR as distributed by MLS GRID #22101617 Report a problem | ||
| 5/14/2026 | Pending sale | $265,000$142/sqft |
Source: MIBOR as distributed by MLS GRID #22101617 Report a problem | ||
| 5/13/2026 | Listed for sale | $265,000$142/sqft |
Source: MIBOR as distributed by MLS GRID #22101617 Report a problem | ||
Public tax history
| Year | Property taxes | Tax assessment |
|---|---|---|
| 2025 | $2,305 +2% | $244,100 +8.5% |
| 2024 | $2,260 -12% | $224,900 +6.2% |
| 2023 | $2,567 +10.4% | $211,800 -2.2% |
| 2022 | $2,326 +11.4% | $216,500 +7.5% |
| 2021 | $2,088 +2% | $201,400 +3.4% |
| 2020 | $2,047 +1.8% | $194,700 +9.4% |
| 2019 | $2,010 +8.7% | $178,000 +2.4% |
| 2018 | $1,850 +10.8% | $173,800 +0.4% |
| 2017 | $1,670 -4.1% | $173,100 +5.8% |
| 2016 | $1,742 +3.5% | $163,600 +3.9% |
| 2014 | $1,683 +16.6% | $157,400 +8.7% |
| 2013 | $1,444 | $144,800 +9.8% |
| 2012 | $1,444 | $131,900 +4.6% |
| 2011 | -- | $126,100 |
| 2010 | $1,298 -1.3% | $126,100 |
| 2009 | $1,316 | $126,100 -5.4% |
| 2007 | -- | $133,300 -8.1% |
| 2006 | -- | $145,100 +41.1% |
| 2005 | -- | $102,800 |
| 2004 | -- | $102,800 |
| 2003 | -- | $102,800 +152% |
| 2002 | -- | $40,800 +200% |
| 2001 | -- | $13,600 |
| 2000 | -- | $13,600 |
Find assessor info on the county website
Monthly payment
Est. payment
Payment breakdown
Explore the cost of this home by adjusting the details. Changes won't be saved.Climate risks
Neighborhood: Canterbury
Similar homes
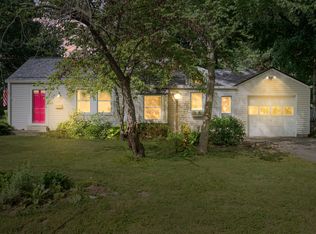
- $259,9003 bd2 ba1.5k sqft6528 Hillside Ave, Indianapolis, IN 46220Active
 MLS ID #22126654, Phil Hotle, REMAX ONE. MIBOR as distributed by MLS GRID
 - $399,0004 bd4 ba2.7k sqft7143 Mohawk Ln, Indianapolis, IN 46260Active
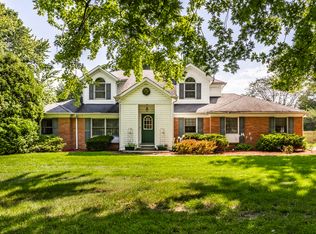 MLS ID #22123950, Stevee Clifton, Compass Indiana, LLC. MIBOR as distributed by MLS GRID
 - $379,0003 bd3 ba2k sqft6648 McFarland Rd, Indianapolis, IN 46227Active
 MLS ID #22112688, Whitney Christy, Ever Real Estate, LLC. MIBOR as distributed by MLS GRID
 - $319,9003 bd1 ba2.6k sqft6139 Norwaldo Ave, Indianapolis, IN 46220Active
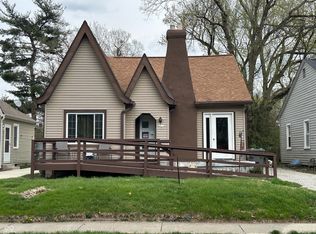 MLS ID #22074308, Robert Sorrell, Keller Williams Indy Metro NE. MIBOR as distributed by MLS GRID
