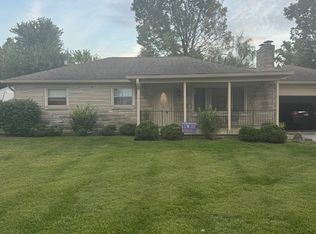
FULL BASEMENT + INCREDIBLE DETACHED 3-CAR MECHANIC'S GARAGE/WORKSHOP! This well-cared-for 3BR/2.5BA brick ranch home on nearly half acre offers 2 flexible living spaces, custom-laid hardwoods, bedford stone gas fireplace and a full dry basement with half bath, shower rough-in, workshop and Timberline cast-iron wood stove that can heat the entire home. The star of this property though is the detached 2-story 3-car garage with 9' doors, loft, Rotary 10,000-lb 2-post lift, 2-ton chain hoist, Quincy 5 HP/60-gal compressor with 3/4" perimeter piping, Lincoln 4,500-watt welder/generator, drill press and separate 200-amp service. An addtl finished attached garage with 220amp power and large shed provide plenty of additional storage space. New roof on all buildings, gutters and new doors and thermal windows in 2016. Enjoy a 24x16 covered patio with swing, ceiling fans, addtl power and outdoor lighting. Washer/dryer, garage fridge, freezer in bsmt, 2 LED TVs, display cabinets, 10.5 HP gas snow blower, propane heaters for garages, and John Deere 111 with 55-bushel Trac Vac convey along with other addtl personal property to help maintain the home. See attached list for full details. Furniture and other equipment/tool are negotiable. No HOA! Full Home Warranty included! This is an amazing deal for the right buyer!
Active
$349,900
2202 Redfern Dr, Indianapolis, IN 46227
3beds
2,744sqft
Residential, Single Family Residence
Built in 1960
0.47 Acres Lot
$-- Zestimate®
$128/sqft
$-- HOA
What's special
Full basementPropane heaters for garagesBedford stone gas fireplaceCustom-laid hardwoodsDisplay cabinets
- 42 days
- 363
- 19
Zillow last checked:
Listing updated:
Listed by:
Jennifer McKinney-Seet jennifer@property-divas.com,
Fathom Realty,
April Reamsnyder 317-474-0937,
Fathom Realty
Source: MIBOR as distributed by MLS GRID,MLS#: 22123782
Facts & features
Interior
Bedrooms & bathrooms
- Bedrooms: 3
- Bathrooms: 3
- Full bathrooms: 2
- 1/2 bathrooms: 1
- Main level bathrooms: 2
- Main level bedrooms: 3
Primary bedroom
- Level: Main
- Area: 168 Square Feet
- Dimensions: 12X14
Bedroom 2
- Level: Main
- Area: 110 Square Feet
- Dimensions: 11X10
Bedroom 3
- Level: Main
- Area: 99 Square Feet
- Dimensions: 11X09
Hearth room
- Level: Main
- Area: 240 Square Feet
- Dimensions: 12X20
Kitchen
- Level: Main
- Area: 135 Square Feet
- Dimensions: 9X15
Laundry
- Features: Other
- Level: Basement
- Area: 81 Square Feet
- Dimensions: 09X09
Living room
- Level: Main
- Area: 240 Square Feet
- Dimensions: 15X16
Heating
- Forced Air, Natural Gas, Baseboard
Cooling
- Central Air
Appliances
- Included: Disposal, Gas Oven, Gas Water Heater, Refrigerator
- Laundry: In Basement, Sink
Features
- Attic Access, Ceiling Fan(s), High Speed Internet, Supplemental Storage
- Basement: Daylight,Full,Partially Finished,Roughed In,Storage Space
- Attic: Access Only
- Number of fireplaces: 1
- Fireplace features: Free Standing, Gas Log, Dining Room, Masonry
Interior area
- Total structure area: 2,744
- Total interior livable area: 2,744 sqft
- Finished area below ground: 205
Property
Parking
- Total spaces: 4
- Parking features: Attached, Concrete
- Attached garage spaces: 4
- Details: Garage Parking Other(Finished Garage, Garage Door Opener, Other)
Features
- Levels: One
- Stories: 1
- Patio & porch: Covered
- Fencing: Fenced,Partial
- Has view: Yes
- View description: Trees/Woods
Lot
- Size: 0.47 Acres
- Features: Mature Trees, Wooded
Details
- Additional structures: Barn Mini, Storage
- Parcel number: 491031125095000574
- Horse amenities: None
Construction
Type & style
- Home type: SingleFamily
- Architectural style: Ranch
- Property subtype: Residential, Single Family Residence
Materials
- Brick
- Foundation: Block
Condition
- New construction: No
- Year built: 1960
Utilities & green energy
- Water: Public
Community & HOA
Community
- Security: Security Lights, Smoke Detector(s)
- Subdivision: Rosedale Hills
HOA
- Has HOA: No
Location
- Region: Indianapolis
Financial & listing details
- Price per square foot: $128/sqft
- Tax assessed value: $213,800
- Annual tax amount: $2,546
- Date on market: 9/2/2026
- Cumulative days on market: 32 days
Estimated market value
Not available
Estimated sales range
Not available
Not available
Price history
| Date | Event | Price |
|---|---|---|
| 9/2/2026 | Listed for sale | $349,900+163.1%$128/sqft |
Source:  MIBOR as distributed by MLS GRID #22123782 Report a problem MIBOR as distributed by MLS GRID #22123782 Report a problem | ||
| 6/30/2004 | Sold | $133,000$48/sqft |
Source: Agent Provided Report a problem | ||
Public tax history
| Year | Property taxes | Tax assessment |
|---|---|---|
| 2025 | $2,533 -27.5% | $213,800 -13.8% |
| 2024 | $3,493 +7.6% | $248,000 +0.1% |
| 2023 | $3,247 +102.3% | $247,800 +9.5% |
| 2022 | $1,605 +4.1% | $226,300 +21.8% |
| 2021 | $1,541 +3.2% | $185,800 +7.5% |
| 2020 | $1,494 +1.3% | $172,800 +9% |
| 2019 | $1,474 +0.4% | $158,500 +2% |
| 2018 | $1,469 -5.1% | $155,400 +6.4% |
| 2017 | $1,549 +15.6% | $146,100 +8.7% |
| 2016 | $1,339 +3.7% | $134,400 +5.8% |
| 2014 | $1,291 -14% | $127,000 -1.7% |
| 2013 | $1,502 | $129,200 +0.7% |
| 2012 | $1,502 | $128,300 -2.6% |
| 2011 | -- | $131,700 |
| 2010 | $1,369 +6.4% | $131,700 +5.3% |
| 2009 | $1,286 | $125,100 |
Find assessor info on the county website
Monthly payment
Est. payment
Payment breakdown
Explore the cost of this home by adjusting the details. Changes won't be saved.Climate risks
Neighborhood: Edgewood
Similar homes
- $379,0003 bd3 ba2k sqft6648 McFarland Rd, Indianapolis, IN 46227Active
 MLS ID #22112688, Whitney Christy, Ever Real Estate, LLC. MIBOR as distributed by MLS GRID
 - $389,9004 bd2 ba2k sqft6239 Hardegan St, Indianapolis, IN 46227Active
 MLS ID #22125479, Angela Summerlot, Indiana Gold Group. MIBOR as distributed by MLS GRID
 - $296,9003 bd2 ba3.2k sqft343 E Edgewood Ave, Indianapolis, IN 46227Active
 MLS ID #22111651, Jessica Leatherman, Highgarden Real Estate. MIBOR as distributed by MLS GRID
 - $280,0003 bd2 ba2.3k sqft3447 Lindbergh Dr, Indianapolis, IN 46237Active
 MLS ID #22130164, John Dugan, JCD Realty LLC. MIBOR as distributed by MLS GRID
